2718 River Landing Drive, Sanford, FL 32771
- $359,000
- 3
- BD
- 3
- BA
- 1,752
- SqFt




- Sold Price
- $359,000
- List Price
- $359,000
- Status
- Sold
- Days on Market
- 11
- Closing Date
- Apr 10, 2024
- MLS#
- O6183604
- Property Style
- Townhouse
- Year Built
- 2012
- Bedrooms
- 3
- Bathrooms
- 3
- Living Area
- 1,752
- Lot Size
- 3,114
- Acres
- 0.07
- Total Acreage
- 0 to less than 1/4
- Building Name
- 26
- Legal Subdivision Name
- Riverview Twnhms Ph Ii
- MLS Area Major
- Sanford/Lake Forest
Property Description
Seller to give Buyer $6,000 towards closing costs or rate buy down with accepted offer. Welcome to the charming Riverview community in the heart of Sanford! This 3-bedroom end-unit Townhome offers a comfortable and convenient lifestyle. Step inside this open concept to find ceramic tile floors throughout the main living areas, creating a seamless space. The layout includes a Bonus room and full Bathroom downstairs, perfect for guests, extra living space, or even a 4th bedroom. The kitchen is a chef's delight with granite counters, stainless steel appliances, custom backsplash, and a convenient island with bar seating. Enjoy the covered lanai with a screened-in area and water view. Luxurious Master suite features a spacious walk-in closet, private bathroom with His and Hers sinks, a Garden Tub and separate shower. This oversized master retreat is absolutely a must see. Riverview community amenities include a pool and playground, a private gate entrance to SunRail within walking distance. Don't miss the opportunity to make this your new home!
/u.realgeeks.media/homesinorlando/NextHome-Neighborhood-Realty-Logo-Horizontal-OrangeOnWhite-Web-RGB.jpg)
Additional Information
- Taxes
- $2886
- Minimum Lease
- No Minimum
- Hoa Fee
- $323
- HOA Payment Schedule
- Monthly
- Maintenance Includes
- Pool
- Community Features
- Gated Community - Guard, Playground, Pool, No Deed Restriction
- Property Description
- Two Story
- Zoning
- PD
- Interior Layout
- Crown Molding
- Interior Features
- Crown Molding
- Floor
- Carpet, Tile
- Appliances
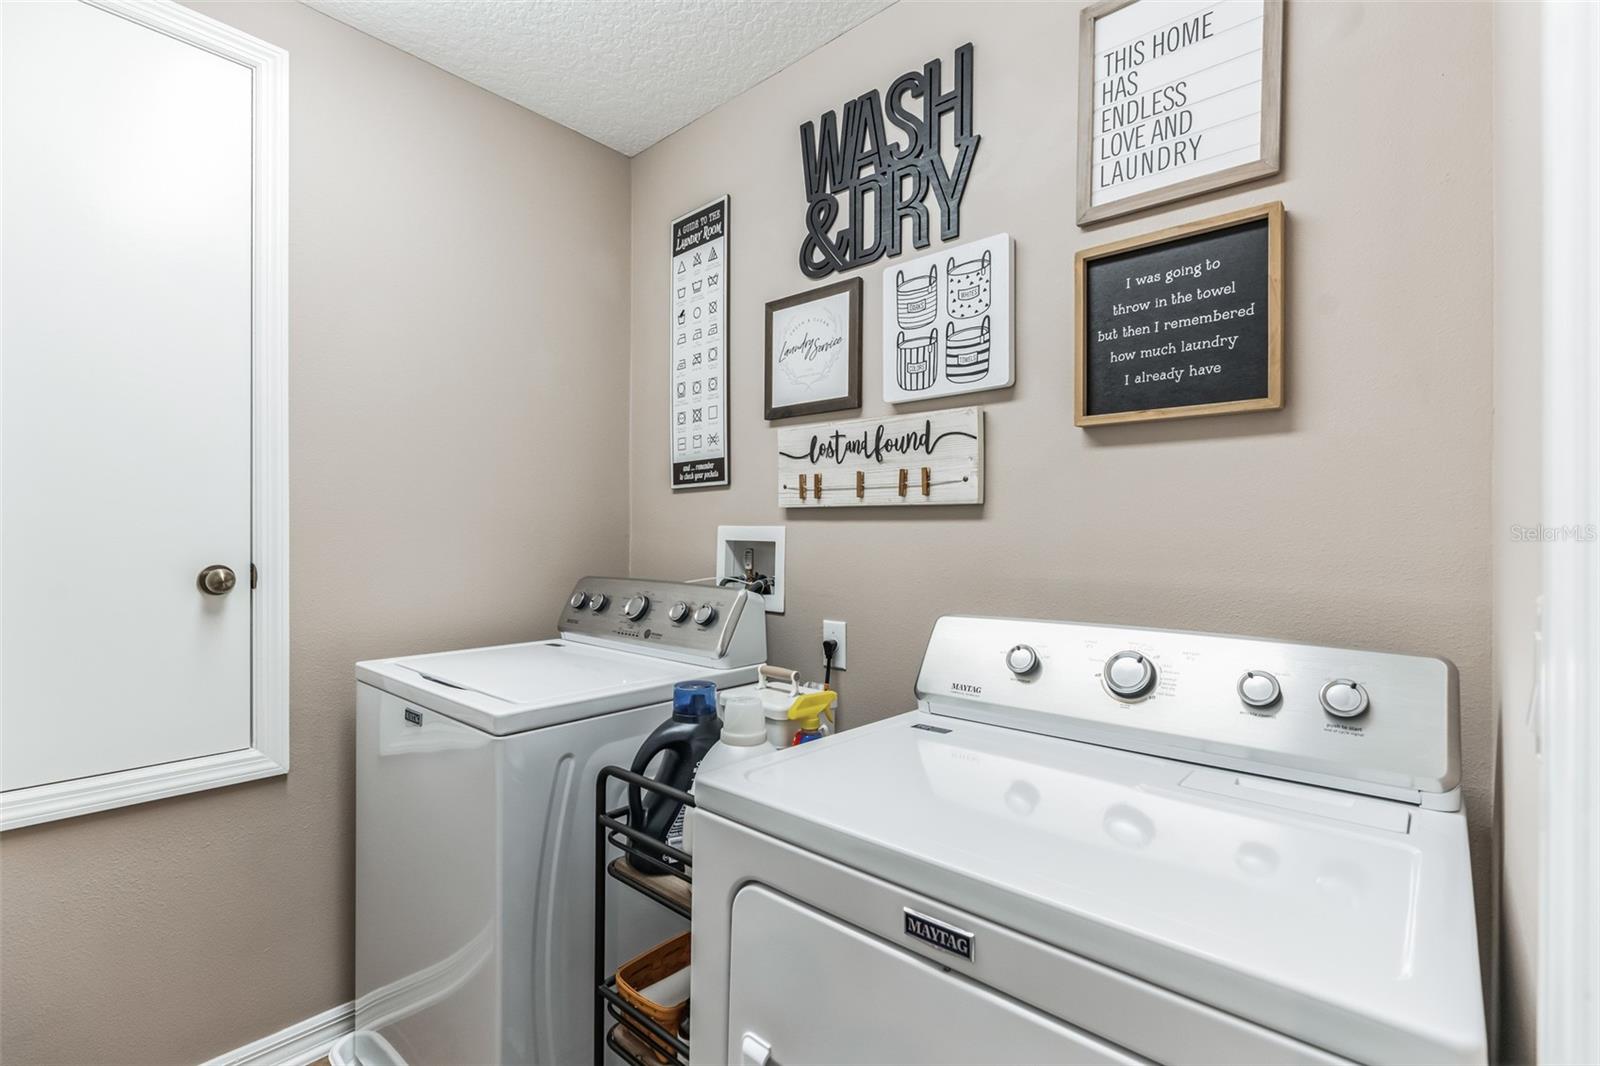
- Dishwasher, Dryer, Electric Water Heater, Microwave, Range, Refrigerator, Washer
- Utilities
- Electricity Connected
- Heating
- Central
- Air Conditioning
- Central Air
- Exterior Construction
- Stucco
- Exterior Features
- Sidewalk, Sliding Doors
- Roof
- Shingle
- Foundation
- Slab
- Pool
- Community
- Garage Carport
- 1 Car Garage
- Garage Spaces
- 1
- Pets
- Allowed
- Flood Zone Code
- x
- Parcel ID
- 26-19-30-5SY-0000-1590
- Legal Description
- LOT 159 RIVERVIEW TOWNHOMES PHASE II PB 75 PGS 51 - 58
Listing courtesy of KROLL REALTY GROUP. 407-339-6930
Selling Office: ALPHA EQUITY REALTY & MANAGEMENT INC.Mortgage Calculator
StellarMLS is the source of this information via Internet Data Exchange Program. All listing information is deemed reliable but not guaranteed and should be independently verified through personal inspection by appropriate professionals. Listings displayed on this website may be subject to prior sale or removal from sale. Availability of any listing should always be independently verified. Listing information is provided for consumer personal, non-commercial use, solely to identify potential properties for potential purchase. All other use is strictly prohibited and may violate relevant federal and state law. Data last updated on