5519 Bay Side Drive, Orlando, FL 32819
- $1,050,000
- 4
- BD
- 5
- BA
- 3,811
- SqFt




- Sold Price
- $1,050,000
- List Price
- $1,075,000
- Status
- Sold
- Days on Market
- 28
- Closing Date
- Apr 26, 2024
- MLS#
- O6182399
- Property Style
- Single Family
- Architectural Style
- Tudor
- Year Built
- 1987
- Bedrooms
- 4
- Bathrooms
- 5
- Baths Half
- 1
- Living Area
- 3,811
- Lot Size
- 12,831
- Acres
- 0.29
- Total Acreage
- 1/4 to less than 1/2
- Legal Subdivision Name
- North Bay Sec 01
- MLS Area Major
- Orlando/Bay Hill/Sand Lake
Property Description
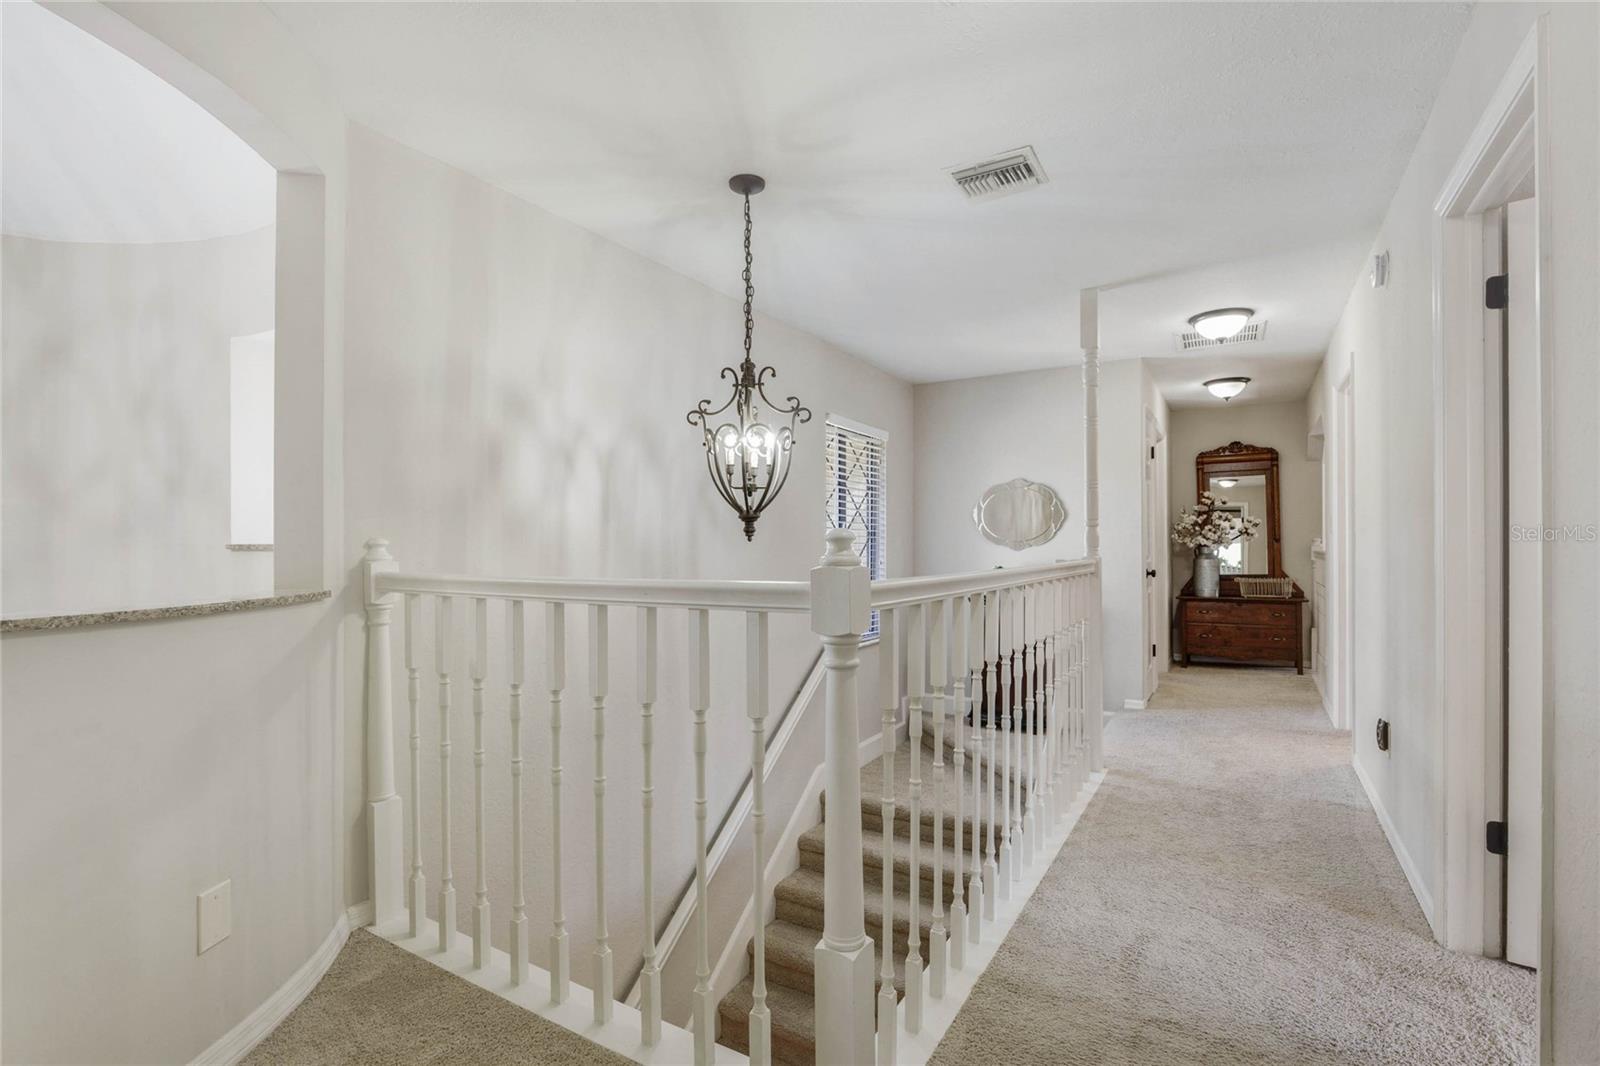
This 4-bedroom, 4.5-bath pool home is nestled within the highly sought-after North Bay subdivision in the prestigious Dr. Phillips area. This unique Tudor-style residence boasts a prime corner lot location, offering expansive front and back yards, complemented by an oversized paver driveway. You will be amazed with the grand entrance featuring paver stairs leading to a picturesque front patio adorned with a magnificent fountain. Upon entering the front door, you're welcomed into the rotunda foyer, guiding you to the formal living room accentuated by a charming brick-front fireplace, and the formal dining room, both adorned with wide plank wood laminate flooring. Adjacent to this space lies an en-suite bedroom, complete with a walk-in closet and a beautifully updated bathroom, seamlessly flowing out to the pool area. This entire wing of the house offers versatile multi-generational living potential. The heart of the home unfolds with a renovated kitchen boasting white shaker-style cabinets, stainless steel appliances, granite countertops, a counter-height island, and a spacious dinette area. Conveniently positioned nearby are a half bath and a laundry room. The expansive family room effortlessly connects to the sizable game room, leading to the exterior upstairs bonus room, creating an ideal setting for entertaining large gatherings. Ascend to the second floor where you will find the remaining generously sized bedrooms, each featuring its own en-suite bath. The primary suite exudes elegance with a double door entry, a cozy sitting area, a vast walk-in closet, and a stylish en-suite bath, featuring an updated vanity with granite countertops, dual sinks, and ample cabinet and drawer space. Additionally, a laundry chute in the hallway adds convenience to the upper level. Step outside to the screened paver pool area accessed from the kitchen, offering a serene lanai and a sprawling fenced backyard, perfect for outdoor relaxation and entertainment. Updates within the last five years include a new roof, recently replaced water heaters, a refreshed pool screen, a new septic drainfield and the addition of French drains in the front yard. Boasting an unbeatable location near the renowned Bay Hill Golf and Country Club, with easy access to major roads, highways, shopping, and dining, this exceptional residence offers a lifestyle of luxury and convenience. Don't miss the opportunity to make this remarkable property your new dream home!
/u.realgeeks.media/homesinorlando/NextHome-Neighborhood-Realty-Logo-Horizontal-OrangeOnWhite-Web-RGB.jpg)
Additional Information
- Taxes
- $7264
- Minimum Lease
- 7 Months
- HOA Fee
- $154
- HOA Payment Schedule
- Quarterly
- Location
- Corner Lot, In County, Paved
- Community Features
- No Deed Restriction
- Property Description
- Two Story
- Zoning
- P-D
- Interior Layout
- Ceiling Fans(s), Eat-in Kitchen, High Ceilings, Living Room/Dining Room Combo, PrimaryBedroom Upstairs, Solid Wood Cabinets, Stone Counters, Thermostat, Tray Ceiling(s), Walk-In Closet(s)
- Interior Features
- Ceiling Fans(s), Eat-in Kitchen, High Ceilings, Living Room/Dining Room Combo, PrimaryBedroom Upstairs, Solid Wood Cabinets, Stone Counters, Thermostat, Tray Ceiling(s), Walk-In Closet(s)
- Floor
- Carpet, Laminate, Tile
- Appliances
- Dishwasher, Disposal, Dryer, Electric Water Heater, Microwave, Range, Refrigerator, Washer
- Utilities
- Cable Available, Electricity Connected
- Heating
- Central, Electric, Heat Pump
- Air Conditioning
- Central Air
- Fireplace Description
- Living Room
- Exterior Construction
- Stucco, Wood Frame
- Exterior Features
- Irrigation System, Rain Gutters, Sidewalk
- Roof
- Shingle
- Foundation
- Slab
- Pool
- Private
- Pool Type
- Gunite, In Ground, Screen Enclosure
- Garage Carport
- 2 Car Garage
- Garage Spaces
- 2
- Garage Features
- Driveway, Garage Door Opener
- Garage Dimensions
- 21x21
- Fences
- Wood
- Pets
- Allowed
- Flood Zone Code
- X
- Parcel ID
- 21-23-28-5938-00-750
- Legal Description
- NORTH BAY SECTION 1 12/82 LOT 75
Listing courtesy of COLDWELL BANKER REALTY. 407-352-1040
Selling Office: TARA MOORE REAL ESTATE.Mortgage Calculator
StellarMLS is the source of this information via Internet Data Exchange Program. All listing information is deemed reliable but not guaranteed and should be independently verified through personal inspection by appropriate professionals. Listings displayed on this website may be subject to prior sale or removal from sale. Availability of any listing should always be independently verified. Listing information is provided for consumer personal, non-commercial use, solely to identify potential properties for potential purchase. All other use is strictly prohibited and may violate relevant federal and state law. Data last updated on