3527 Idle Hour Drive, Orlando, FL 32822
- $400,000
- 3
- BD
- 2
- BA
- 1,627
- SqFt








- Sold Price
- $400,000
- List Price
- $430,000
- Status
- Sold
- Days on Market
- 21
- Closing Date
- May 07, 2024
- MLS#
- O6180384
- Property Style
- Single Family
- Architectural Style
- Traditional
- Year Built
- 1991
- Bedrooms
- 3
- Bathrooms
- 2
- Living Area
- 1,627
- Lot Size
- 6,291
- Acres
- 0.14
- Total Acreage
- 0 to less than 1/4
- Legal Subdivision Name
- Ventura Club
- MLS Area Major
- Orlando/Ventura
Property Description
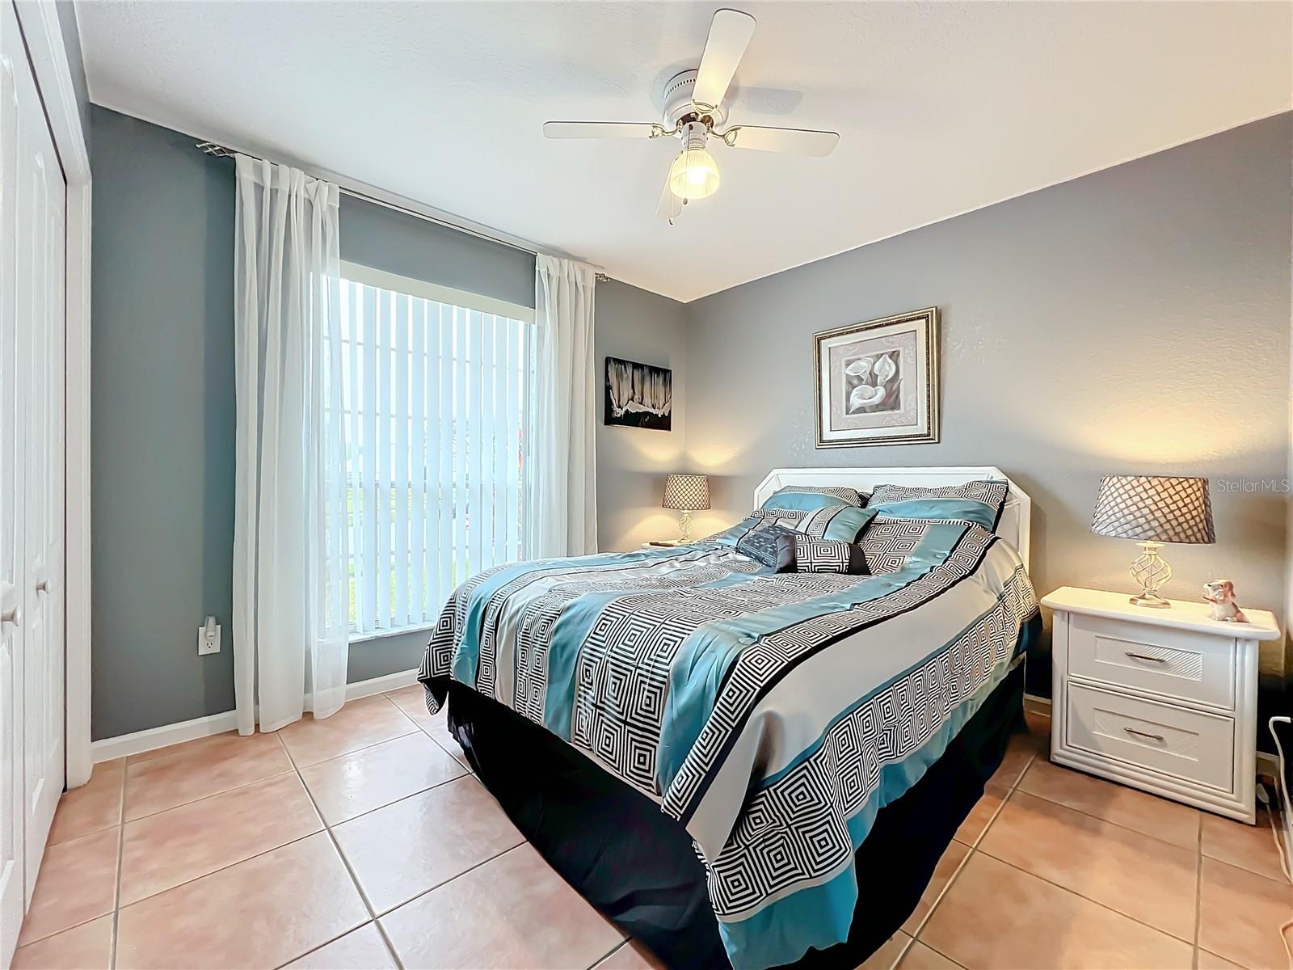
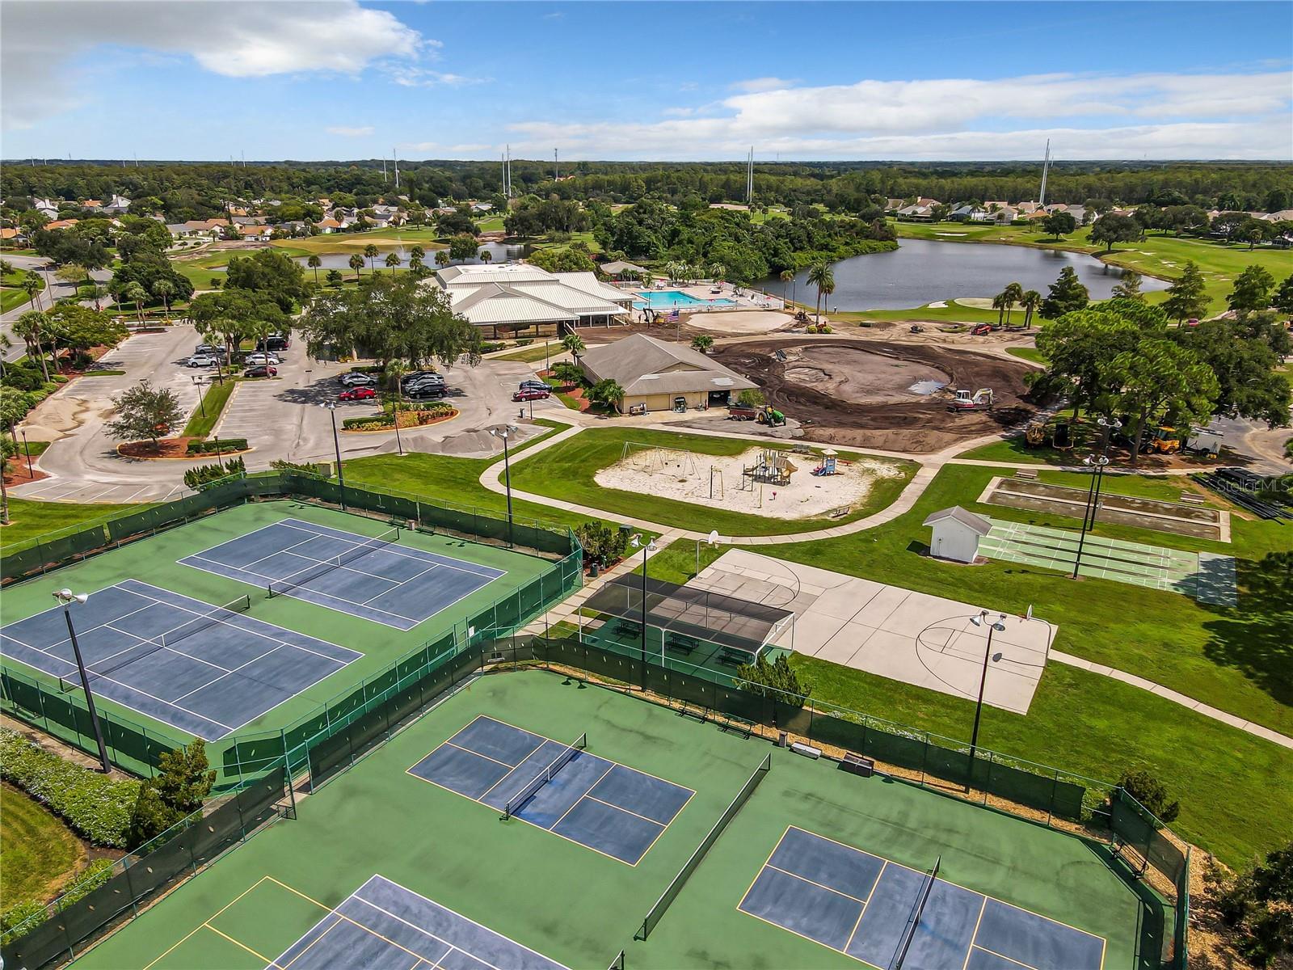
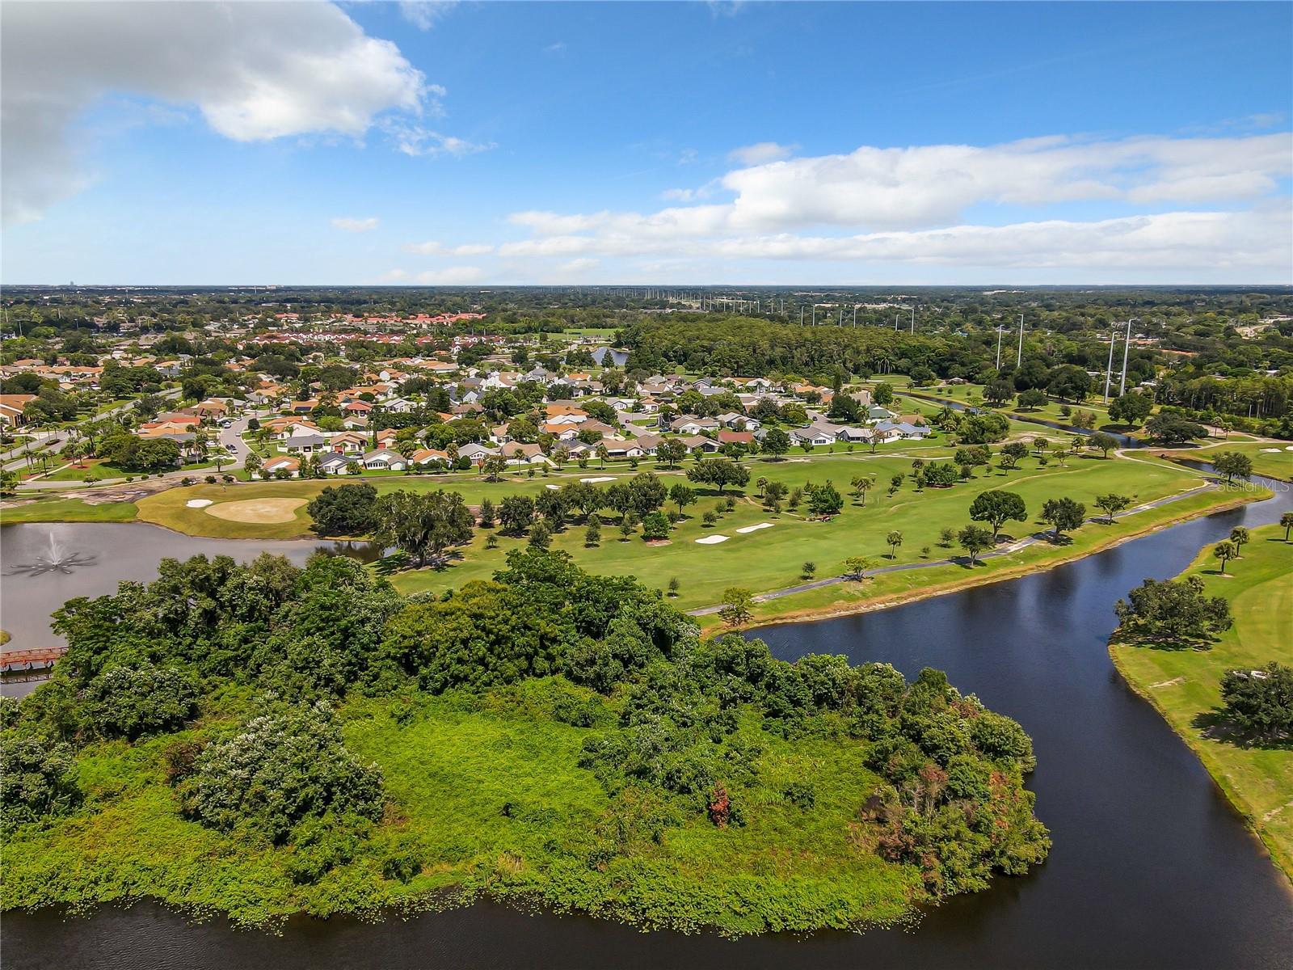
This home and community are a treasure hidden away in the center of the city. Featuring an open floor plan with a formal living and dining room, with a wood-burning fireplace, three very comfortable bedrooms, two full bathrooms, a spacious updated kitchen and fully screened rear patio, this home has it all. All appliances and furniture stay. This home has all tiled floors. Located in the 500+ acre Country Club living of the Ventura Golf and Country Club. Ventura is a guard gated golf community offering a Championship 18-hole golf course! Ventura offers an amazing clubhouse with a restaurant, Bar, Fitness facilities, Meeting rooms, Library, Ballroom & Pro-shop! Additionally, there are tennis courts, a playground, a sandy beach lake front park and much more. The community also allows short term rentals, so there is great opportunity to cover part of the cost of the ownership of this home. This home is located just north of Orlando International Airport and a short distance from the Theme parks and the beaches.
/u.realgeeks.media/homesinorlando/NextHome-Neighborhood-Realty-Logo-Horizontal-OrangeOnWhite-Web-RGB.jpg)
Additional Information
- Taxes
- $5633
- Minimum Lease
- 2 Weeks
- HOA Fee
- $192
- HOA Payment Schedule
- Monthly
- Maintenance Includes
- Guard - 24 Hour, Pool, Management, Private Road
- Location
- City Limits, Sidewalk, Paved
- Community Features
- Deed Restrictions, Fitness Center, Gated Community - Guard, Golf Carts OK, Golf, No Truck/RV/Motorcycle Parking, Playground, Pool, Restaurant, Sidewalks, Tennis Courts, Golf Community, Security
- Property Description
- One Story
- Zoning
- PD/AN
- Interior Layout
- Ceiling Fans(s), Eat-in Kitchen, Living Room/Dining Room Combo, Thermostat, Walk-In Closet(s), Window Treatments
- Interior Features
- Ceiling Fans(s), Eat-in Kitchen, Living Room/Dining Room Combo, Thermostat, Walk-In Closet(s), Window Treatments
- Floor
- Ceramic Tile
- Appliances
- Dishwasher, Disposal, Dryer, Electric Water Heater, Microwave, Range, Refrigerator, Washer
- Utilities
- Cable Connected, Electricity Connected, Fire Hydrant
- Heating
- Central, Electric
- Air Conditioning
- Central Air
- Fireplace Description
- Wood Burning
- Exterior Construction
- Block, Stucco
- Exterior Features
- French Doors, Irrigation System, Private Mailbox, Sliding Doors, Sprinkler Metered
- Roof
- Shingle
- Foundation
- Slab
- Pool
- Community
- Garage Carport
- 2 Car Garage
- Garage Spaces
- 2
- Garage Features
- Garage Door Opener
- Fences
- Vinyl
- Water Name
- Lake Fredrika
- Water Access
- Lake
- Pets
- Allowed
- Max Pet Weight
- 35
- Pet Size
- Small (16-35 Lbs.)
- Flood Zone Code
- X
- Parcel ID
- 10-23-30-8861-00-690
- Legal Description
- VENTURA CLUB 24/44 LOT 69
Listing courtesy of (THE) VIKING TEAM REALTY. 321-263-5096
Selling Office: VOSS REALTY INC.Mortgage Calculator
StellarMLS is the source of this information via Internet Data Exchange Program. All listing information is deemed reliable but not guaranteed and should be independently verified through personal inspection by appropriate professionals. Listings displayed on this website may be subject to prior sale or removal from sale. Availability of any listing should always be independently verified. Listing information is provided for consumer personal, non-commercial use, solely to identify potential properties for potential purchase. All other use is strictly prohibited and may violate relevant federal and state law. Data last updated on