3769 Glover Lane, Apopka, FL 32703
- $250,000
- 3
- BD
- 1
- BA
- 1,056
- SqFt




- Sold Price
- $250,000
- List Price
- $250,000
- Status
- Sold
- Days on Market
- 69
- Closing Date
- Jun 03, 2024
- MLS#
- O6179560
- Property Style
- Single Family
- Year Built
- 1945
- Bedrooms
- 3
- Bathrooms
- 1
- Living Area
- 1,056
- Lot Size
- 5,493
- Acres
- 0.13
- Total Acreage
- 0 to less than 1/4
- Legal Subdivision Name
- Paradise Heights
- MLS Area Major
- Apopka
Property Description
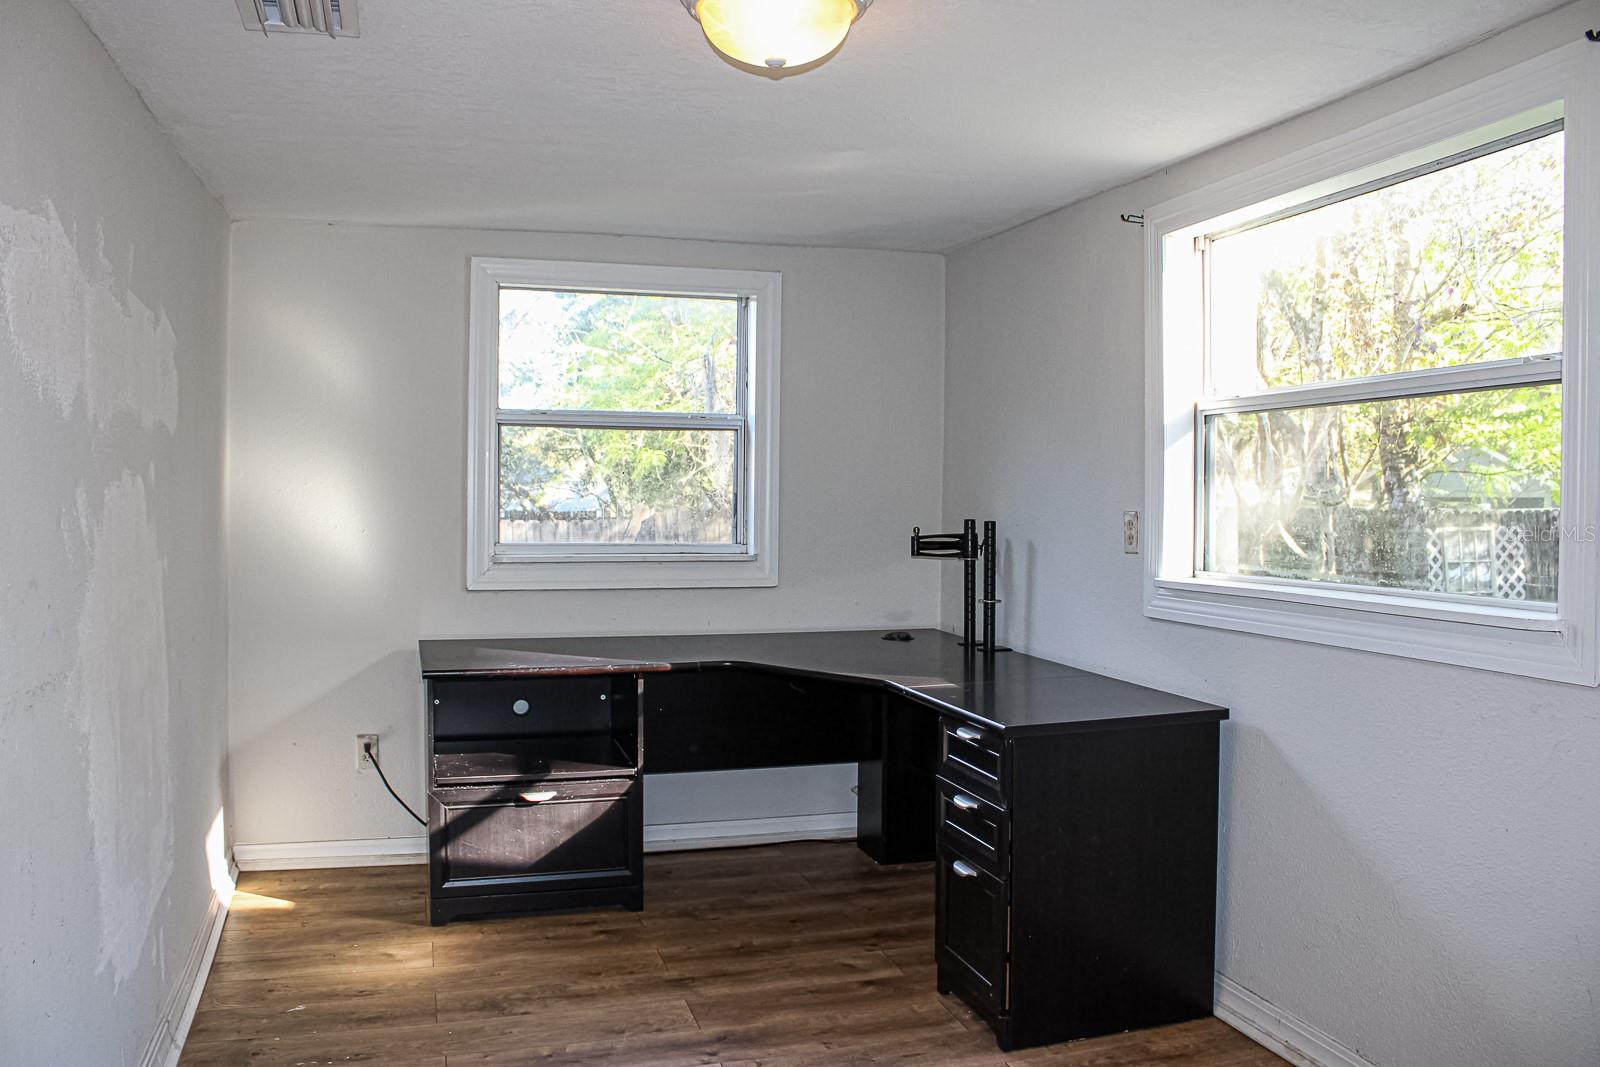
3769 Glover Lane is an adorable 1945 home on the quiet Apopka streets of the Paradise Heights community. Convenient access to FL-429 and Advent Health Apopka Campus 2 miles away. Easy commute to Ocoee, Apopka, Altamonte, Maitland, Orlando and more. This home offers many modern updates while retaining much of its old-world charm. The recently updated kitchen has granite countertops and a stainless steel NATURAL GAS stove/range. The updated bathroom holds a granite vanity counter and tiled shower/tub surround with new shower valve and hardware. There is stone-look tile flooring throughout all common areas, with LVP in bedrooms. The primary bedroom is massive, measuring 14'x20', plenty of room for a full bedroom set AND a home office in the same massive room. A brand new Well was drilled in 2016 (to remove this home from an off-site shared well...a common feature in this area 75+ years ago) and a newer water treatment system is in place that stays with the home. Newer water heater, washer & dryer included in sale. Reroofed in March 2018. Septic (back yard) was pumped and inspected at purchase in 2021. Shed in backyard stays with the home. Home was treated for termites at 2021 purchase, inspected annually, and has a transferrable termite bond in place. The tax-appraiser footprint of this house ends at the rear wall of the laundry room (hence the exterior door there), while the 10x13 rear room/third bedroom beyond this door was added by a former owner at some unknown point in time. This rear room was not permitted/included on county records but could be 25+ years old. The new roof on this rear room was part of the permitted 2018 complete reroof. It is a flat low-slope rolled asphalt roof as opposed to the gabled roof with architectural shingles on the rest of the home. There is legal egress from this third bedroom by way of the door to outside, but there is no central HVAC to this room meaning a window AC or mini-split would be required to heat and cool the space. It is a usable 'bonus room' but this room is not included in the legal 1056sf living space of this home. Listed square footage aligns with the square footage shown on property records and does not include the rear room. This detail is important since oftentimes unpermitted space will be included in listed square footage, making the appraiser deliver the news that the home is smaller than listed. With this home, the legal footprint and value come from the 1056sf 2/1 home, while the rear room is a well built 'bonus space' that could either be improved further into conditioned space, or even opened back up into a Florida Room/Porch. With a window AC or minisplit, this back room could make for a good home office, guest room, workout room, or pet room. This home is move-in ready and just needs someone new to call it home! Schedule your showing today!
/u.realgeeks.media/homesinorlando/NextHome-Neighborhood-Realty-Logo-Horizontal-OrangeOnWhite-Web-RGB.jpg)
Additional Information
- Taxes
- $1108
- Minimum Lease
- 1-7 Days
- Community Features
- No Deed Restriction
- Property Description
- One Story
- Zoning
- R-1
- Interior Layout
- Kitchen/Family Room Combo, Stone Counters
- Interior Features
- Kitchen/Family Room Combo, Stone Counters
- Floor
- Luxury Vinyl, Tile
- Appliances
- Dryer, Electric Water Heater, Range, Refrigerator, Washer
- Utilities
- Cable Available, Electricity Connected, Natural Gas Connected, Private
- Heating
- Heat Pump
- Air Conditioning
- Central Air
- Exterior Construction
- Cement Siding, Wood Frame, Wood Siding
- Exterior Features
- Dog Run, Storage
- Roof
- Shingle
- Foundation
- Crawlspace
- Pool
- No Pool
- Fences
- Vinyl, Wood
- Flood Zone Code
- X
- Parcel ID
- 29-21-28-6640-27-340
- Legal Description
- PARADISE HEIGHTS O/31 LOTS 34 & 35 BLK 27
Listing courtesy of BACKBONE BROKERAGE & MANAGEMENT LLC.
Selling Office: RE/MAX ASSURED.Mortgage Calculator
StellarMLS is the source of this information via Internet Data Exchange Program. All listing information is deemed reliable but not guaranteed and should be independently verified through personal inspection by appropriate professionals. Listings displayed on this website may be subject to prior sale or removal from sale. Availability of any listing should always be independently verified. Listing information is provided for consumer personal, non-commercial use, solely to identify potential properties for potential purchase. All other use is strictly prohibited and may violate relevant federal and state law. Data last updated on