2294 Park Maitland Court, Maitland, FL 32751
- $430,000
- 3
- BD
- 3
- BA
- 1,742
- SqFt









- Sold Price
- $430,000
- List Price
- $449,000
- Status
- Sold
- Days on Market
- 8
- Closing Date
- Mar 22, 2024
- MLS#
- O6178580
- Property Style
- Townhouse
- Year Built
- 2002
- Bedrooms
- 3
- Bathrooms
- 3
- Baths Half
- 1
- Living Area
- 1,742
- Lot Size
- 2,600
- Acres
- 0.06
- Total Acreage
- 0 to less than 1/4
- Building Name
- 2294
- Legal Subdivision Name
- Park Maitland Villas
- MLS Area Major
- Maitland / Eatonville
Property Description
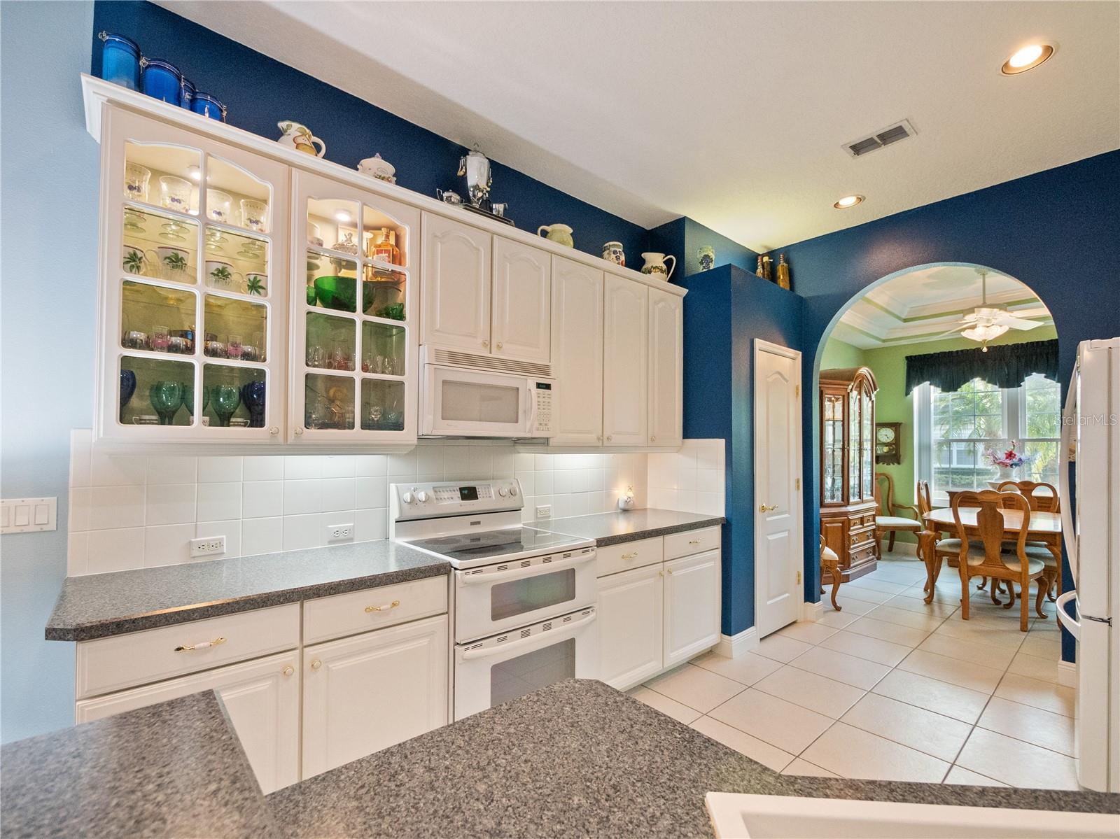
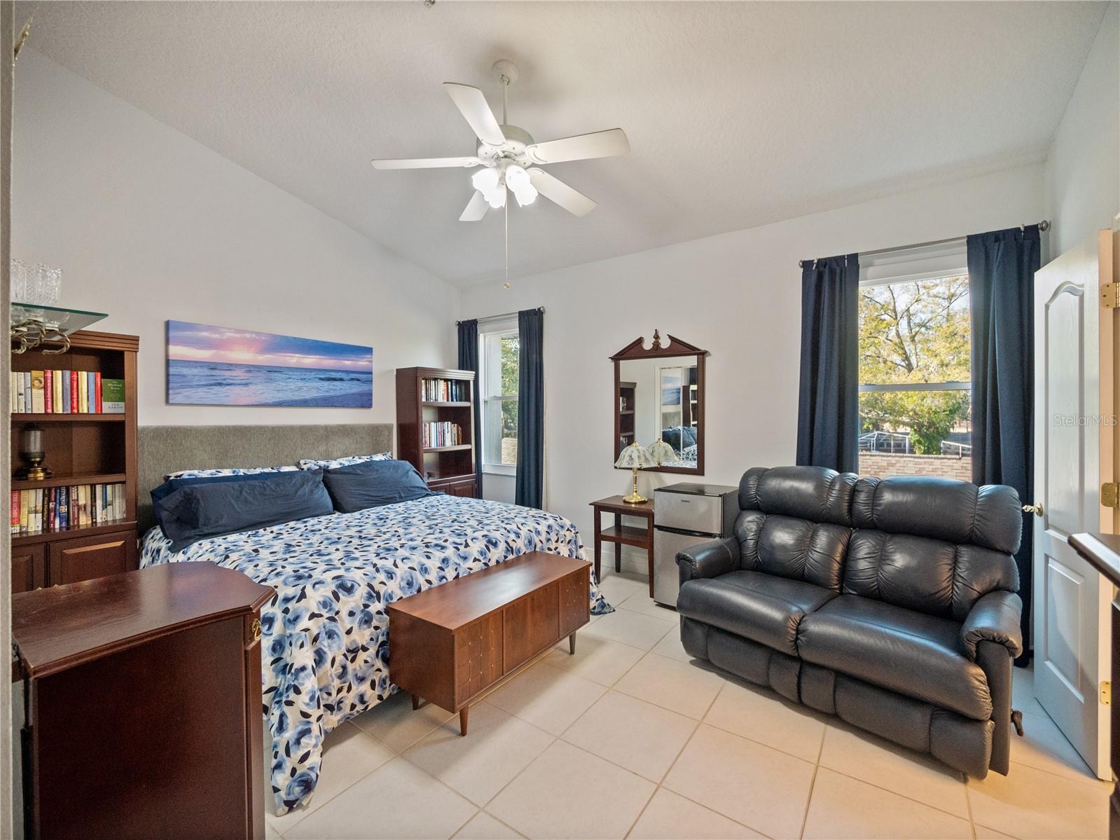
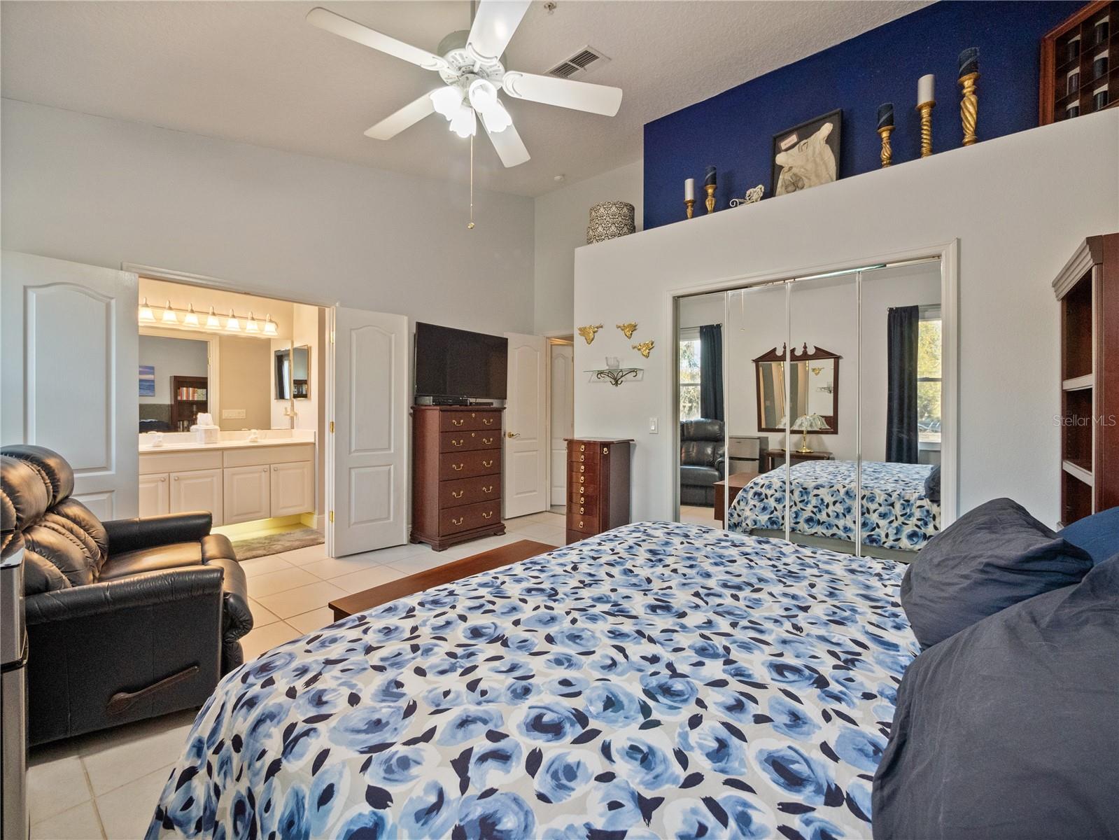
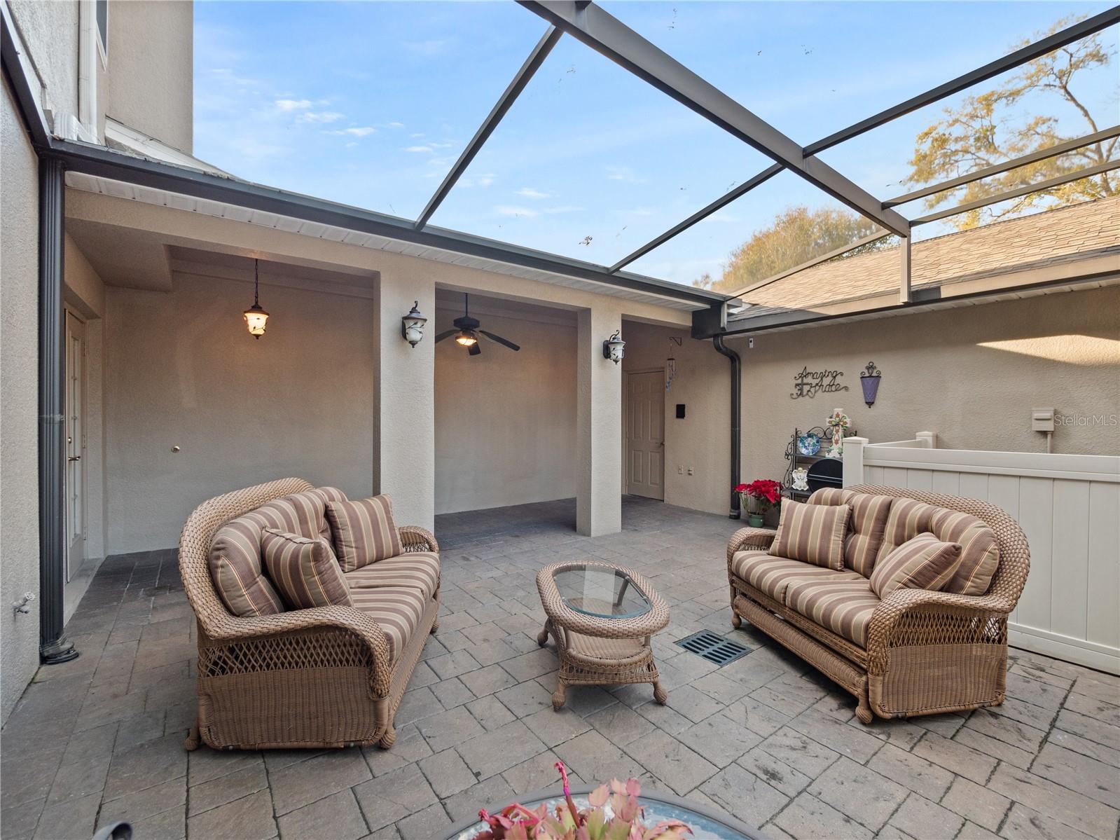
Welcome to your new home! This delightful 3-bedroom, 2.5-bathroom townhome offers the perfect blend of comfort, convenience, and style in a prime location. Situated in a quaint and gated neighborhood, this property is just minutes away from Winter Park's Park Avenue, the heart of Maitland, and the bustling communities of Oviedo and Winter Springs. As you step inside, you'll be greeted by the inviting first floor complete with a formal dining room, living room, kitchen, and half-bath for guests - perfect for entertaining guests or relaxing with loved ones. The kitchen boasts bright cabinets with aesthetic cabinet lighting, creating a warm and welcoming atmosphere, upgraded upgraded beveled countertops, a new Bosch dish washer, and a breakfast bar. The adjacent living room features hardwood floors, recessed lighting, and surround sound speakers. The 2-car garage offers ample storage space with included shelves, and the attic has been upgraded to include a floor which allows you even more storage. Step outside to the fully screened-in patio, updated with charming pavers, where you can unwind and dine alfresco without worrying about pesky Florida bugs. This private outdoor retreat is the perfect spot for morning coffee or evening gatherings with friends and family. Heading up the stairs you'll notice the steps have lighting for at night, and a Stanac stairway chair lift. Upstairs hosts all 3 bedrooms including the luxurious master suite. The updated master bathroom is a sight to behold, featuring a brand new cultured marble shower and vanity crafted from one giant marble slab, as well as a jetted soaking tub for ultimate relaxation! The other two bedrooms are spacious and bright, offering ample space for relaxation or productivity. All 3 bedrooms upstairs offer a custom closet systems. Plus, the convenience of an upstairs laundry room with included washer and dryer adds to the home's functionality. Prepare to be impressed by the abundance of upgrades in this home. From the newer AC unit installed in 2018 to the brand new double pane windows added in 2022, no detail has been overlooked. The roof, maintained by the HOA, is only 4 years old, providing peace of mind for years to come. Additional features include a whole-house water softener and reverse osmosis system in the kitchen sink, ensuring pure and refreshing water throughout the home. The HOA will make this home worry-free for you as they are responsible for replacing the roofs, exterior paint, swimming pool, pond and fountain maintenance, all roof leaks, tree trimming, the front gate and entrance (currently being upgraded), and termite and pest control (tubes in the wall and slab). Don't miss out on the opportunity to call this exceptional townhome yours.
/u.realgeeks.media/homesinorlando/NextHome-Neighborhood-Realty-Logo-Horizontal-OrangeOnWhite-Web-RGB.jpg)
Additional Information
- Taxes
- $2604
- Minimum Lease
- 7 Months
- Hoa Fee
- $1,385
- HOA Payment Schedule
- Quarterly
- Maintenance Includes
- Pool, Maintenance Structure, Maintenance Grounds, Pest Control, Pool
- Community Features
- Community Mailbox, Gated Community - No Guard, Pool, No Deed Restriction
- Property Description
- Two Story
- Zoning
- RMF-13
- Interior Layout
- Chair Rail, Crown Molding, Eat-in Kitchen, In Wall Pest System, Kitchen/Family Room Combo, Pest Guard System, PrimaryBedroom Upstairs, Thermostat, Window Treatments
- Interior Features
- Chair Rail, Crown Molding, Eat-in Kitchen, In Wall Pest System, Kitchen/Family Room Combo, Pest Guard System, PrimaryBedroom Upstairs, Thermostat, Window Treatments
- Floor
- Carpet, Tile, Wood
- Appliances
- Convection Oven, Dryer, Kitchen Reverse Osmosis System, Microwave, Refrigerator, Washer, Water Softener
- Utilities
- Public
- Heating
- Central, Electric
- Air Conditioning
- Central Air
- Exterior Construction
- Cement Siding, Concrete
- Exterior Features
- Sidewalk
- Roof
- Shingle
- Foundation
- Slab
- Pool
- Community
- Pool Type
- In Ground
- Garage Carport
- 2 Car Garage
- Garage Spaces
- 2
- Elementary School
- English Estates Elementary
- Middle School
- South Seminole Middle
- High School
- Lake Howell High
- Fences
- Vinyl
- Pets
- Allowed
- Flood Zone Code
- X
- Parcel ID
- 28-21-30-529-0000-0300
- Legal Description
- LOT 30 PARK MAITLAND VILLAS PB 59 PGS 35 THRU 37
Listing courtesy of RE/MAX TOWN & COUNTRY REALTY. 407-695-2066
Selling Office: KELLY PRICE & COMPANY LLC.Mortgage Calculator
StellarMLS is the source of this information via Internet Data Exchange Program. All listing information is deemed reliable but not guaranteed and should be independently verified through personal inspection by appropriate professionals. Listings displayed on this website may be subject to prior sale or removal from sale. Availability of any listing should always be independently verified. Listing information is provided for consumer personal, non-commercial use, solely to identify potential properties for potential purchase. All other use is strictly prohibited and may violate relevant federal and state law. Data last updated on