9591 Bolero Road, Winter Garden, FL 34787
- $1,240,000
- 4
- BD
- 5
- BA
- 3,416
- SqFt








- Sold Price
- $1,240,000
- List Price
- $1,249,900
- Status
- Sold
- Days on Market
- 40
- Closing Date
- Apr 25, 2024
- MLS#
- O6176508
- Property Style
- Single Family
- Architectural Style
- Florida, Traditional
- Year Built
- 2021
- Bedrooms
- 4
- Bathrooms
- 5
- Baths Half
- 1
- Living Area
- 3,416
- Lot Size
- 13,737
- Acres
- 0.32
- Total Acreage
- 1/4 to less than 1/2
- Legal Subdivision Name
- Waterleigh
- MLS Area Major
- Winter Garden/Oakland
Property Description
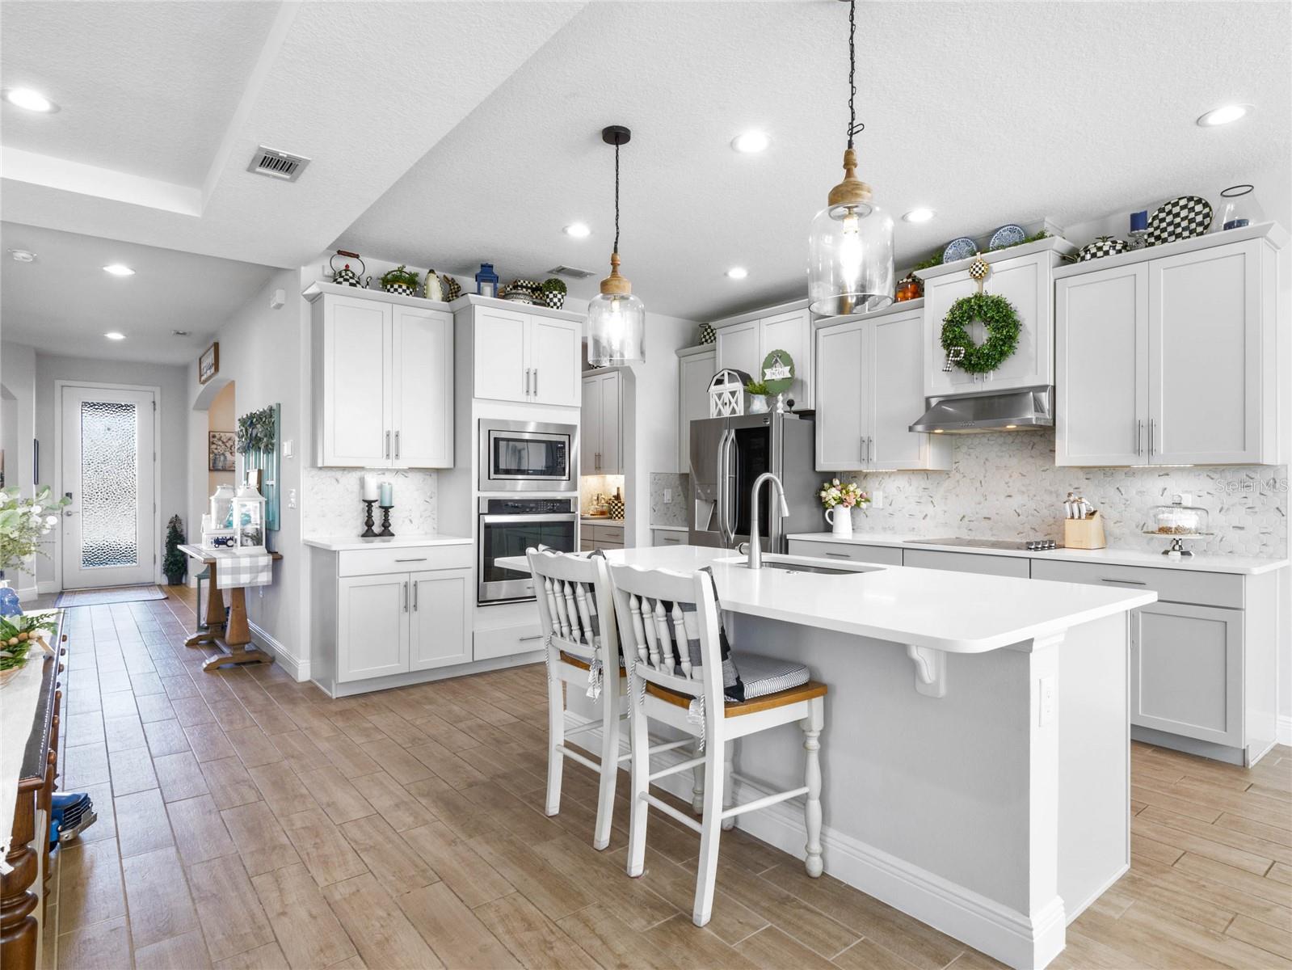
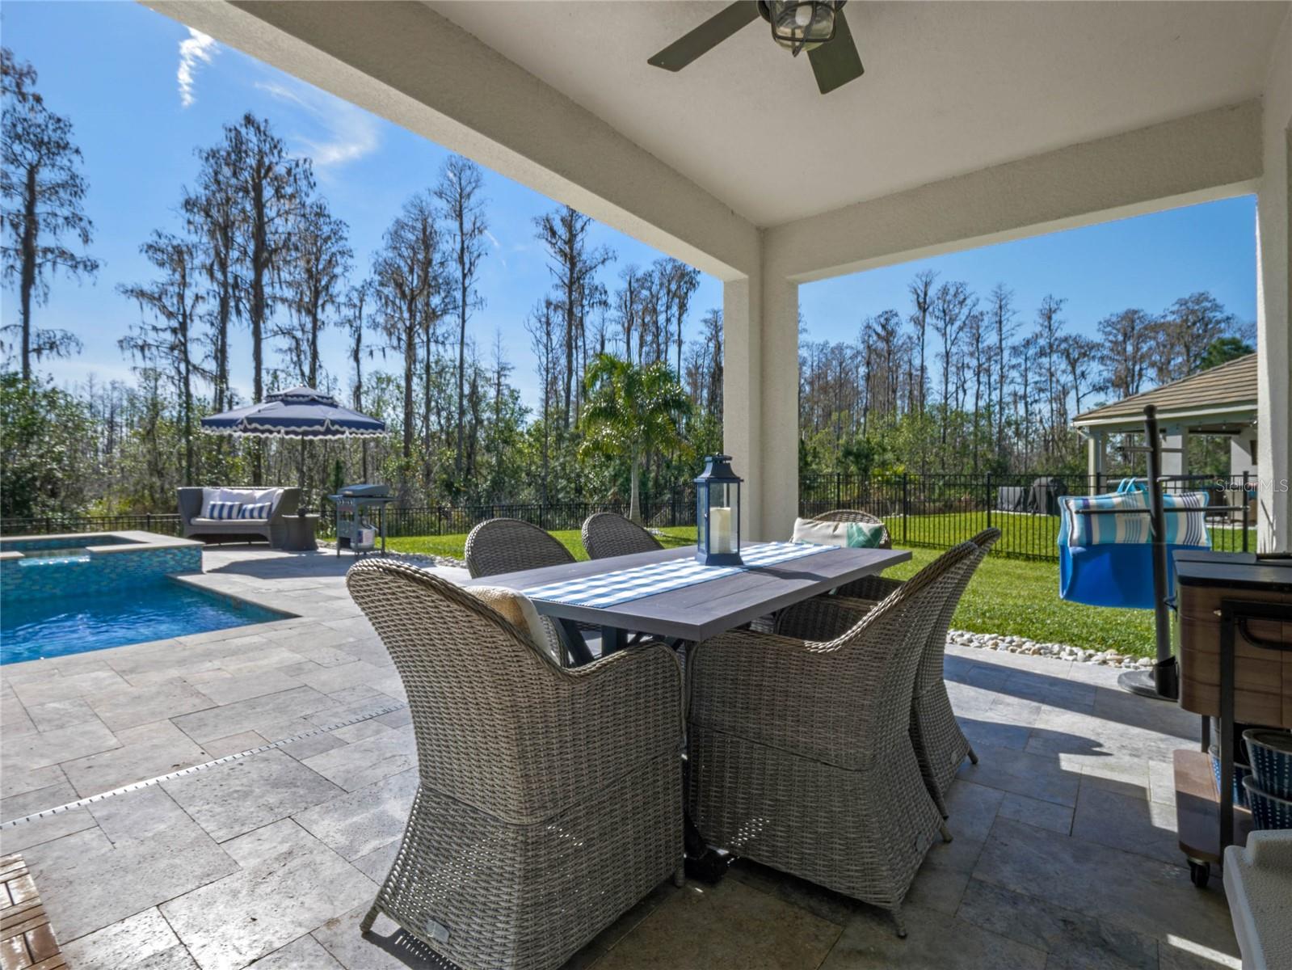
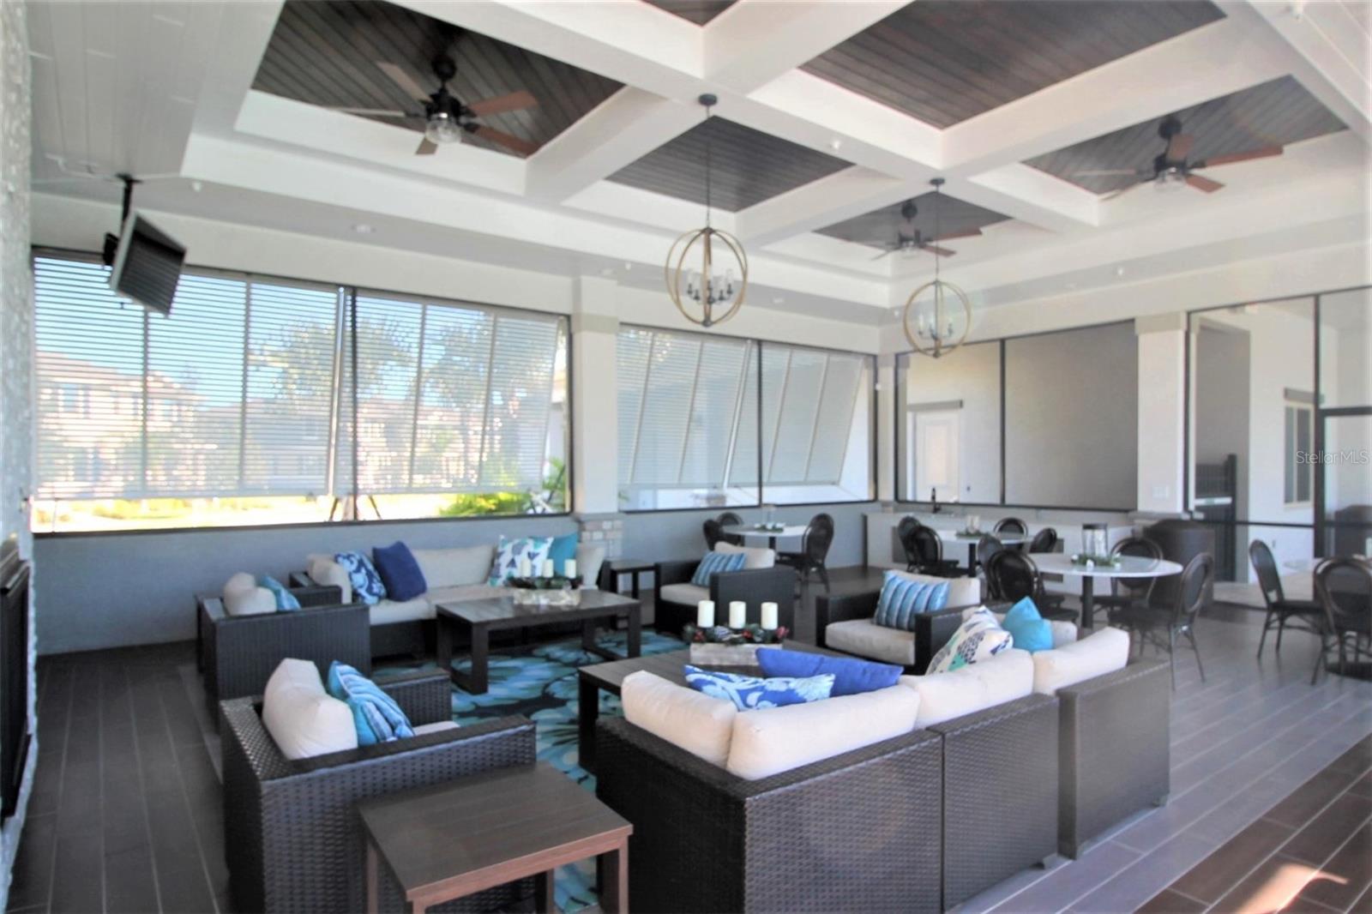
LUXURY POOL HOME ON SPECTACULAR HOMESITE! HUGE 1/3 Acre FENCED YARD is 145 FEET WIDE along the back on a SECLUDED Cul-de-sac Surrounded by WATER AND CONSERVATION! This Nearly NEW Kallan Floor Plan has 4 Bedrooms, 4.5 Baths, TILE ROOF, 3 Car Tandem Garage, FENCED YARD and a BALCONY to Maximize Water, Conservation and DISNEY FIREWORKS Views! Enjoy the STUNNING CUSTOM SALT WATER HEATED POOL with Deluxe 6 person SPA with DOUBLE WATERFALL! FULL SUN all Day adds to your enjoyment as you Relax in your LEDGE LOUNGERS on the 19’ Sun Shelf! High End Finishes Include SILVER TRAVERTINE DECKING, Upgraded MOSAIC GLASS TILE and PEBBLE Surface! Just Steps away is the Convenient POOL BATH! FOOTERS have been poured if you want to add a Pool Screen Enclosure in the future. This MODEL PERFECT Home has a GOURMET KITCHEN with 42” Shaker Cabinets, Large Island with QUARTZ COUNTERS, Upgraded Carera Backsplash, PENDANT LIGHTS, SS APPLIANCES including Built-In CONVECTION OVEN, LG French Door Refrigerator with CUSTOM ICE SPHERES and COOK TOP with Cabinetry VENT HOOD! OPEN FLOOR PLAN with Views Of Patio, Pool, Water or Conservation from almost every window! First Floor FLEX SPACE comes with a NEW MURPHY BED and can be a great 5th Bedroom or Office! Owners Suite has a PRIVATE BALCONY with REMOTE CONTROLLED PRIVACY & Wind Blocking Shades, Spacious Bath with DOUBLE QUARTZ Vanities, Large Shower, Garden Tub and WALK-IN CLOSET. HUGE LOFT Separates the Bedrooms. Bedroom 2 is a PRIVATE SUITE with Bath 2. Bedrooms 3 and 4 Share FULL BATH 3. Large Laundry Room with Included FRONT LOAD LG WASHER & DRYER with Drawer Pedestals is tucked behind NEW Barn Door! Owners Thought of Everything! NO CARPET - Upgraded Flooring Throughout Home, GUTTERS, Ceiling Fans, Exterior French Doors with INTEGRATED BLINDS, Upgraded Garage Doors, ARLO Solar Security System with 6 EXTERIOR CAMERAS, EV CAR CHARGER and Garage STORAGE RACKS, Exterior Mounted TVS, Stairway with ELECTRIC BLIND and MUCH MORE! Waterleigh is the PREMIER LIFESTYLE COMMUNITY with 3 Resort Style Pools, 2 Clubhouses with Fitness Centers, Pickel Ball, Tennis, Walking Trails, Sand Volleyball, Dog Park, Playgrounds, Sports Field, Fishing and Observation Pier and more! HOA Does all Yard Maintenance. All this zoned for Top Rated Water Spring Elementary, NEW Water Spring Middle School and NEW Horizon High School! Close to Disney, Shopping, Dining, 429, I-4, 417 and a NEW PUBLIX! Golf Cart, Patio Furniture and Many Other Items available for Separate Sale.
/u.realgeeks.media/homesinorlando/NextHome-Neighborhood-Realty-Logo-Horizontal-OrangeOnWhite-Web-RGB.jpg)
Additional Information
- Taxes
- $8545
- Minimum Lease
- 1-2 Years
- HOA Fee
- $250
- HOA Payment Schedule
- Monthly
- Maintenance Includes
- Pool, Maintenance Grounds
- Location
- Conservation Area, Cul-De-Sac, Oversized Lot
- Community Features
- Community Mailbox, Deed Restrictions, Dog Park, Irrigation-Reclaimed Water, Park, Playground, Sidewalks
- Property Description
- Two Story
- Zoning
- P-D
- Interior Layout
- Ceiling Fans(s), Kitchen/Family Room Combo, Open Floorplan, PrimaryBedroom Upstairs, Solid Surface Counters, Split Bedroom, Stone Counters, Thermostat, Tray Ceiling(s), Walk-In Closet(s)
- Interior Features
- Ceiling Fans(s), Kitchen/Family Room Combo, Open Floorplan, PrimaryBedroom Upstairs, Solid Surface Counters, Split Bedroom, Stone Counters, Thermostat, Tray Ceiling(s), Walk-In Closet(s)
- Floor
- Luxury Vinyl, Tile
- Appliances
- Built-In Oven, Convection Oven, Cooktop, Dishwasher, Disposal, Dryer, Microwave, Range Hood, Refrigerator, Washer
- Utilities
- BB/HS Internet Available, Cable Available, Electricity Connected, Sewer Connected, Street Lights, Underground Utilities, Water Connected
- Heating
- Electric
- Air Conditioning
- Central Air, Zoned
- Exterior Construction
- Block, Stucco
- Exterior Features
- Balcony, French Doors, Irrigation System, Rain Gutters, Sliding Doors
- Roof
- Tile
- Foundation
- Slab
- Pool
- Private
- Pool Type
- Gunite, Heated, In Ground, Lighting, Pool Alarm, Salt Water, Tile
- Garage Carport
- 3 Car Garage
- Garage Spaces
- 3
- Garage Features
- Electric Vehicle Charging Station(s), Garage Door Opener, Golf Cart Parking, Oversized, Tandem
- Garage Dimensions
- 20x38
- Elementary School
- Water Spring Elementary
- Middle School
- Water Spring Middle
- High School
- Horizon High School
- Fences
- Fenced, Other
- Pets
- Allowed
- Flood Zone Code
- X
- Parcel ID
- 07-24-27-7506-00-090
- Legal Description
- WATERLEIGH PHASE 3A 99/54 LOT 9
Listing courtesy of CHARLES RUTENBERG REALTY ORLANDO. 407-622-2122
Selling Office: BHHS FLORIDA REALTY.Mortgage Calculator
StellarMLS is the source of this information via Internet Data Exchange Program. All listing information is deemed reliable but not guaranteed and should be independently verified through personal inspection by appropriate professionals. Listings displayed on this website may be subject to prior sale or removal from sale. Availability of any listing should always be independently verified. Listing information is provided for consumer personal, non-commercial use, solely to identify potential properties for potential purchase. All other use is strictly prohibited and may violate relevant federal and state law. Data last updated on