3712 Ethan Lane, Orlando, FL 32814
- $1,448,000
- 5
- BD
- 5
- BA
- 3,439
- SqFt




- Sold Price
- $1,448,000
- List Price
- $1,429,900
- Status
- Sold
- Days on Market
- 5
- Closing Date
- Mar 22, 2024
- MLS#
- O6175331
- Property Style
- Single Family
- Architectural Style
- Colonial, Traditional
- Year Built
- 2005
- Bedrooms
- 5
- Bathrooms
- 5
- Baths Half
- 1
- Living Area
- 3,439
- Lot Size
- 8,400
- Acres
- 0.19
- Total Acreage
- 0 to less than 1/4
- Legal Subdivision Name
- Baldwin Park
- Complex/Comm Name
- Baldwin Park
- MLS Area Major
- Orlando
Property Description
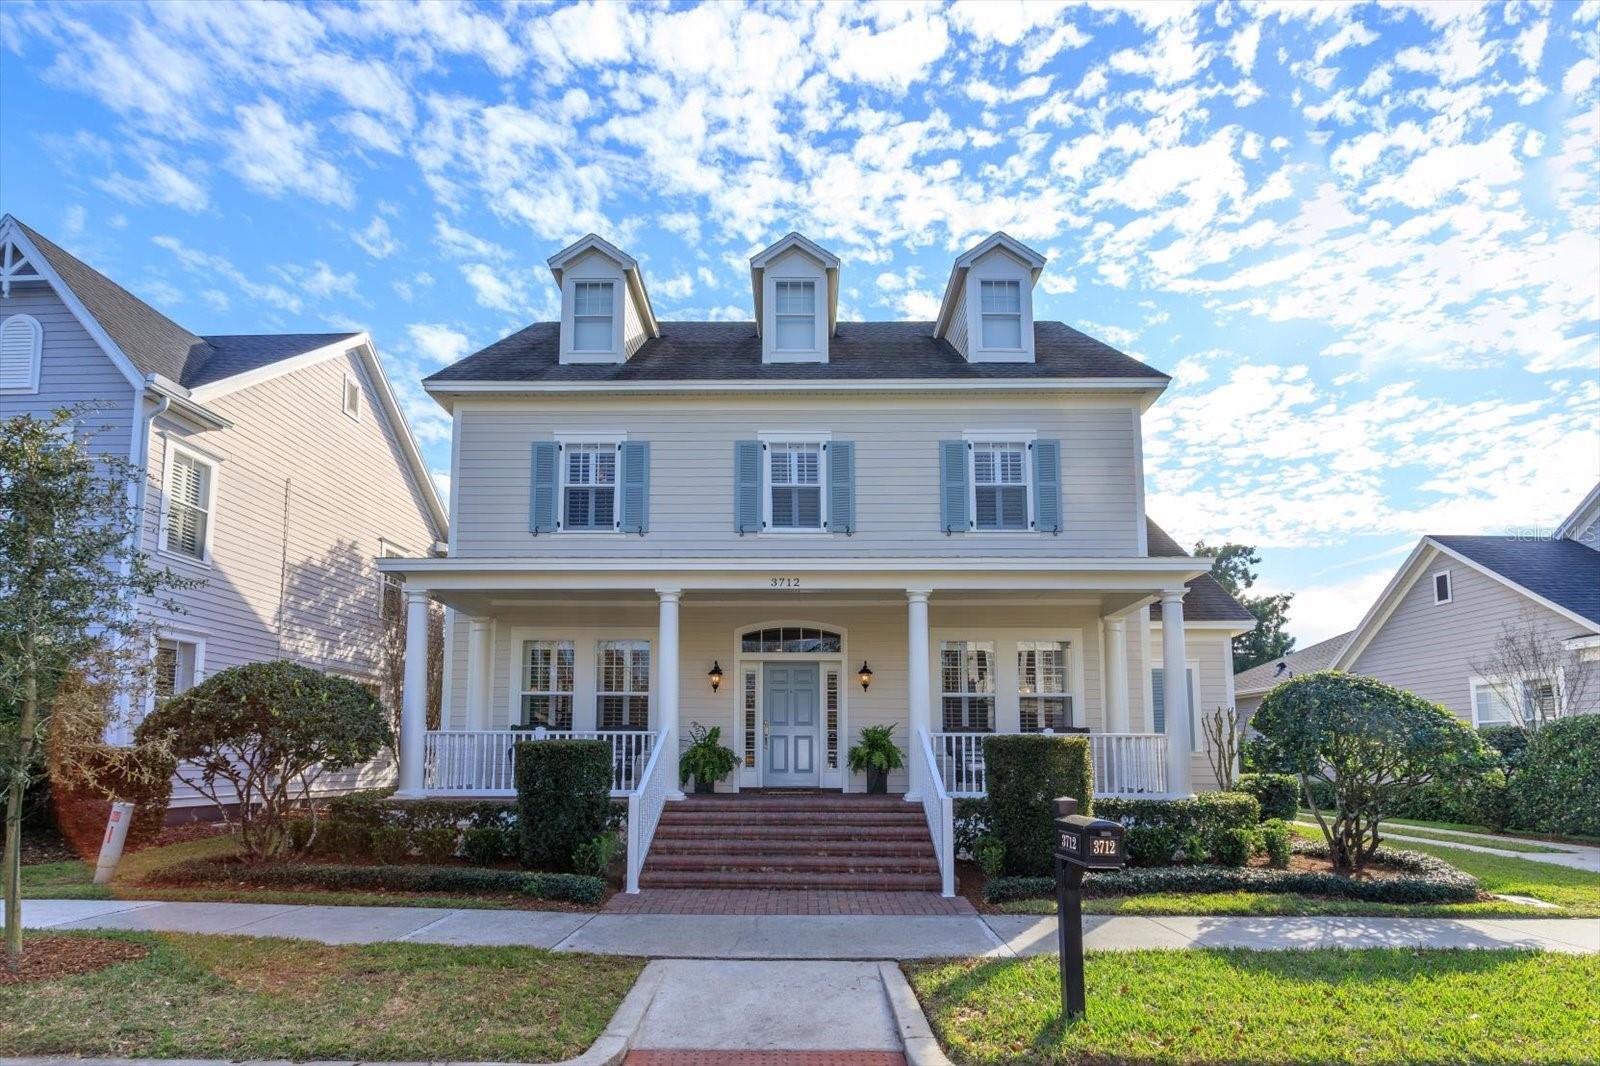
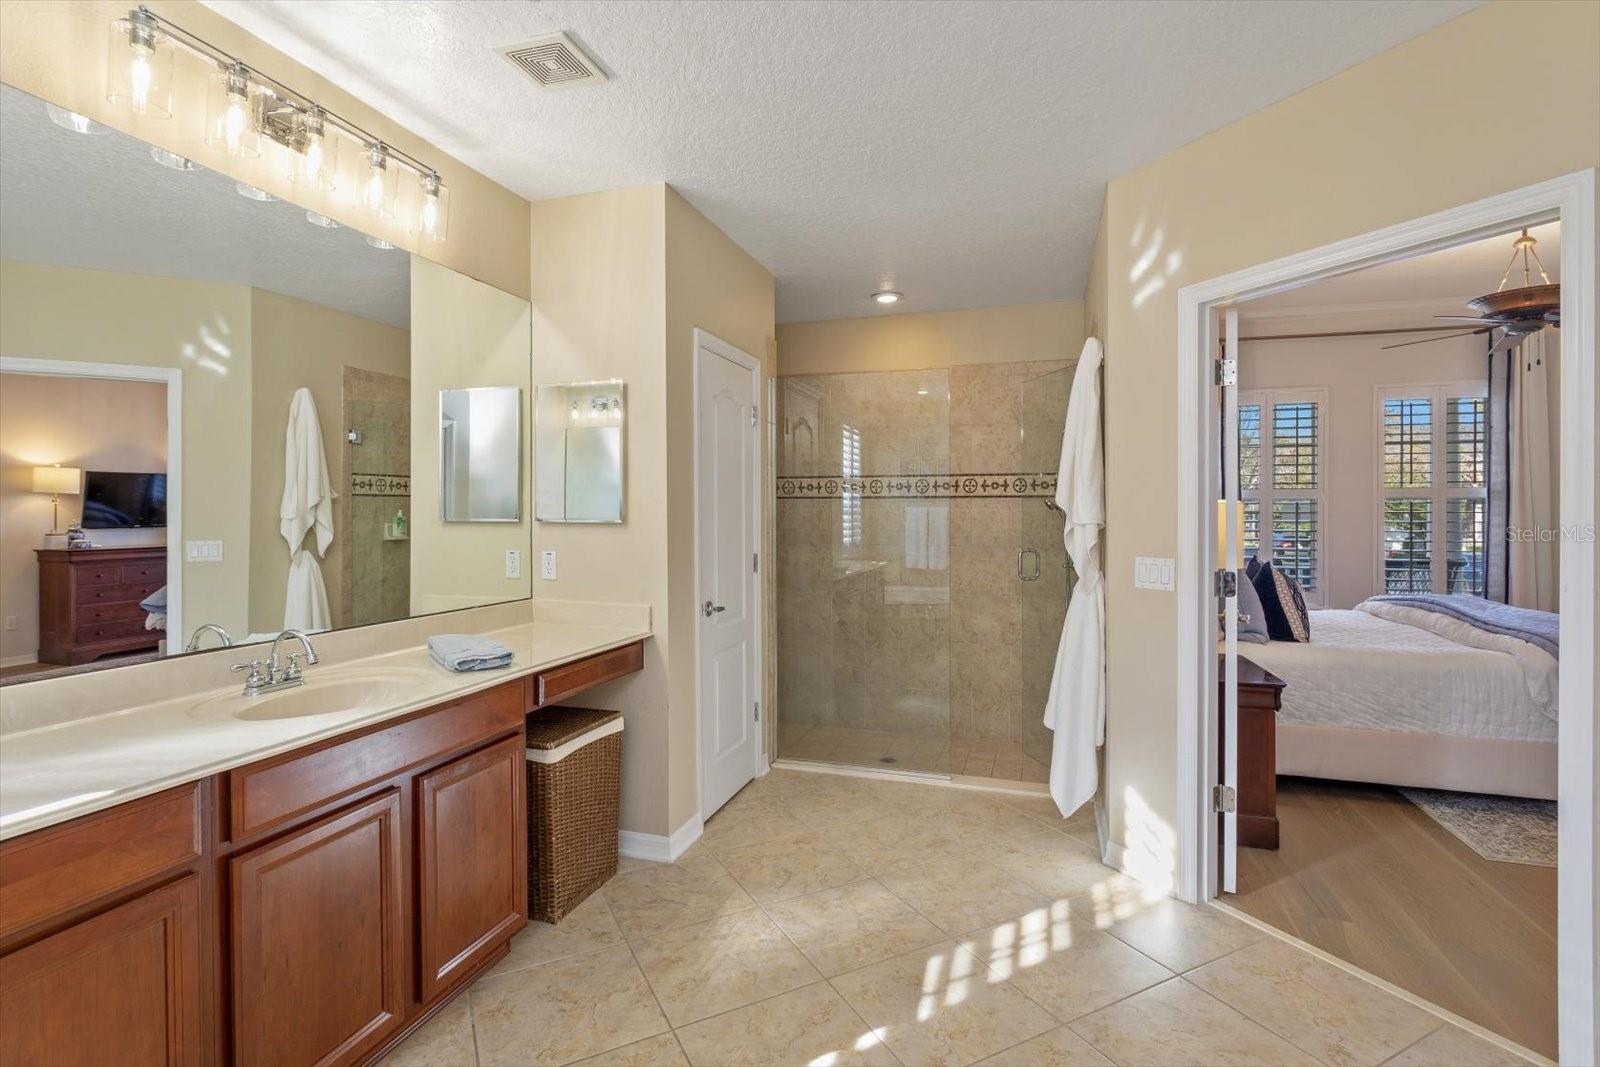
Multiple offers, SUBMIT YOUR BEST OFFER BY MONDAY 2/12/2024 at 9AM. Welcome to your dream home nestled in the heart of Baldwin Park, offering an unparalleled blend of comfort, convenience, and elegance. Spanning over 3,400 square feet, this expansive property boasts a private, resort-style POOL, IN-LAW SUITE over the detached, two-car garage, brand NEW WOOD FLOORS, an UPDATED KITCHEN, FRONT-LOADING DRIVEWAY with parking for at least 5 cars, NEW PAINT, inside and outside plus a NEW ROOF coming soon! From the elegant hardwood floors to the soaring ceilings and designer finishes throughout, no detail has been spared in crafting this exquisite residence. The hub of the home is the beautifully updated, open kitchen with gleaming white quartz countertops, white cabinetry, marble backsplash and 7.5’ x 3.5’ center island with seating for four. Stainless appliances include double GE ovens, GE refrigerator and Bosch dishwasher. The kitchen is open to the expansive 18’ x 15’ great room, accented with 15’ ceilings and tons of natural light streaming in through the multiple windows adorned with custom plantation shutters. The great room looks out to your own private oasis, where a sparkling pool awaits to offer refreshment on warm summer days. The meticulously landscaped grounds provide a serene and PRIVATE backdrop for casual entertaining. This home features a detached, 2-car garage with a 22’ x 20’ in-law suite above, perfect for overnight guests, returning college students, an office or screening room. The open floorplan in the main home features a first-floor primary suite with a 16.5’ x 11’ ensuite with dual vanities and sinks, jetted tub, oversized stand-alone shower, private water closet and a custom closet. Upstairs are 3 more bedrooms, 2 more bathrooms plus a 19’ x 11’ retreat with French doors. Please see our attached home feature sheet for a complete list of this home’s upgrades and features. This home is situated in unit 4, one of the earlier sections built in Baldwin Park. Baldwin Park Elementary School and Glenridge Middle School are all within walking distance of the home. The front porch enjoys a view of the 75-acre Blue Jacket Park with its playgrounds, tennis courts, fountains and exercise paths. Do not miss this rare opportunity to own a truly exceptional home in one of the most coveted neighborhoods in Central Florida. Schedule your private tour today and discover the epitome of luxury living where you can have it all! Roof – 2024, HVACs – 2005/2018/2020, PLUMBING – 2005, ELECTRICAL - 2005
/u.realgeeks.media/homesinorlando/NextHome-Neighborhood-Realty-Logo-Horizontal-OrangeOnWhite-Web-RGB.jpg)
Additional Information
- Taxes
- $13156
- Taxes
- $1,727
- Minimum Lease
- 7 Months
- HOA Fee
- $553
- HOA Payment Schedule
- Semi-Annually
- Maintenance Includes
- Common Area Taxes, Pool, Escrow Reserves Fund, Insurance, Maintenance Grounds, Management, Pool, Recreational Facilities
- Location
- City Limits, Landscaped, Level, Near Public Transit, Oversized Lot, Sidewalk, Paved
- Community Features
- Association Recreation - Owned, Clubhouse, Deed Restrictions, Fitness Center, Irrigation-Reclaimed Water, Park, Playground, Pool, Restaurant, Sidewalks, Tennis Courts
- Property Description
- Two Story
- Zoning
- PD
- Interior Layout
- Cathedral Ceiling(s), Ceiling Fans(s), Chair Rail, Crown Molding, Eat-in Kitchen, High Ceilings, Kitchen/Family Room Combo, Living Room/Dining Room Combo, Open Floorplan, Primary Bedroom Main Floor, Solid Wood Cabinets, Stone Counters, Thermostat, Vaulted Ceiling(s), Walk-In Closet(s), Window Treatments
- Interior Features
- Cathedral Ceiling(s), Ceiling Fans(s), Chair Rail, Crown Molding, Eat-in Kitchen, High Ceilings, Kitchen/Family Room Combo, Living Room/Dining Room Combo, Open Floorplan, Primary Bedroom Main Floor, Solid Wood Cabinets, Stone Counters, Thermostat, Vaulted Ceiling(s), Walk-In Closet(s), Window Treatments
- Floor
- Carpet, Ceramic Tile, Hardwood
- Appliances
- Built-In Oven, Convection Oven, Cooktop, Dishwasher, Disposal, Electric Water Heater, Microwave, Refrigerator
- Utilities
- BB/HS Internet Available, Cable Available, Electricity Connected, Fire Hydrant, Phone Available, Public, Sewer Connected, Sprinkler Meter, Street Lights, Underground Utilities, Water Connected
- Heating
- Central
- Air Conditioning
- Central Air
- Exterior Construction
- HardiPlank Type
- Exterior Features
- French Doors, Irrigation System, Lighting, Private Mailbox, Sidewalk
- Roof
- Shingle
- Foundation
- Slab
- Pool
- Community, Private
- Pool Type
- Auto Cleaner, Gunite, In Ground, Lighting, Outside Bath Access
- Garage Carport
- 2 Car Garage
- Garage Spaces
- 2
- Garage Features
- Curb Parking, Driveway, Garage Door Opener, Ground Level, Oversized
- Garage Dimensions
- 20x20
- Elementary School
- Baldwin Park Elementary
- Middle School
- Glenridge Middle
- High School
- Winter Park High
- Pets
- Allowed
- Flood Zone Code
- X
- Parcel ID
- 17-22-30-0524-08-980
- Legal Description
- BALDWIN PARK UNIT 4 54/86 LOT 898
Listing courtesy of KELLER WILLIAMS WINTER PARK. 407-545-6430
Selling Office: THE FIRM REALTY.Mortgage Calculator
StellarMLS is the source of this information via Internet Data Exchange Program. All listing information is deemed reliable but not guaranteed and should be independently verified through personal inspection by appropriate professionals. Listings displayed on this website may be subject to prior sale or removal from sale. Availability of any listing should always be independently verified. Listing information is provided for consumer personal, non-commercial use, solely to identify potential properties for potential purchase. All other use is strictly prohibited and may violate relevant federal and state law. Data last updated on