8310 Sun Drive, Orlando, FL 32809
- $350,000
- 3
- BD
- 2
- BA
- 1,201
- SqFt




- Sold Price
- $350,000
- List Price
- $387,000
- Status
- Sold
- Days on Market
- 41
- Closing Date
- Apr 05, 2024
- MLS#
- O6173222
- Property Style
- Single Family
- Year Built
- 1956
- Bedrooms
- 3
- Bathrooms
- 2
- Living Area
- 1,201
- Lot Size
- 14,536
- Acres
- 0.33
- Total Acreage
- 1/4 to less than 1/2
- Legal Subdivision Name
- Prosper Colony 34-23-29
- MLS Area Major
- Orlando/Pinecastle/Oakridge/ Edgewood
Property Description
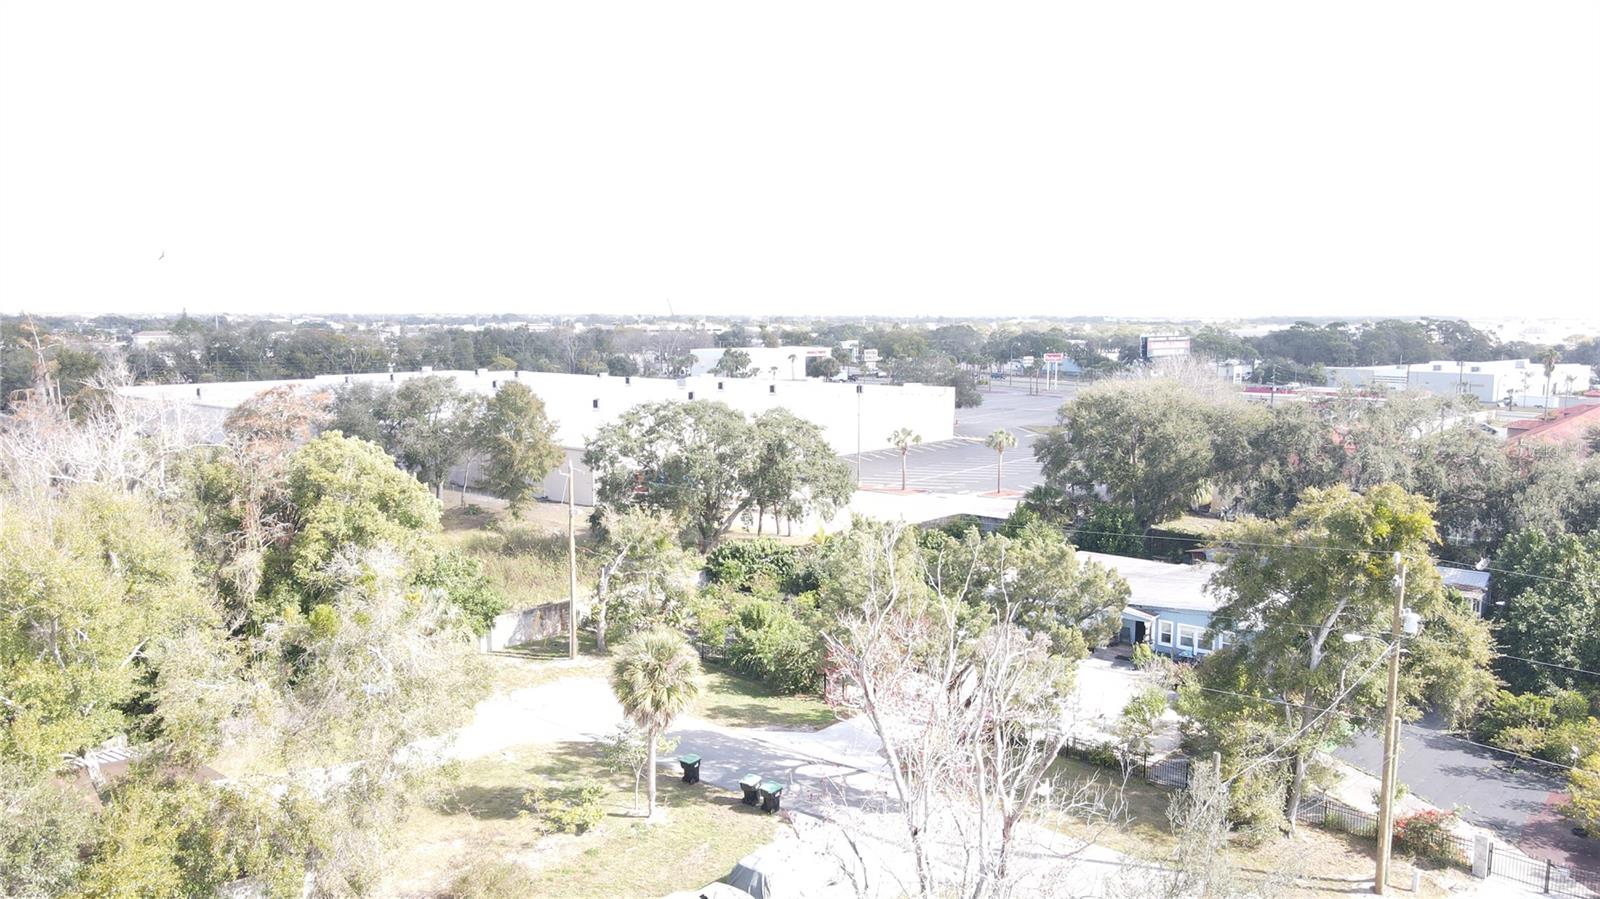
Price reduced for a quick sale! Centrally located in the heart of the city of Orlando. Come in and take a look at this beautiful single family home that has been completely renovated. A new marble look tile flooring throughout the whole house. No HOA. This home boasts three spacious bedrooms, two bathrooms, living room, dining room, kitchen, an inside laundry room. Nestled in the heart of Orlando offering both privacy and tranquility. Enjoy convenient access to airport, Universal Studios, nearby dining options, Orlando's renowned theme parks, and major highways, making this home truly exceptional with its prime location! This property could be a great starter home, vacation retreat or a rental investment. This completely remodeled home has upgraded tiles throughout the entire home, a brand-new roof, A/C system, updated plumbing and a new electrical system throughout the entire home. This home also features a brand-new septic system, new kitchen and all new bathrooms., oversized lot, fully fenced in with a huge front and back yard for your future garden establishment. Come see it for yourself before it's sold. Say goodbye to HOA restrictions – this home offers you the freedom you've been looking for. Seller is offering $3,000 in seller's credit towards buying down the rate or closing credit. Schedule your showing today to experience firsthand the potential and possibilities this home has to offer.
/u.realgeeks.media/homesinorlando/NextHome-Neighborhood-Realty-Logo-Horizontal-OrangeOnWhite-Web-RGB.jpg)
Additional Information
- Taxes
- $2217
- Minimum Lease
- No Minimum
- Community Features
- No Deed Restriction
- Property Description
- One Story
- Zoning
- R-1
- Interior Layout
- Ceiling Fans(s), High Ceilings
- Interior Features
- Ceiling Fans(s), High Ceilings
- Floor
- Ceramic Tile
- Appliances
- Dishwasher, Electric Water Heater, Exhaust Fan, Microwave, Range, Refrigerator
- Utilities
- Cable Available, Electricity Connected, Water Connected
- Heating
- Central, Electric, Other
- Air Conditioning
- Central Air, Other
- Exterior Construction
- Block
- Exterior Features
- Sidewalk, Sliding Doors
- Roof
- Shingle
- Foundation
- Slab
- Pool
- No Pool
- Garage Carport
- 4 Car Carport
- Elementary School
- Winegard Elem
- Middle School
- Judson B Walker Middle
- High School
- Cypress Creek High
- Fences
- Chain Link
- Pets
- Allowed
- Flood Zone Code
- zone x
- Parcel ID
- 34-23-29-7268-06-105
- Legal Description
- PLAN OF BLK E PROSPER COLONY D/108 THE N107 FT OF S 496 FT OF E 146 FT OF LOT 61 (LESS E 10 FT)
Listing courtesy of DALTON WADE INC. 888-668-8283
Selling Office: QUALITY REALTY USA.Mortgage Calculator
StellarMLS is the source of this information via Internet Data Exchange Program. All listing information is deemed reliable but not guaranteed and should be independently verified through personal inspection by appropriate professionals. Listings displayed on this website may be subject to prior sale or removal from sale. Availability of any listing should always be independently verified. Listing information is provided for consumer personal, non-commercial use, solely to identify potential properties for potential purchase. All other use is strictly prohibited and may violate relevant federal and state law. Data last updated on