770 Grand Hilltop Drive, Apopka, FL 32703
- $450,000
- 3
- BD
- 2
- BA
- 2,039
- SqFt






- Sold Price
- $450,000
- List Price
- $450,000
- Status
- Sold
- Days on Market
- 3
- Closing Date
- Feb 23, 2024
- MLS#
- O6171314
- Property Style
- Single Family
- Year Built
- 2019
- Bedrooms
- 3
- Bathrooms
- 2
- Living Area
- 2,039
- Lot Size
- 6,925
- Acres
- 0.16
- Total Acreage
- 0 to less than 1/4
- Legal Subdivision Name
- Hilltop Reserve Ph 4
- Complex/Comm Name
- Hilltop Reserve
- MLS Area Major
- Apopka
Property Description
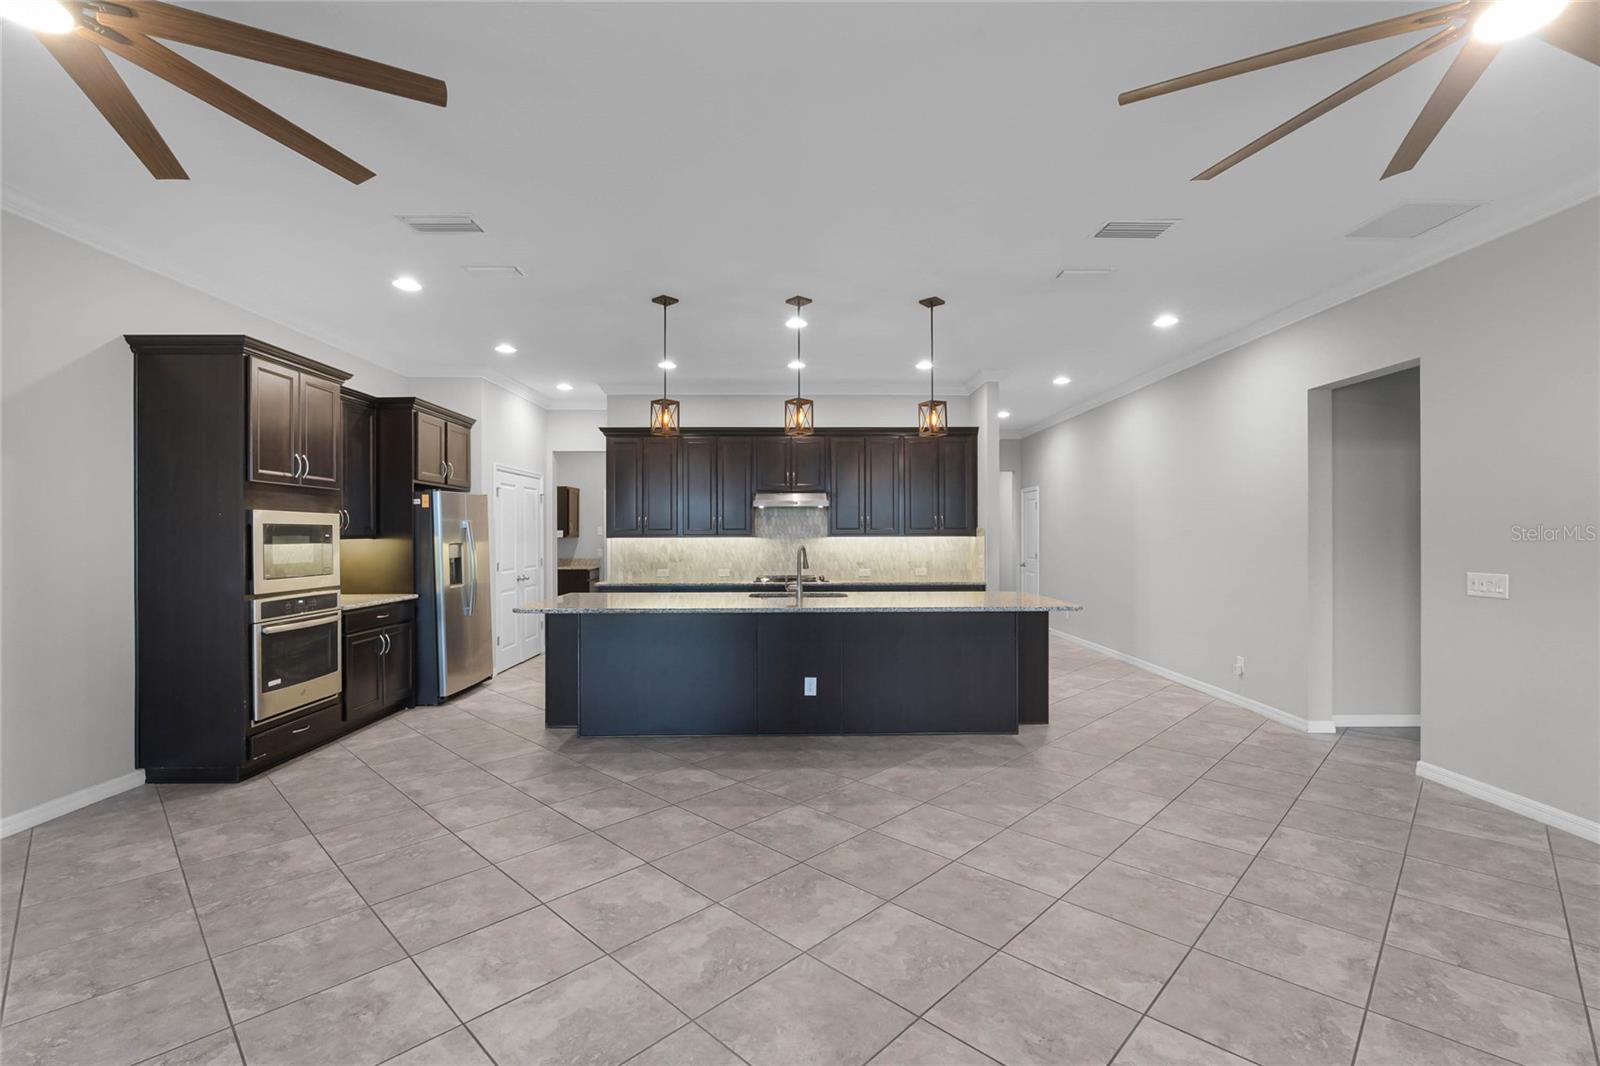
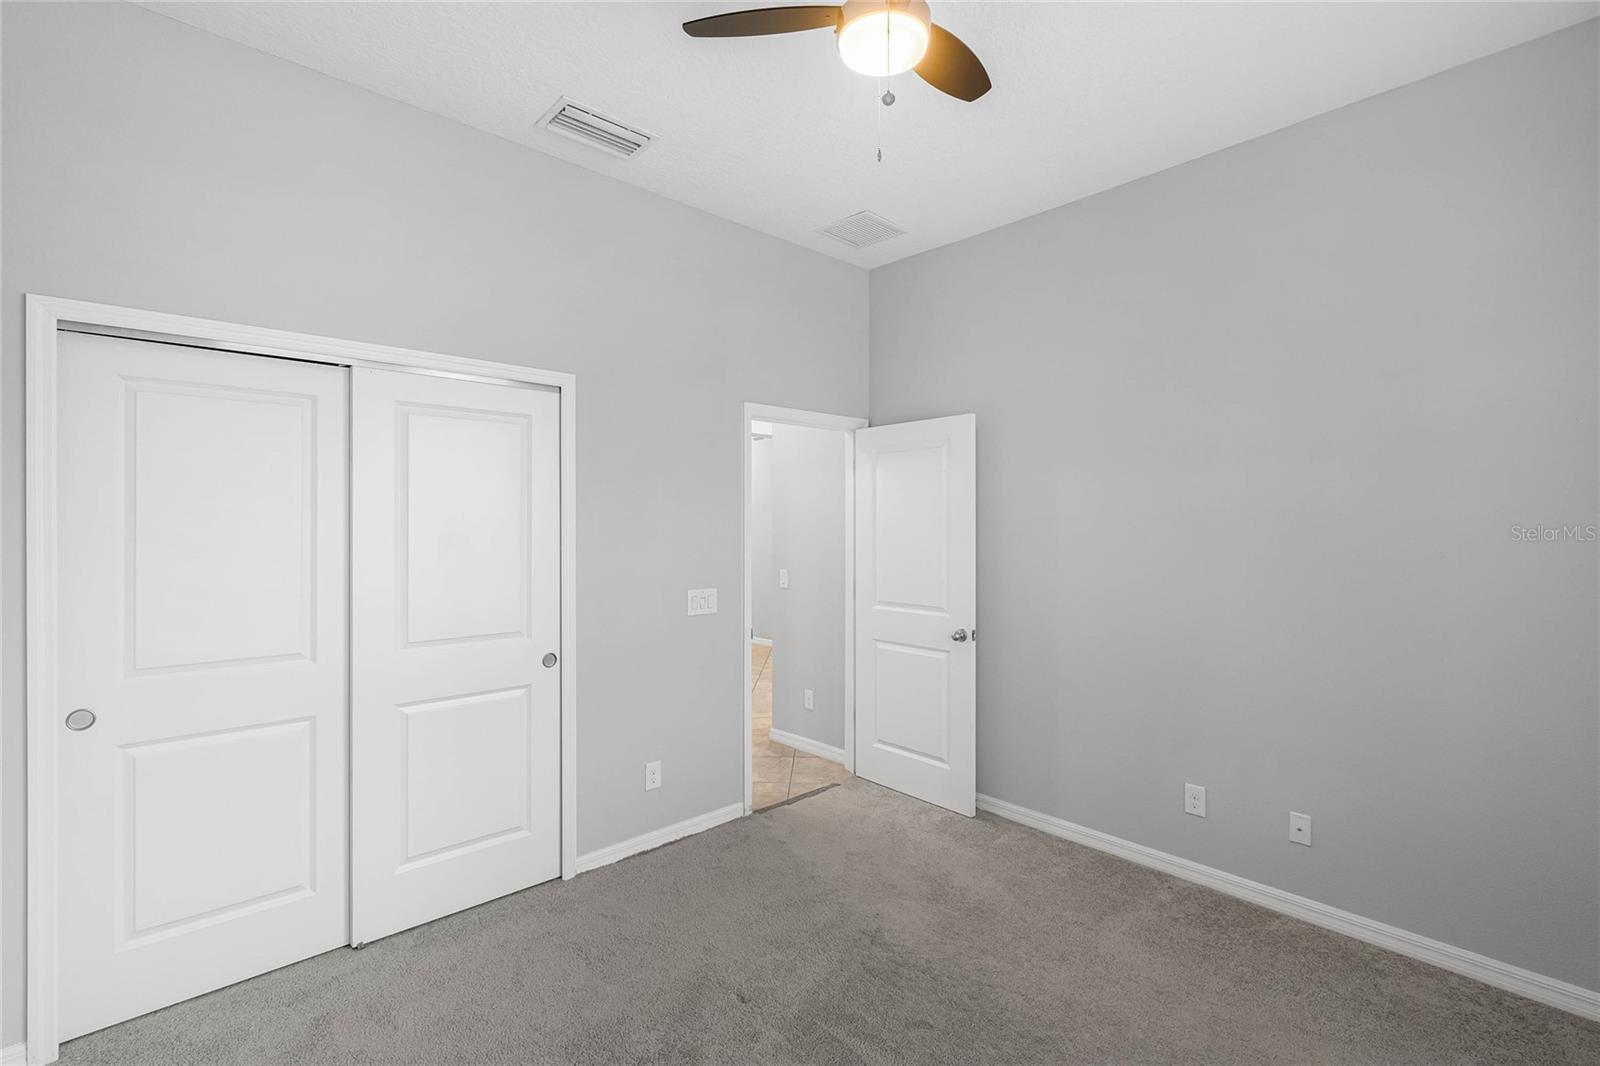
Looking for a modern (2019), affordable home near DISNEY (30 mins) and downtown Orlando (20 mins)? You found it! This 3-bed, 2-bath gem with no rear neighbors! It boasts curb appeal with a FULLY FENCED YARD, Ring security system, FRESH LANDSCAPING, gutters, pre-wired holiday outlets, and a TANKLESS WATER HEATER. The elegant front door opens to a hall leading to an open-concept kitchen, living, and dining area. Notice the 2 bedrooms and guest bathroom on the left - great for privacy with the primary suite on the opposite side. The kitchen/living/dining combo is modern and spacious. The kitchen features a vented range hood, GAS cooktop, STAINLESS STEEL appliances, and 42-inch cabinets with CUSTOM inserts and slide-out trays, topped with GRANITE COUNTERS. The 15-FOOT island seats 8, ideal for hosting all sorts of events. There’s also a versatile "Stuff of Life" room (located off the hallway) and a large inside laundry room. Bedrooms 2 and 3 are well-sized, near the hall bathroom that is also complete with granite countertops and a shower/bath combo. The primary bedroom (nearly 300 SFT) includes an ensuite bathroom with a dual vanity, glass-enclosed shower, large tub, private toilet, and walk-in closet. French doors in the living room lead to your screened-in lanai with a gas grill (connected to a gas line), overlooking a large, irrigated, and fully fenced backyard. The double garage has extra space for a workbench or storage, plus attic access. A "drop zone" inside the home, (near the garage door) offers additional storage and is complete with a granite top and a cabinet. Ring security system included. What about the community?? The community of Hilltop Reserve is located with an easy commute that has quick access to 414 and 429 so you can get wherever you need to go! As noted above, Disney is 30 mins away, Downtown Orlando is 20 mins away, and far safety- Advent Health is 2 miles away. The low HOA fee includes a BEAUTIFUL pool area that is complete with a gate, restrooms, and extra water features. There's also a fun playground that has multiple items such as swings, a slide, and a "teeter totter." Ready to visit? Schedule your showing today!!!
/u.realgeeks.media/homesinorlando/NextHome-Neighborhood-Realty-Logo-Horizontal-OrangeOnWhite-Web-RGB.jpg)
Additional Information
- Taxes
- $3902
- Minimum Lease
- 1-2 Years
- HOA Fee
- $77
- HOA Payment Schedule
- Monthly
- Maintenance Includes
- Pool, Management, Pool
- Location
- Landscaped, Sidewalk, Paved
- Community Features
- Clubhouse, Deed Restrictions, Park, Playground, Pool, Sidewalks
- Property Description
- One Story
- Zoning
- P-D
- Interior Layout
- Ceiling Fans(s), Eat-in Kitchen, High Ceilings, Kitchen/Family Room Combo, Living Room/Dining Room Combo, Open Floorplan, Smart Home, Solid Surface Counters, Stone Counters, Thermostat, Walk-In Closet(s)
- Interior Features
- Ceiling Fans(s), Eat-in Kitchen, High Ceilings, Kitchen/Family Room Combo, Living Room/Dining Room Combo, Open Floorplan, Smart Home, Solid Surface Counters, Stone Counters, Thermostat, Walk-In Closet(s)
- Floor
- Carpet, Ceramic Tile
- Appliances
- Built-In Oven, Cooktop, Dishwasher, Disposal, Microwave, Range Hood, Refrigerator, Tankless Water Heater
- Utilities
- BB/HS Internet Available, Cable Available, Electricity Connected, Natural Gas Connected, Public, Sewer Connected, Sprinkler Meter, Sprinkler Recycled, Street Lights, Underground Utilities, Water Connected
- Heating
- Electric, Gas
- Air Conditioning
- Central Air
- Exterior Construction
- Block, Stucco
- Exterior Features
- Irrigation System, Lighting, Rain Gutters, Sidewalk, Sliding Doors, Sprinkler Metered
- Roof
- Shingle
- Foundation
- Slab
- Pool
- Community
- Garage Carport
- 2 Car Garage
- Garage Spaces
- 2
- Garage Features
- Driveway, Garage Door Opener, On Street
- Garage Dimensions
- 20x20
- Elementary School
- Wheatley Elem
- Middle School
- Piedmont Lakes Middle
- High School
- Wekiva High
- Fences
- Fenced, Vinyl
- Pets
- Allowed
- Flood Zone Code
- X
- Parcel ID
- 21-21-28-3633-01-720
- Legal Description
- HILLTOP RESERVE PHASE 4 95/1 LOT 172
Listing courtesy of MAINFRAME REAL ESTATE. 407-513-4257
Selling Office: RE/MAX TOWN & COUNTRY REALTY.Mortgage Calculator
StellarMLS is the source of this information via Internet Data Exchange Program. All listing information is deemed reliable but not guaranteed and should be independently verified through personal inspection by appropriate professionals. Listings displayed on this website may be subject to prior sale or removal from sale. Availability of any listing should always be independently verified. Listing information is provided for consumer personal, non-commercial use, solely to identify potential properties for potential purchase. All other use is strictly prohibited and may violate relevant federal and state law. Data last updated on