7873 Kimbro Lane, Orlando, FL 32818
- $960,000
- 4
- BD
- 4
- BA
- 4,375
- SqFt






- Sold Price
- $960,000
- List Price
- $997,000
- Status
- Sold
- Days on Market
- 88
- Closing Date
- Jun 21, 2024
- MLS#
- O6167992
- Property Style
- Single Family
- Year Built
- 2008
- Bedrooms
- 4
- Bathrooms
- 4
- Baths Half
- 1
- Living Area
- 4,375
- Lot Size
- 74,923
- Acres
- 1.72
- Total Acreage
- 1 to less than 2
- MLS Area Major
- Orlando/Hiawassee/Pine Hills
Property Description
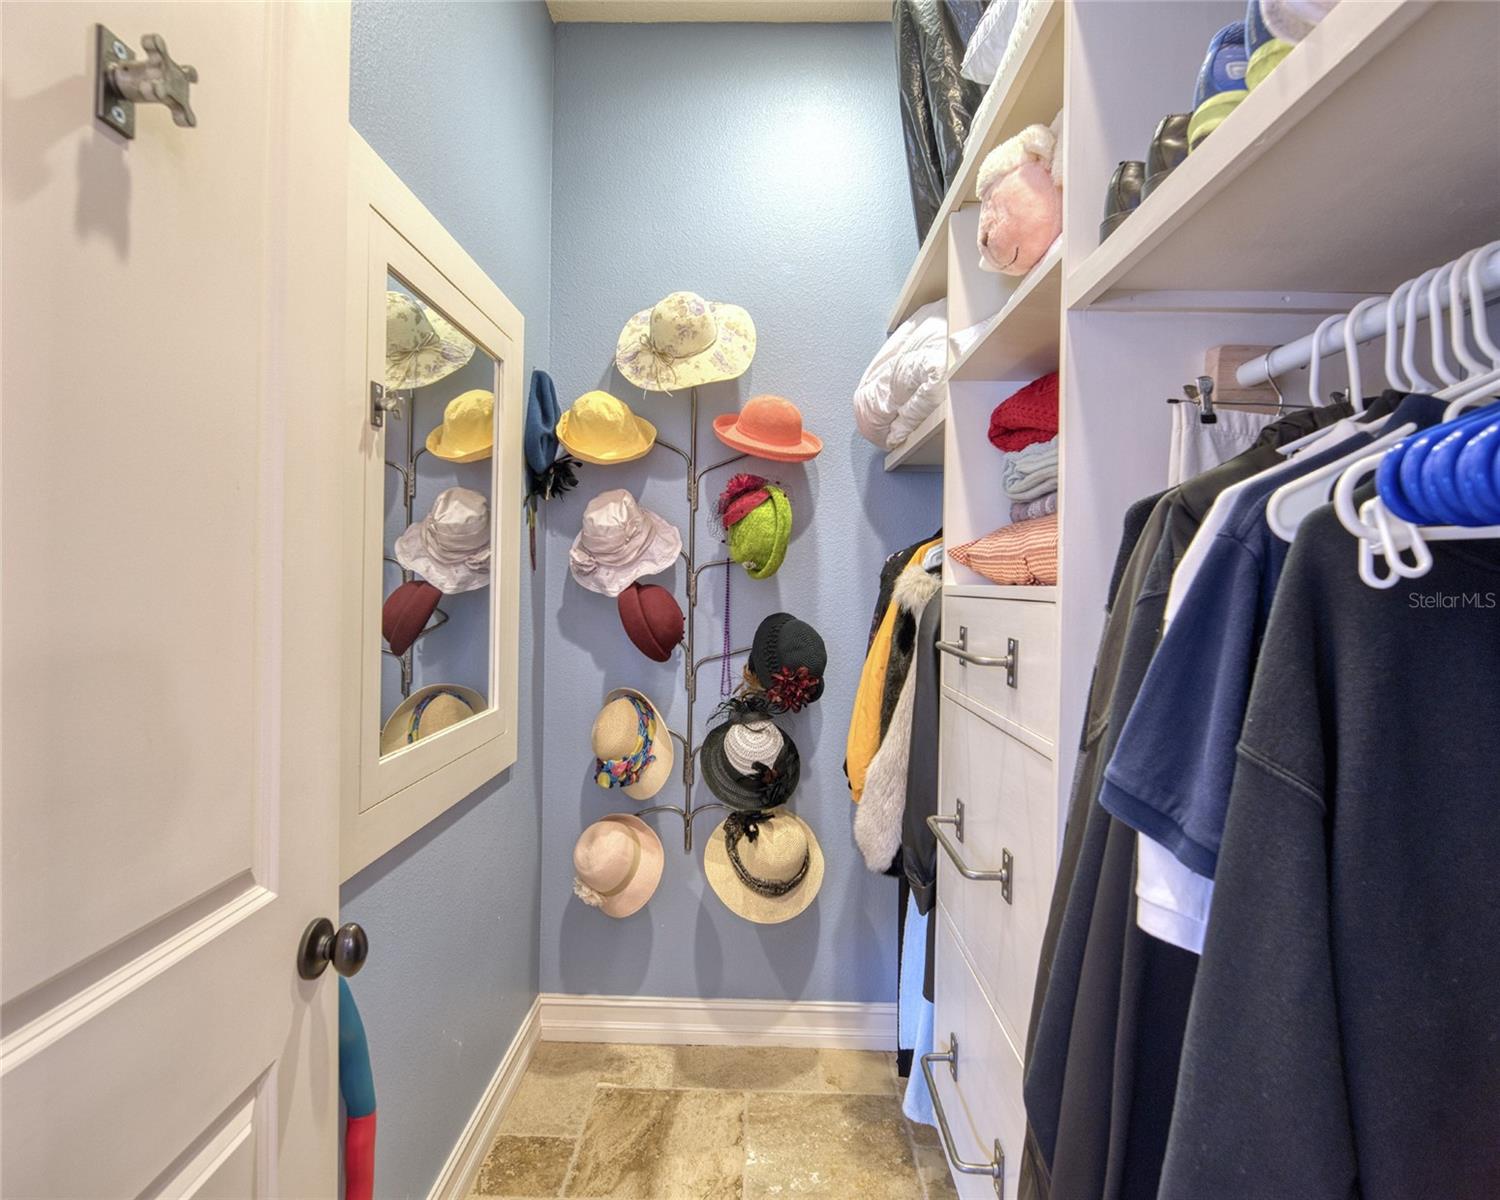
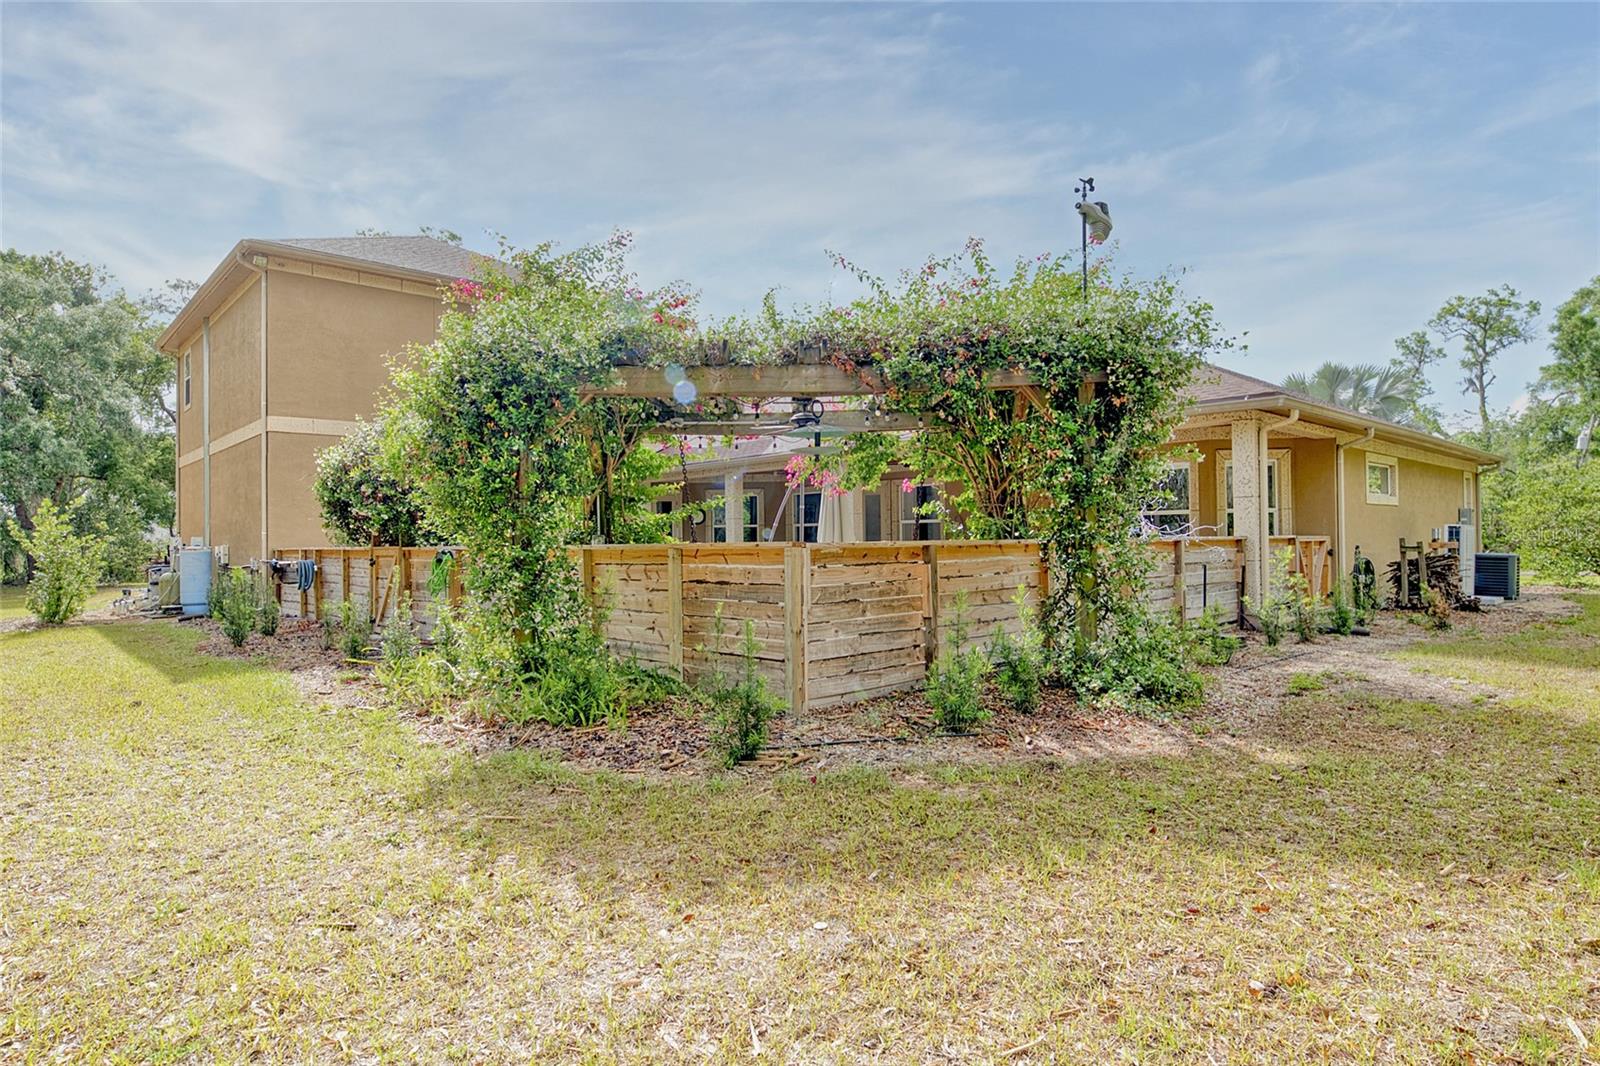
NEW PRICE! If privacy is what you are looking for then look no further! This spacious 4 Bedroom Home with office provides the sanctuary you are seeking. with 4 very spacious bedrooms, a media center, saltwater splash pool, garage workshop with 3 overhead doors and 5 bays. Open living plan. Granite counters and solid surface areas. NEW ROOF in April 2023. Formal dining room and den, along with a separate bedroom suite which can easily be transformed into an in-law suite. Nestled amongst almost 2 acres of land with possibilities of building an additional structure on the side of this home. I believe this hits all your check marks on your want list! Call today to schedule an exclusive private tour.
/u.realgeeks.media/homesinorlando/NextHome-Neighborhood-Realty-Logo-Horizontal-OrangeOnWhite-Web-RGB.jpg)
Additional Information
- Taxes
- $3707
- Minimum Lease
- No Minimum
- Location
- Irregular Lot, Landscaped, Private, Unpaved
- Community Features
- No Deed Restriction
- Property Description
- Two Story
- Zoning
- R-L-D
- Interior Layout
- Ceiling Fans(s), Central Vaccum, Chair Rail, Crown Molding, Eat-in Kitchen, High Ceilings, Kitchen/Family Room Combo, Open Floorplan, Primary Bedroom Main Floor, Smart Home, Solid Surface Counters, Split Bedroom, Stone Counters, Thermostat, Walk-In Closet(s), Window Treatments
- Interior Features
- Ceiling Fans(s), Central Vaccum, Chair Rail, Crown Molding, Eat-in Kitchen, High Ceilings, Kitchen/Family Room Combo, Open Floorplan, Primary Bedroom Main Floor, Smart Home, Solid Surface Counters, Split Bedroom, Stone Counters, Thermostat, Walk-In Closet(s), Window Treatments
- Floor
- Hardwood, Travertine, Wood
- Appliances
- Built-In Oven, Cooktop, Dishwasher, Dryer, Exhaust Fan, Gas Water Heater, Microwave, Range, Range Hood, Refrigerator, Tankless Water Heater, Washer, Water Filtration System, Water Softener
- Utilities
- BB/HS Internet Available, Cable Available, Cable Connected, Electricity Connected, Propane, Underground Utilities, Water Available
- Heating
- Central, Electric, Heat Pump
- Air Conditioning
- Central Air
- Exterior Construction
- Block, Stucco
- Exterior Features
- Irrigation System, Outdoor Kitchen
- Roof
- Shingle
- Foundation
- Slab
- Pool
- Private
- Pool Type
- Gunite, Heated, In Ground, Lighting, Salt Water
- Garage Carport
- 3 Car Garage
- Garage Spaces
- 3
- Elementary School
- Prairie Lake Elementary
- Middle School
- Robinswood Middle
- High School
- Evans High
- Pets
- Allowed
- Flood Zone Code
- X500
- Parcel ID
- 35-21-28-0000-00-028
- Legal Description
- BEG SW COR OF SEC RUN N 264 FT E 255 FTS 156.7 FT W 156 FT SWLY 76 FT S 47.2 FTW 52 FT TO POB IN SEC 35-21-28 & E 105FT OF S 264 FT OF SE1/4 OF SE1/4 OF SEC34-21-28 SEC 34-21-28
Listing courtesy of NEXTHOME BEST RESULTS REAL ESTATE.
Selling Office: NACA.Mortgage Calculator
StellarMLS is the source of this information via Internet Data Exchange Program. All listing information is deemed reliable but not guaranteed and should be independently verified through personal inspection by appropriate professionals. Listings displayed on this website may be subject to prior sale or removal from sale. Availability of any listing should always be independently verified. Listing information is provided for consumer personal, non-commercial use, solely to identify potential properties for potential purchase. All other use is strictly prohibited and may violate relevant federal and state law. Data last updated on