1732 Grand Rue Drive, Casselberry, FL 32707
- $505,000
- 3
- BD
- 3
- BA
- 2,597
- SqFt






- Sold Price
- $505,000
- List Price
- $515,000
- Status
- Sold
- Days on Market
- 10
- Closing Date
- Feb 21, 2024
- MLS#
- O6166568
- Property Style
- Single Family
- Year Built
- 2006
- Bedrooms
- 3
- Bathrooms
- 3
- Baths Half
- 1
- Living Area
- 2,597
- Lot Size
- 5,400
- Acres
- 0.12
- Total Acreage
- 0 to less than 1/4
- Legal Subdivision Name
- Legacy Park Residential Ph 1 & 2 A Rep
- MLS Area Major
- Casselberry
Property Description
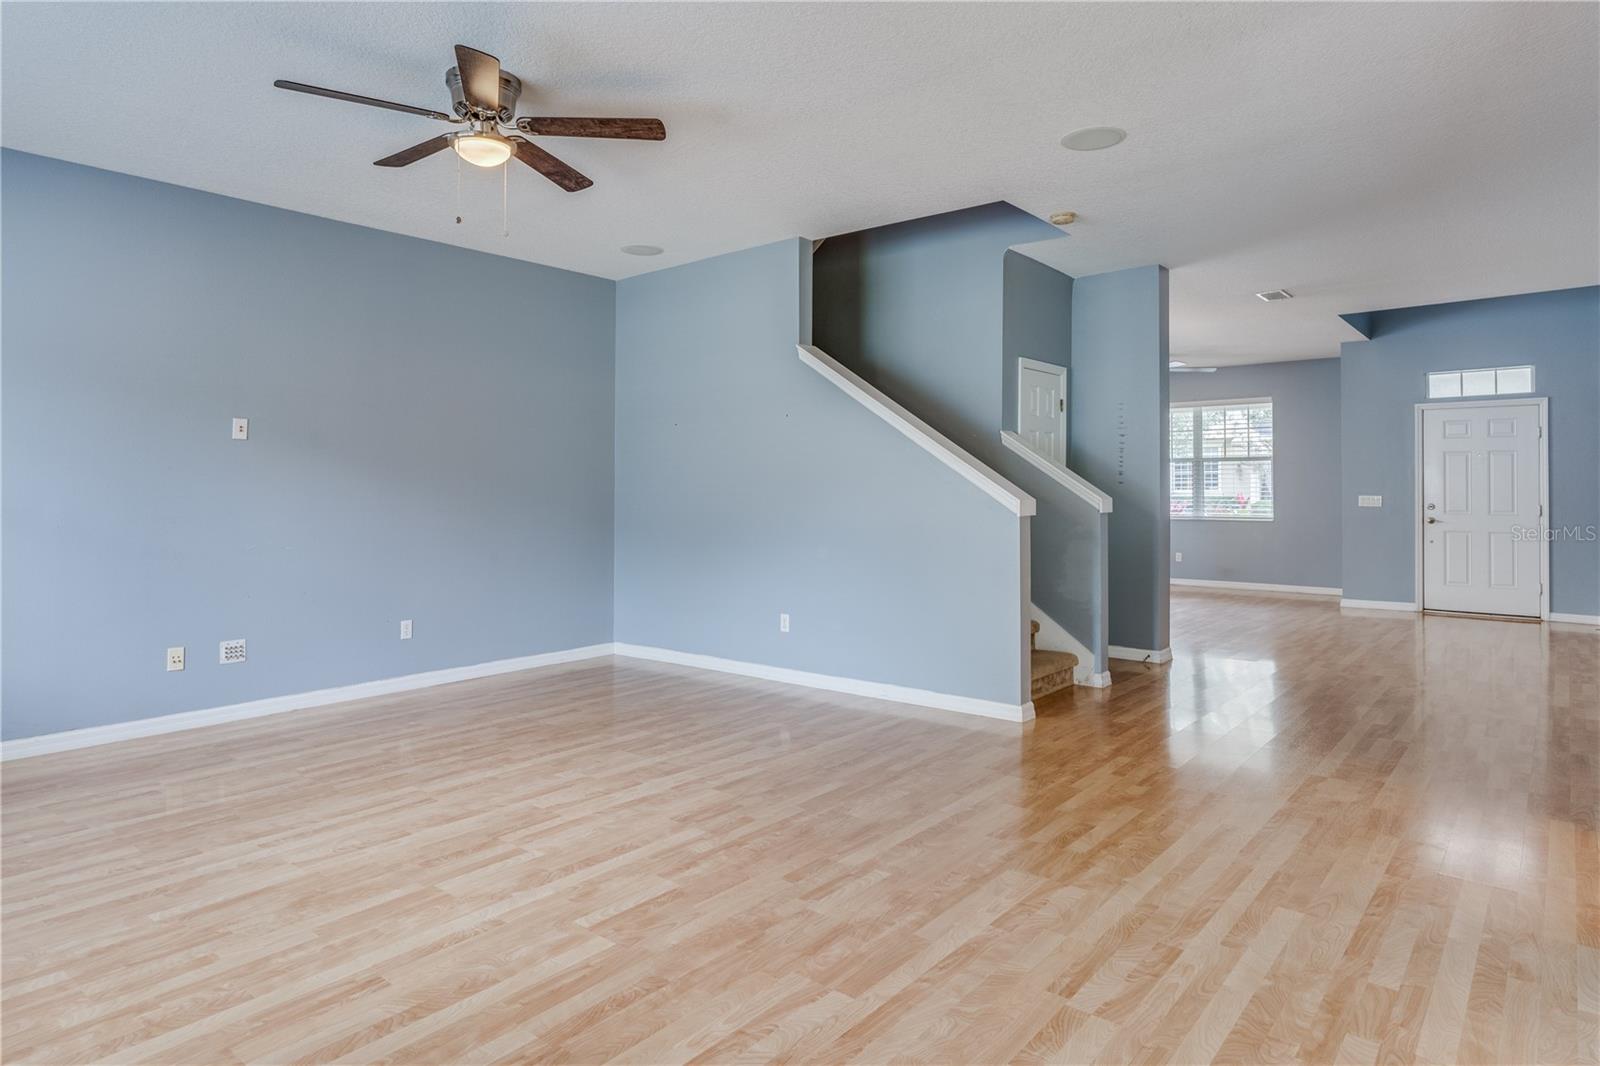
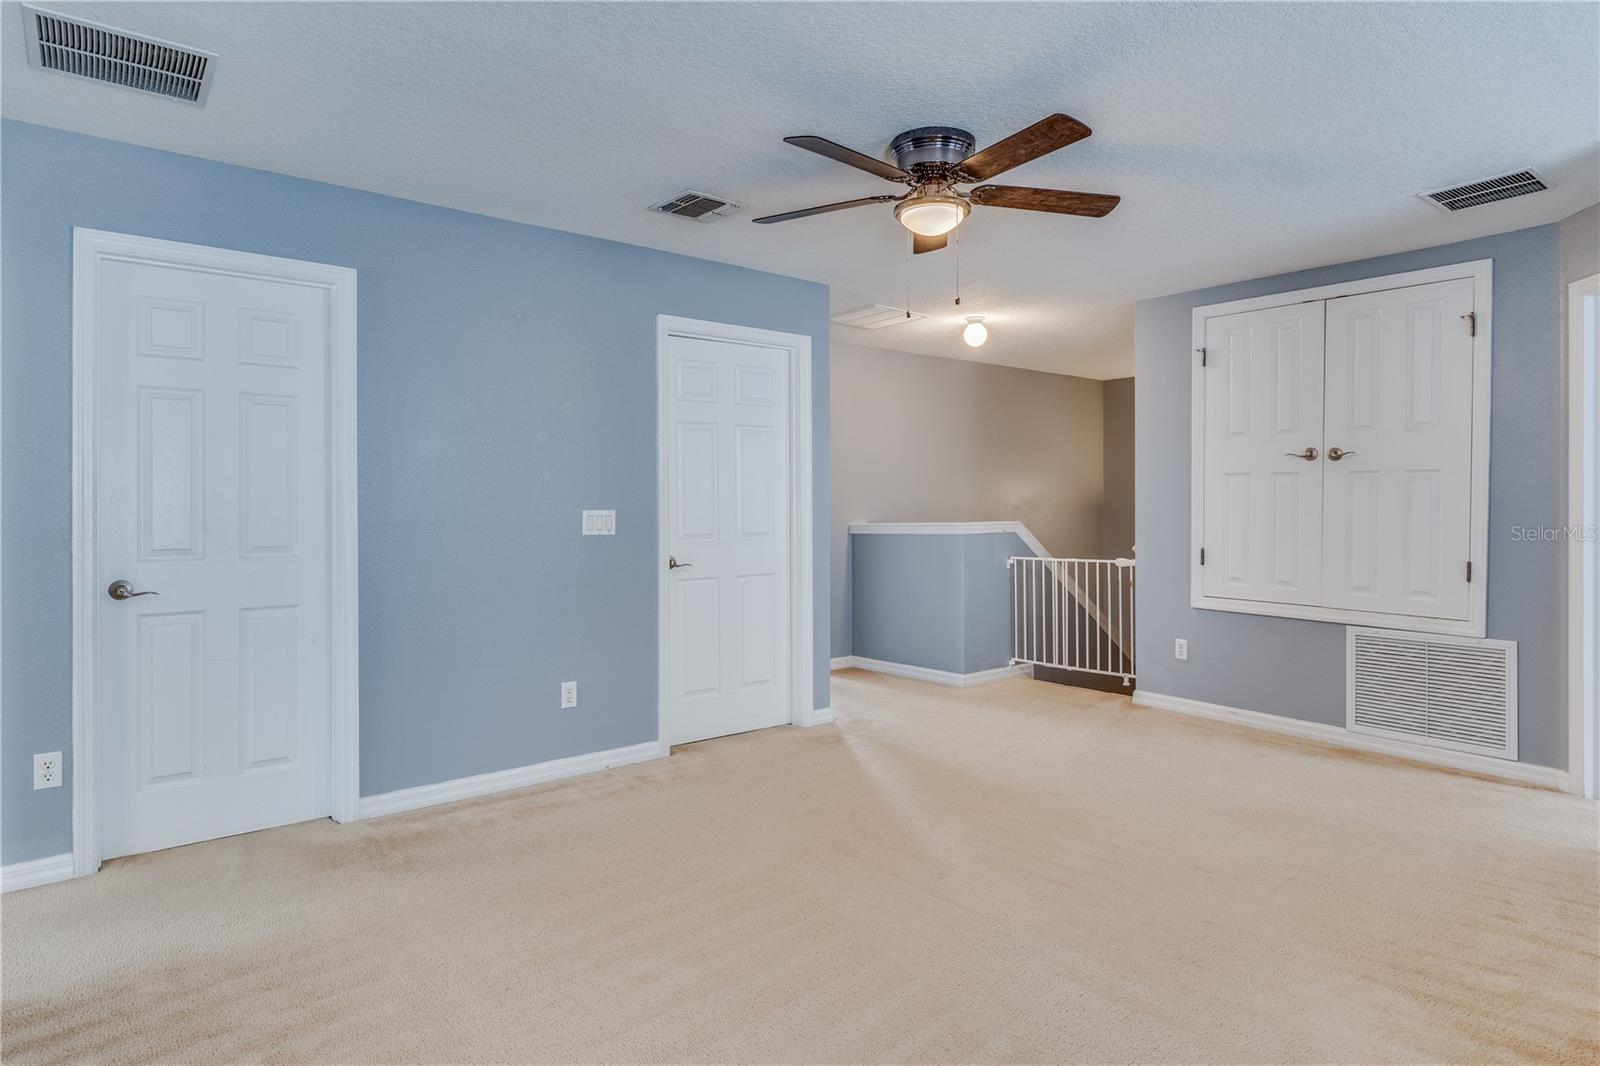
Welcome to 1732 Grand Rue! This stunning 3-bed, 2-bath home boasts modern updates, including a new range (2019), interior paint (2019), and exterior paint (2020). Enjoy the sleek ambiance with new blinds (2020) and a refinished garage floor (2021). The driveway pavers were resealed in 2022, complementing the new refrigerator, dishwasher, and replaced fans/lighting (2022). Revel in comfort with brand-new AC units (interior & exterior) in 2023, along with a new roof in Landmark Charcoal Black. Additionally, the home features new insulation and meticulously cleaned AC ducts/dryer vent for optimal living. Each bedroom features walk in closets, and the laundry room is conveniently located upstairs. R-30 insulation in the roof for low energy bills. After a long day at work, relax on your back porch with views of the extensive yard, conservation area and pond. But don't worry about mowing and trimming because the HOA covers all grounds maintenance. Legacy Park is close to US 17/92, SR 5417 and SR 436 and is convenient to major shopping as well as parks and country clubs. This property is zoned for Winter Springs High School and right next door to Geneva Private School. Make 1732 Grand Rue your haven!
/u.realgeeks.media/homesinorlando/NextHome-Neighborhood-Realty-Logo-Horizontal-OrangeOnWhite-Web-RGB.jpg)
Additional Information
- Taxes
- $5362
- Minimum Lease
- 1-2 Years
- HOA Fee
- $230
- HOA Payment Schedule
- Monthly
- Location
- Conservation Area, Sidewalk, Paved
- Community Features
- No Deed Restriction
- Property Description
- Two Story
- Zoning
- PMX-L
- Interior Layout
- Ceiling Fans(s), High Ceilings, Open Floorplan, Solid Surface Counters, Solid Wood Cabinets, Thermostat, Window Treatments
- Interior Features
- Ceiling Fans(s), High Ceilings, Open Floorplan, Solid Surface Counters, Solid Wood Cabinets, Thermostat, Window Treatments
- Floor
- Carpet, Ceramic Tile, Laminate
- Appliances
- Cooktop, Dishwasher, Disposal, Dryer, Microwave, Range, Refrigerator, Washer
- Utilities
- BB/HS Internet Available, Cable Available, Cable Connected, Electricity Available, Electricity Connected, Phone Available, Public, Sprinkler Meter, Street Lights, Underground Utilities, Water Available, Water Connected
- Heating
- Central, Electric
- Air Conditioning
- Central Air
- Exterior Construction
- Block
- Exterior Features
- Irrigation System, Rain Gutters, Sidewalk, Sliding Doors, Sprinkler Metered
- Roof
- Shingle
- Foundation
- Slab
- Pool
- No Pool
- Garage Carport
- 2 Car Garage
- Garage Spaces
- 2
- Garage Dimensions
- 22x19
- Elementary School
- Sterling Park Elementary
- Middle School
- South Seminole Middle
- High School
- Winter Springs High
- Water View
- Pond
- Pets
- Allowed
- Flood Zone Code
- X
- Parcel ID
- 10-21-30-508-0000-0090
- Legal Description
- LOT 9 LEGACY PARK RESIDENTIAL PHASES 1 & 2 PB 69 PGS 55 - 67
Listing courtesy of KENNEDY REALTY GROUP LLC. 407-590-6192
Selling Office: KENNEDY REALTY GROUP LLC.Mortgage Calculator
StellarMLS is the source of this information via Internet Data Exchange Program. All listing information is deemed reliable but not guaranteed and should be independently verified through personal inspection by appropriate professionals. Listings displayed on this website may be subject to prior sale or removal from sale. Availability of any listing should always be independently verified. Listing information is provided for consumer personal, non-commercial use, solely to identify potential properties for potential purchase. All other use is strictly prohibited and may violate relevant federal and state law. Data last updated on