19510 Sheldon Street, Orlando, FL 32833
- $700,000
- 3
- BD
- 3
- BA
- 2,552
- SqFt






- Sold Price
- $700,000
- List Price
- $719,900
- Status
- Sold
- Days on Market
- 10
- Closing Date
- Feb 05, 2024
- MLS#
- O6163273
- Property Style
- Single Family
- Architectural Style
- Traditional
- Year Built
- 2006
- Bedrooms
- 3
- Bathrooms
- 3
- Baths Half
- 1
- Living Area
- 2,552
- Lot Size
- 91,040
- Acres
- 2.09
- Total Acreage
- 2 to less than 5
- Legal Subdivision Name
- Cape Orlando Estates
- MLS Area Major
- Orlando/Wedgefield/Rocket City/Cape Orlando
Property Description
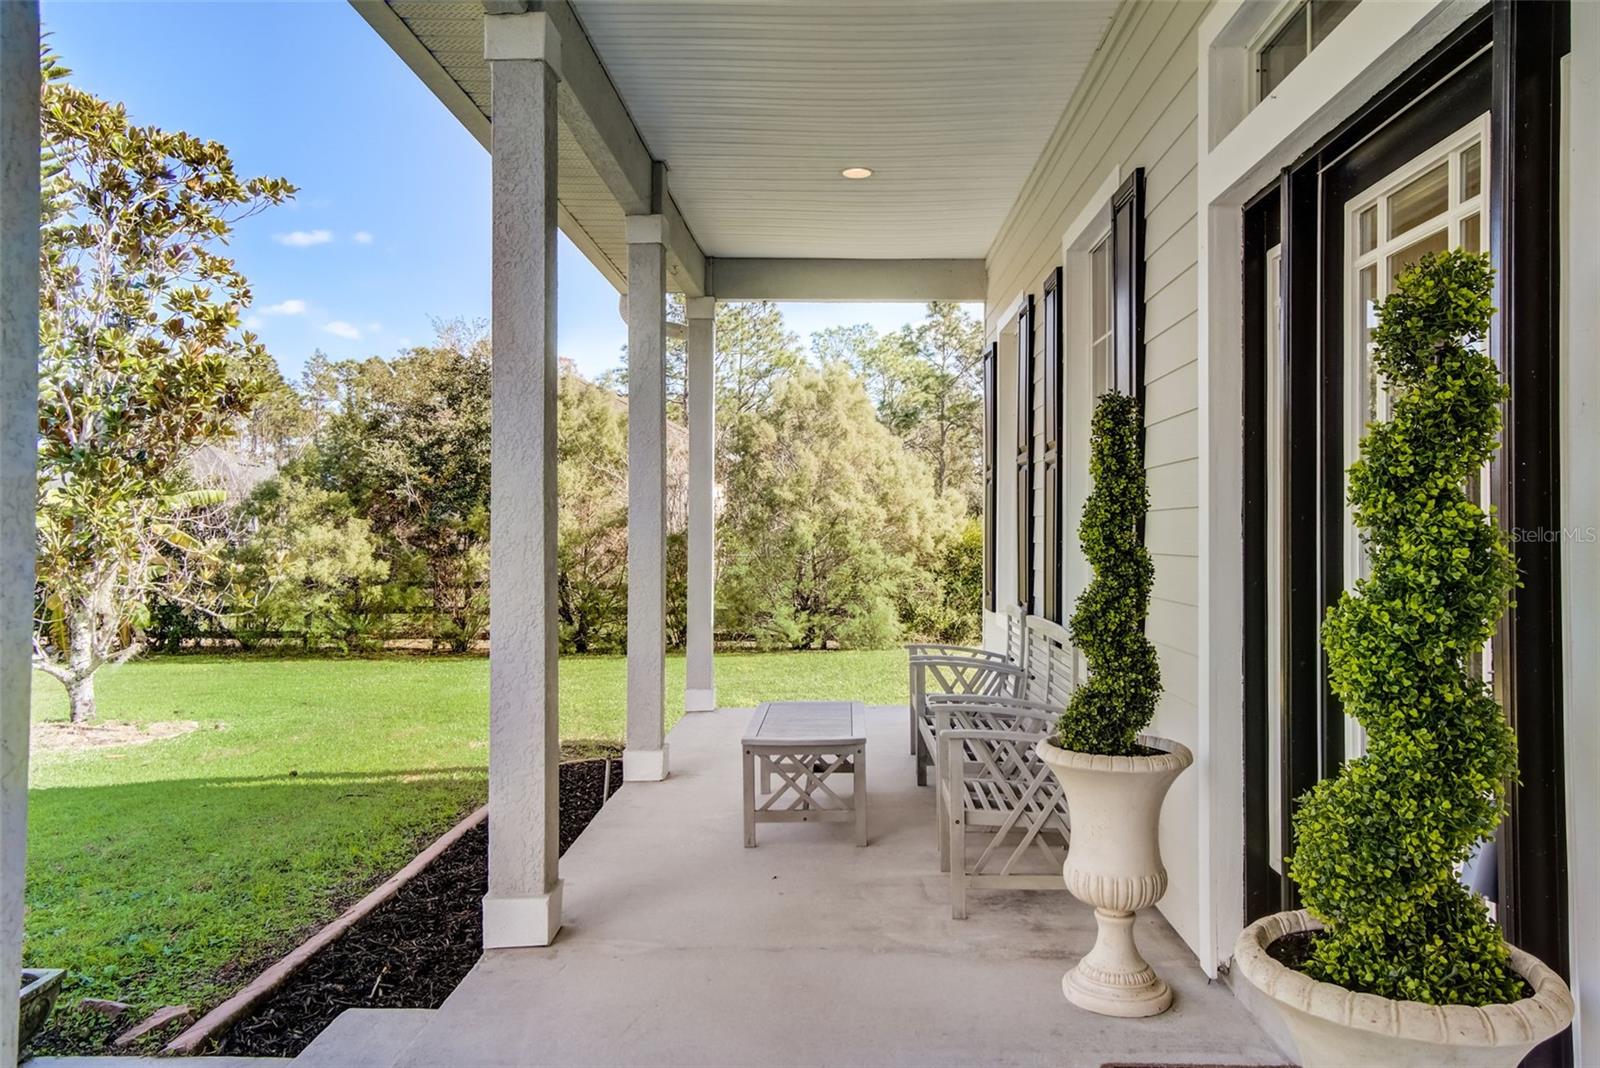
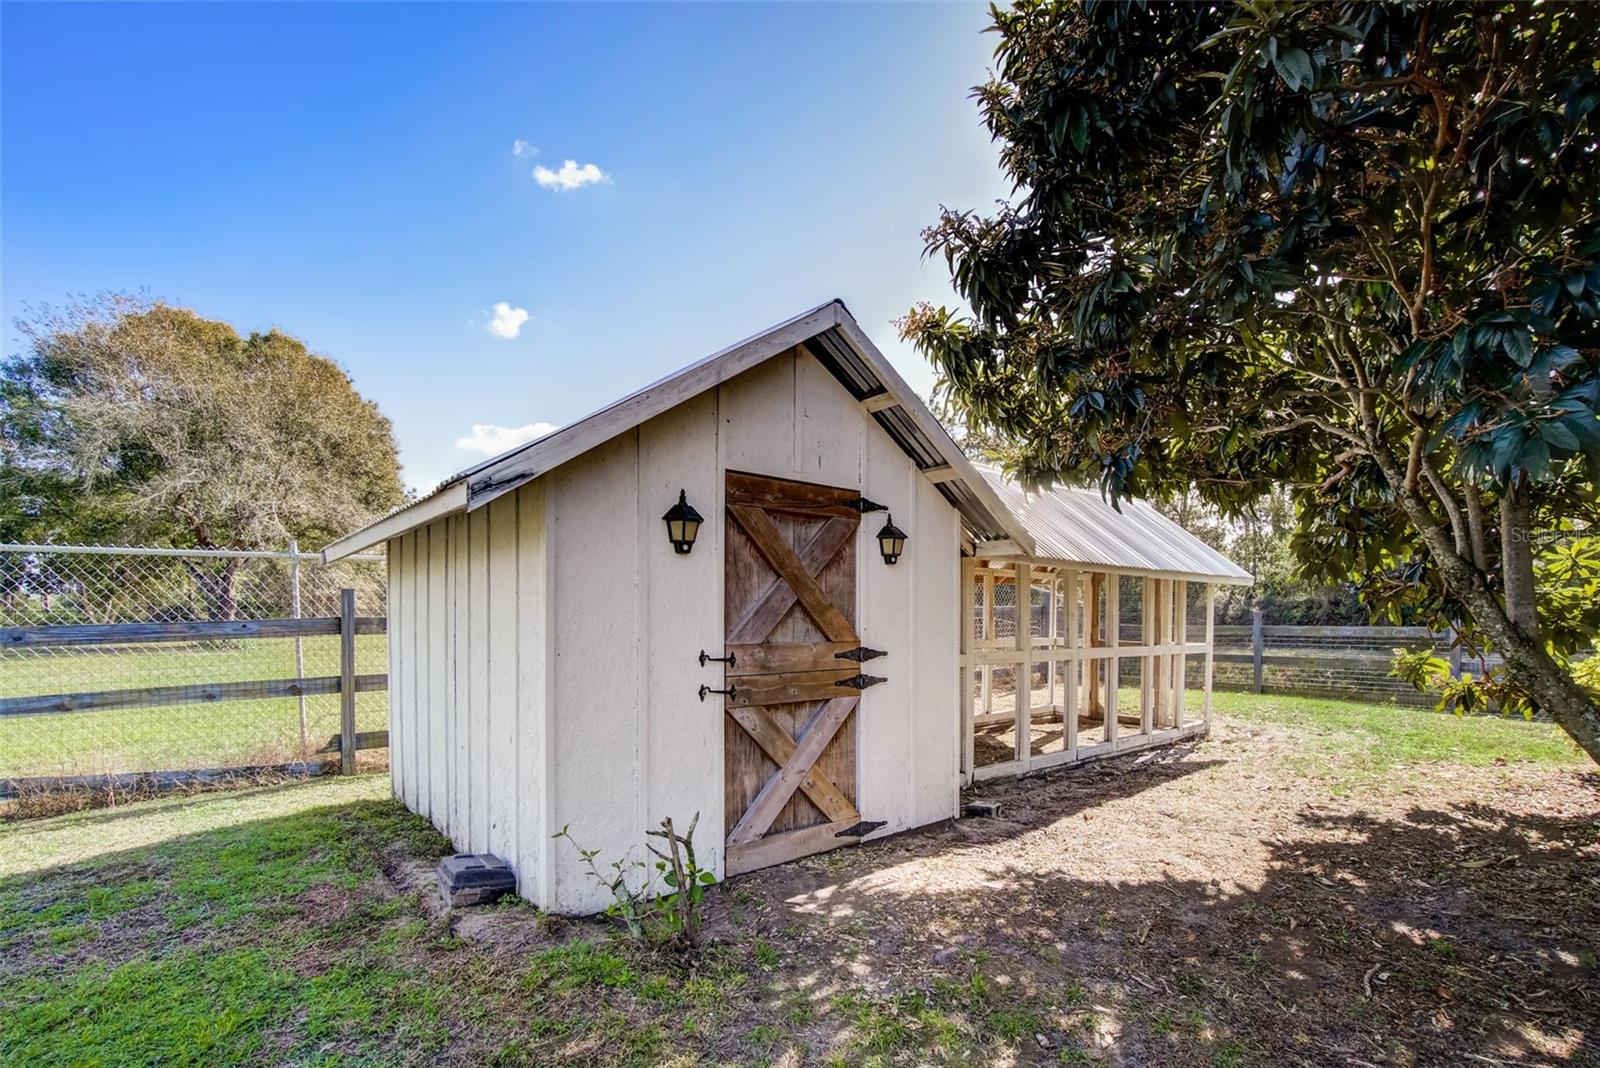
This charming 3-bedroom, 2.5-bathroom home boasts modern updates and a sprawling backyard oasis, fully fenced for ultimate privacy. Entertain in style with a formal living room and an upstairs loft ideal for guests, complete with its bathroom. Unwind by the sparkling custom walk-in saltwater pool, screened for year-round enjoyment, featuring a new pump motor for worry-free fun. Lush avocado, mango, and banana trees add tropical flair, while a serene pond with fish offers tranquility. Upgrades abound, including beautiful engineered wood flooring, fresh paint inside and out (with Everlast!), and paver regrouting around the pool. Enjoy peace of mind with a young 9-year-old HVAC system, well water (2020), septic system, and three-sided fencing. This home comes with a garage refrigerator, and the washer/dryer and kitchen refrigerator are negotiable. Hurricane-proof windows, 7 security cameras ready to connect, and a spacious 75-foot setback from the street ensure safety and privacy. One of the few homes with mature trees, this property grants you a true escape. Don't miss this chance to own your own Florida paradise! Bonus backyard features: 20x40 workshop with concrete floors and electricity, perfect for hobbies or storage. Custom chicken coop for fresh eggs and backyard charm. Lush garden adds another layer of beauty and provides fresh produce.
/u.realgeeks.media/homesinorlando/NextHome-Neighborhood-Realty-Logo-Horizontal-OrangeOnWhite-Web-RGB.jpg)
Additional Information
- Taxes
- $7200
- Minimum Lease
- 7 Months
- Location
- In County, Level, Oversized Lot, Paved
- Community Features
- None, No Deed Restriction
- Property Description
- Two Story
- Zoning
- A-2
- Interior Layout
- Ceiling Fans(s), Crown Molding, Eat-in Kitchen, High Ceilings, Kitchen/Family Room Combo, Primary Bedroom Main Floor, Split Bedroom, Stone Counters
- Interior Features
- Ceiling Fans(s), Crown Molding, Eat-in Kitchen, High Ceilings, Kitchen/Family Room Combo, Primary Bedroom Main Floor, Split Bedroom, Stone Counters
- Floor
- Carpet, Ceramic Tile, Wood
- Appliances
- Dishwasher, Disposal, Electric Water Heater, Microwave, Range, Refrigerator
- Utilities
- BB/HS Internet Available, Cable Available, Cable Connected, Electricity Connected, Sprinkler Well
- Heating
- Central, Electric
- Air Conditioning
- Central Air
- Exterior Construction
- Block, Stucco
- Exterior Features
- Irrigation System, Other, Rain Gutters
- Roof
- Shingle
- Foundation
- Slab
- Pool
- Private
- Pool Type
- Gunite, In Ground, Salt Water, Screen Enclosure
- Garage Carport
- 2 Car Garage
- Garage Spaces
- 2
- Garage Features
- Driveway, Garage Door Opener, Parking Pad
- Fences
- Fenced
- Water View
- Pond
- Water Access
- Canal - Freshwater, Pond
- Water Frontage
- Pond
- Pets
- Allowed
- Flood Zone Code
- X500
- Parcel ID
- 26-23-32-1173-30-170
- Legal Description
- CAPE ORLANDO ESTATES UNIT 7A 3/103 LOT 17 BLK 3
Listing courtesy of OFFERPAD BROKERAGE FL LLC.
Selling Office: CITARELLI REALTY GROUP LLC.Mortgage Calculator
StellarMLS is the source of this information via Internet Data Exchange Program. All listing information is deemed reliable but not guaranteed and should be independently verified through personal inspection by appropriate professionals. Listings displayed on this website may be subject to prior sale or removal from sale. Availability of any listing should always be independently verified. Listing information is provided for consumer personal, non-commercial use, solely to identify potential properties for potential purchase. All other use is strictly prohibited and may violate relevant federal and state law. Data last updated on