8736 Peachtree Park Court, Windermere, FL 34786
- $789,000
- 4
- BD
- 3
- BA
- 2,775
- SqFt




- Sold Price
- $789,000
- List Price
- $810,000
- Status
- Sold
- Days on Market
- 173
- Closing Date
- Jun 24, 2024
- MLS#
- O6159726
- Property Style
- Single Family
- Architectural Style
- Key West
- Year Built
- 2017
- Bedrooms
- 4
- Bathrooms
- 3
- Living Area
- 2,775
- Lot Size
- 5,774
- Acres
- 0.13
- Total Acreage
- 0 to less than 1/4
- Legal Subdivision Name
- Peachtree Park
- MLS Area Major
- Windermere
Property Description
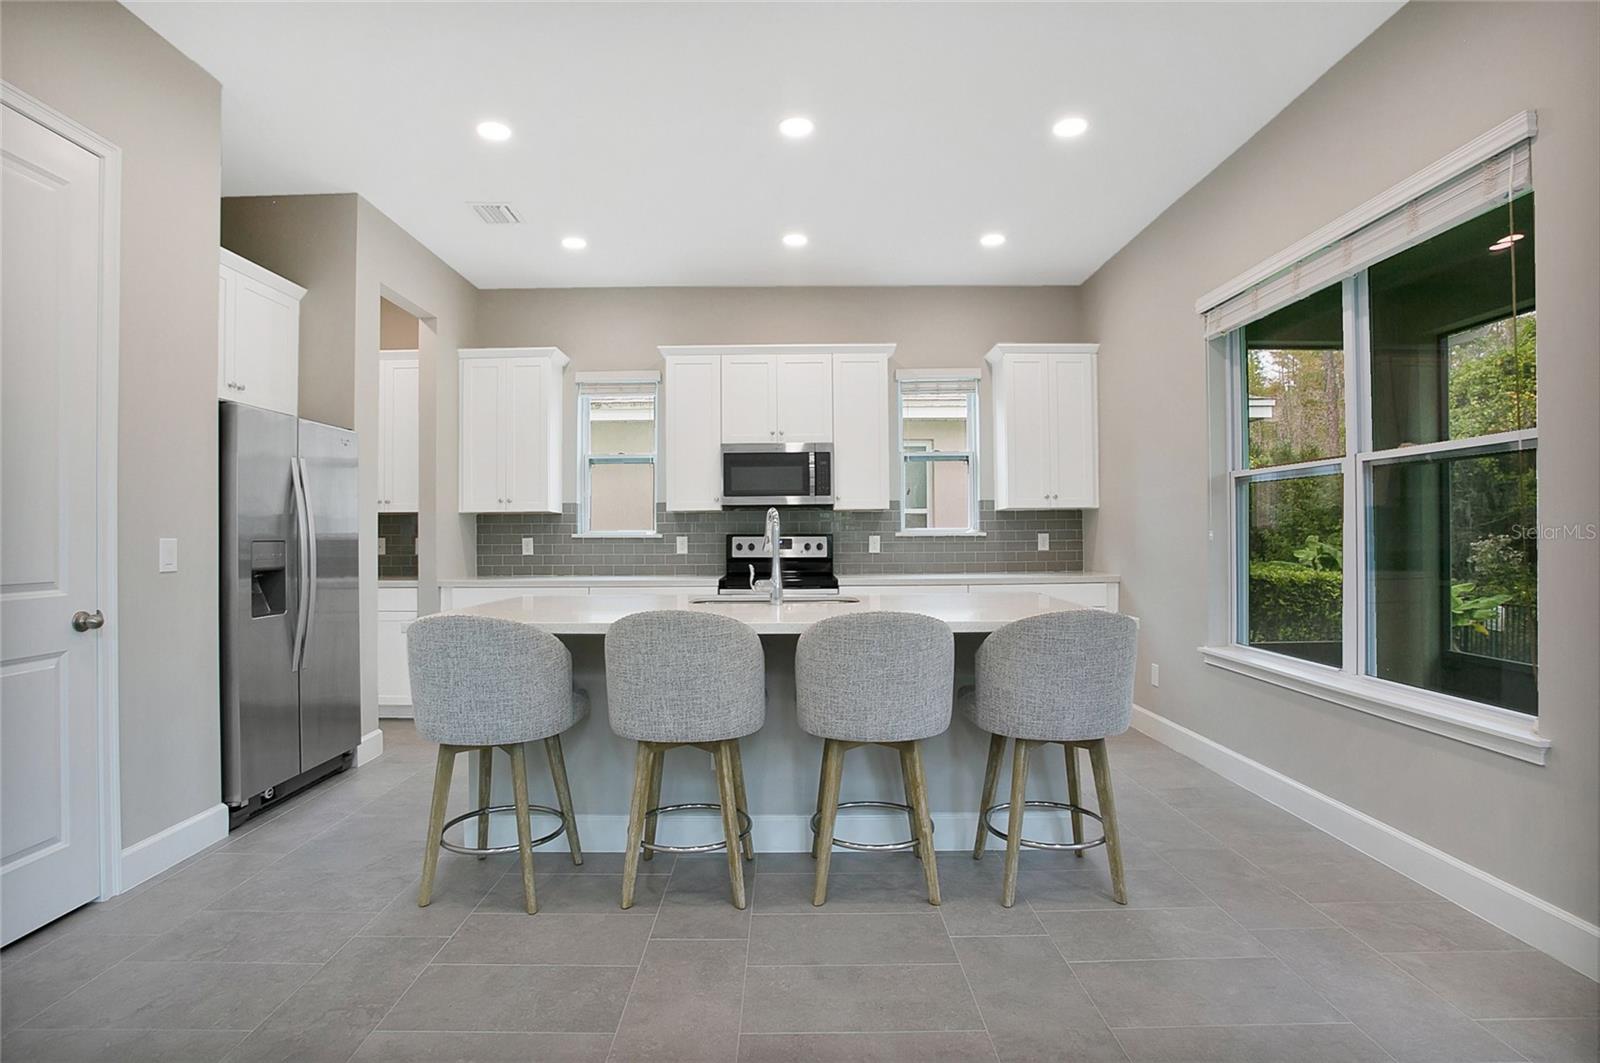
Beautifully home in Windermere, just minutes from DISNEY WORLD with the perks of nightly fireworks!!! Built in 2017, this modern home on a Premium lot backing to the lush Conservation Area is filled with Custom Design features and high-quality finishes. With almost 2,800 SF, enjoy 4 BR's, 3 Baths, a generously-sized, 2-Car Garage with Electric Vehicle Charger included. Enjoy the very spacious Bedroom on the First Floor, also on the first floor, you will notice its 10' ceilings, Updated Full Bathroom, a formal Dining Room, a Huge Family/Living Room and of course at the Heart of the home the exquisite Gourmet Kitchen with huge Quartz Island with Breakfast Seating, Butler area, Walk-in Pantry, Quartz Counters, Gorgeous Backsplash & Stainless Steel Appliances. Upstairs, the Loft offers a versatile space which opens up to the downstairs living area, and an additional 3 Bedrooms including the Primary Room with its completely renovated Bathroom. This home has it all with tile floors in both floor areas along with a complementing Wooden Staircase and Custom Banister. Enjoy entertaining with the best outdoor living on your covered lanai overlooking your Back Yard and Conservation Area. Recent upgrades to this exquisite home all completed in 2022 includes, New flooring throughout the home, New Wooden Staircase with a modern handrail, All bathrooms have been remodeled with contemporary finishes and Quartz countertops, Recessed lighting throughout the Home, including front porch and back patio with dimmers, Freshly painted interior, Water softener, New 5 inch baseboards throughout the home, Wired for Home Security System, Gutters for enhanced exterior maintenance, wireless speakers installed in living room and Electric vehicle charger in the garage. Location is everything, Top rated Schools, very close to ALL Disney Parks. This home would also serve as a great second home.. Your Home is here!
/u.realgeeks.media/homesinorlando/NextHome-Neighborhood-Realty-Logo-Horizontal-OrangeOnWhite-Web-RGB.jpg)
Additional Information
- Taxes
- $7229
- Minimum Lease
- 8-12 Months
- HOA Fee
- $648
- HOA Payment Schedule
- Quarterly
- Maintenance Includes
- Maintenance Grounds
- Location
- Conservation Area, Greenbelt, Near Golf Course, Sidewalk, Street Dead-End
- Community Features
- Golf Carts OK, Playground, Sidewalks, No Deed Restriction, Maintenance Free
- Property Description
- Two Story
- Zoning
- P-D
- Interior Layout
- Eat-in Kitchen, High Ceilings, Kitchen/Family Room Combo, Open Floorplan, PrimaryBedroom Upstairs, Solid Wood Cabinets, Stone Counters, Tray Ceiling(s), Vaulted Ceiling(s), Walk-In Closet(s), Window Treatments
- Interior Features
- Eat-in Kitchen, High Ceilings, Kitchen/Family Room Combo, Open Floorplan, PrimaryBedroom Upstairs, Solid Wood Cabinets, Stone Counters, Tray Ceiling(s), Vaulted Ceiling(s), Walk-In Closet(s), Window Treatments
- Floor
- Ceramic Tile, Wood
- Appliances
- Dishwasher, Disposal, Dryer, Electric Water Heater, Microwave, Range, Refrigerator, Washer, Water Softener
- Utilities
- BB/HS Internet Available, Cable Available, Cable Connected, Electricity Available, Electricity Connected, Other, Public, Sewer Connected, Street Lights, Water Available, Water Connected
- Heating
- Central, Electric
- Air Conditioning
- Central Air
- Exterior Construction
- Block, Cement Siding, Stucco
- Exterior Features
- Irrigation System, Lighting, Rain Gutters, Sidewalk, Sliding Doors
- Roof
- Shingle
- Foundation
- Slab
- Pool
- No Pool
- Garage Carport
- 2 Car Garage
- Garage Spaces
- 2
- Garage Features
- Electric Vehicle Charging Station(s), Garage Door Opener, Ground Level, Parking Pad
- Elementary School
- Bay Lake Elementary
- Middle School
- Horizon West Middle School
- High School
- Windermere High School
- Pets
- Allowed
- Flood Zone Code
- X
- Parcel ID
- 35-23-27-6350-00-120
- Legal Description
- PEACHTREE PARK - A REPLAT 83/49 LOT 12
Listing courtesy of THE SIMON SIMAAN GROUP. 407-558-1396
Selling Office: SERHANT.Mortgage Calculator
StellarMLS is the source of this information via Internet Data Exchange Program. All listing information is deemed reliable but not guaranteed and should be independently verified through personal inspection by appropriate professionals. Listings displayed on this website may be subject to prior sale or removal from sale. Availability of any listing should always be independently verified. Listing information is provided for consumer personal, non-commercial use, solely to identify potential properties for potential purchase. All other use is strictly prohibited and may violate relevant federal and state law. Data last updated on