4289 Bancroft Boulevard, Orlando, FL 32833
- $799,000
- 4
- BD
- 3
- BA
- 2,427
- SqFt










- Sold Price
- $799,000
- List Price
- $799,000
- Status
- Sold
- Days on Market
- 45
- Closing Date
- Feb 06, 2024
- MLS#
- O6159621
- Property Style
- Single Family
- Year Built
- 2020
- Bedrooms
- 4
- Bathrooms
- 3
- Living Area
- 2,427
- Lot Size
- 94,525
- Acres
- 2.17
- Total Acreage
- 2 to less than 5
- Legal Subdivision Name
- Rocket Citya
- MLS Area Major
- Orlando/Wedgefield/Rocket City/Cape Orlando
Property Description
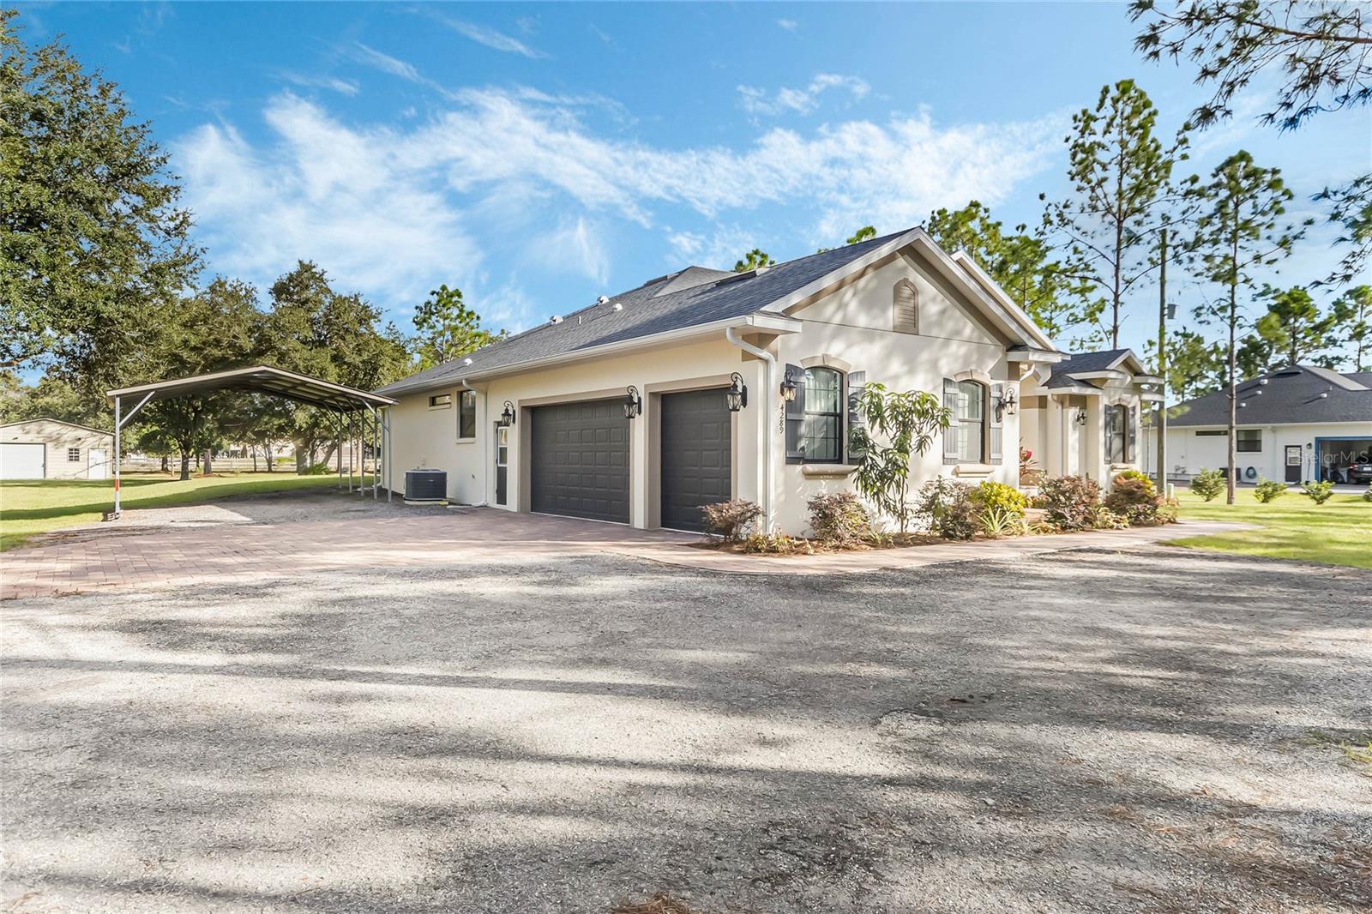

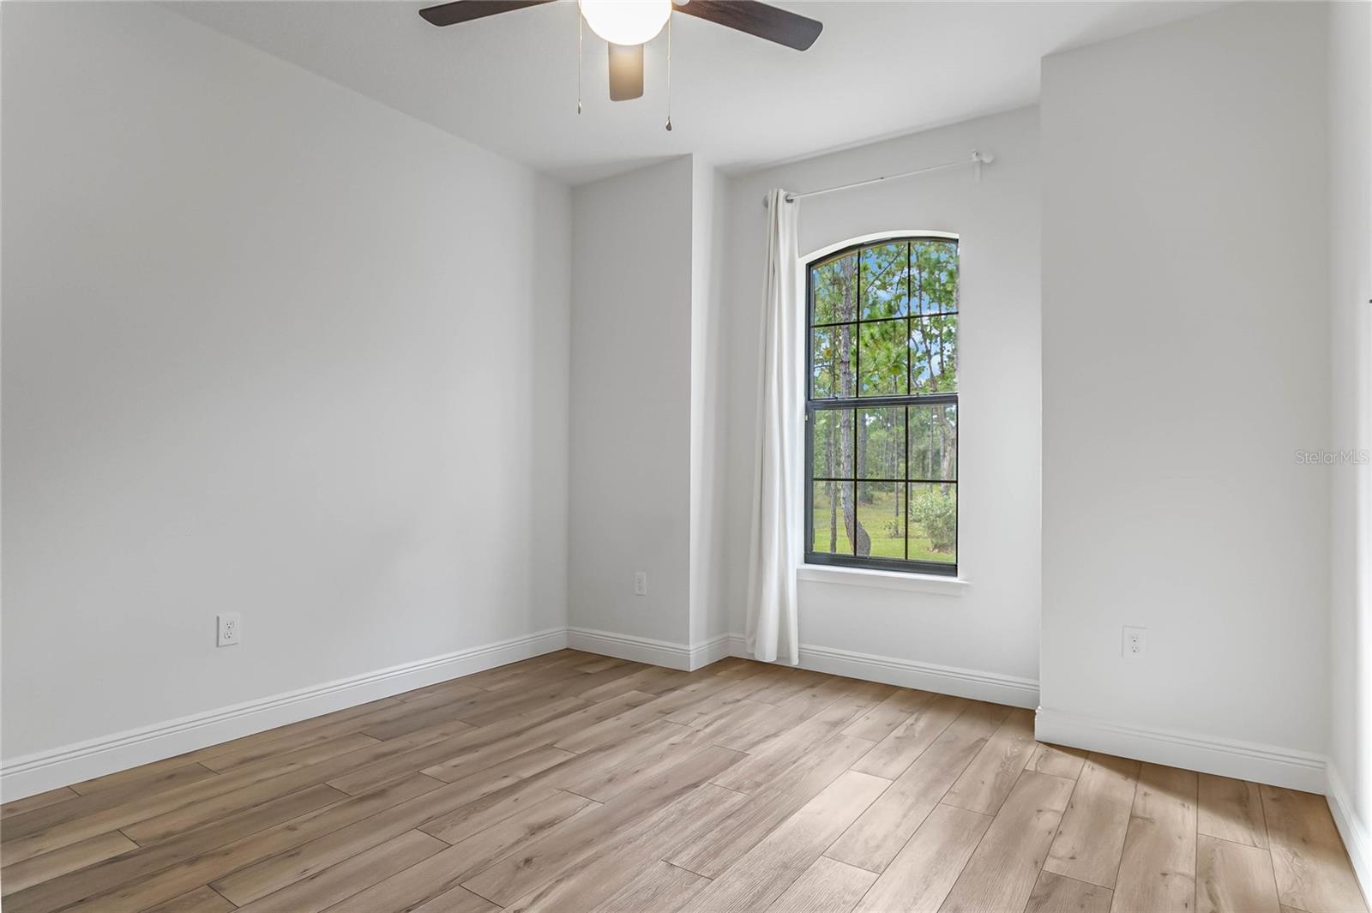
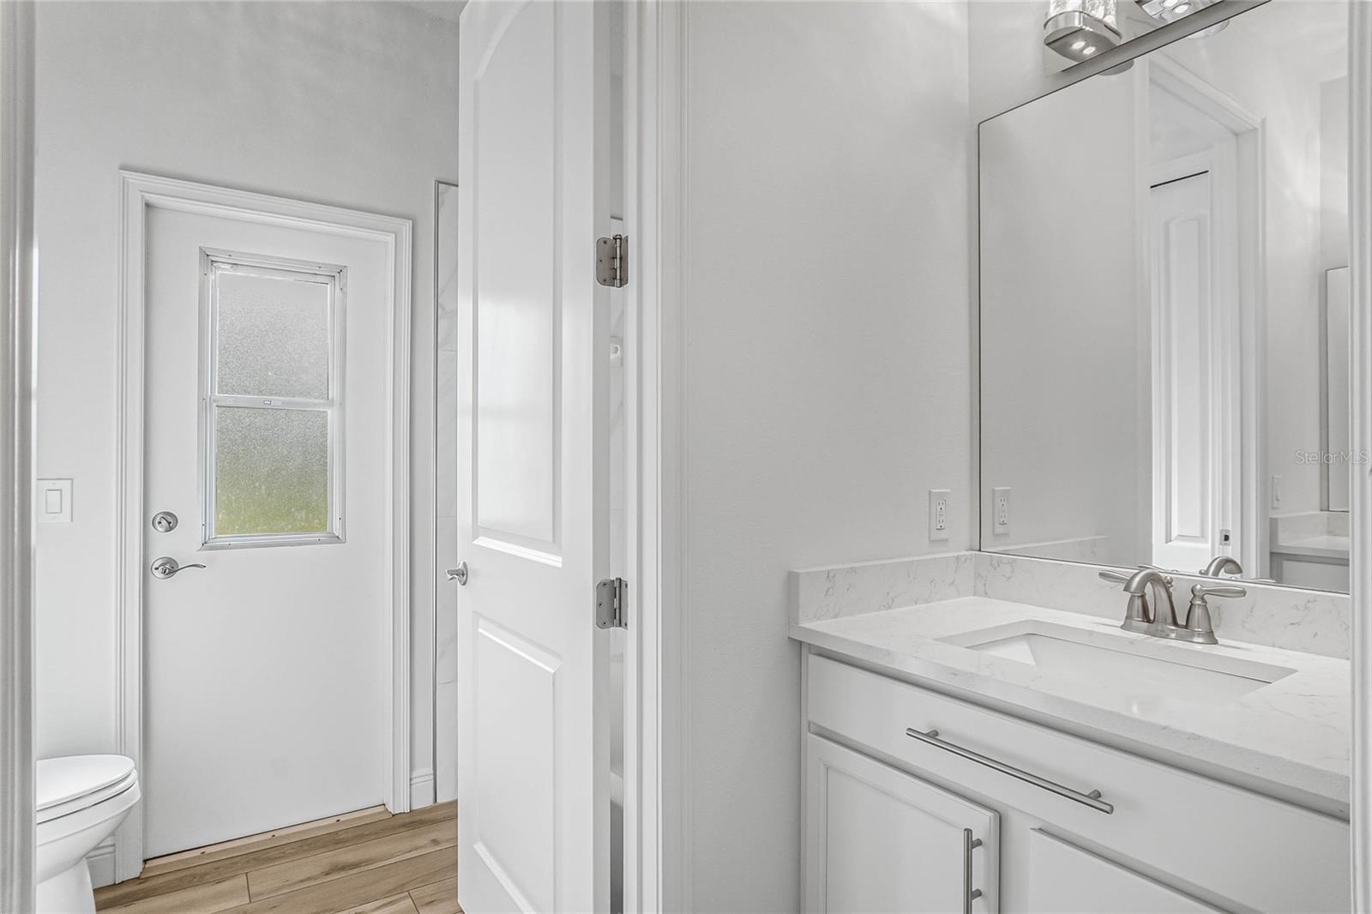
Is this the house you've been looking for? 2.17 acre lot, all dry. Bright, open, modern. Very private lot. 4/3 plus office. Separate dining room. 3-year-old energy efficient custom built house in immaculate condition. - Oodles of upgrades. - Extra insulation in the attic. Foam was sprayed into the exterior blocks. 3 car side entrance garage with 10' insulated garage doors. Plus an additional 2 car car port. Three-way split.. 12-foot ceilings in the living area. White quartz countertops everywhere. Upgraded cabinets with soft close drawers in the Kitchen and baths. Freestanding tub in master bath. All stainless-steel appliances in the kitchen stay. 8 ft interior doors. Black frame Windows. Luxury vinyl everywhere. No carpet. The house is raised an extra three blocks off the ground even though it is NOT in in flood zone. 2 Skylights. Cable hook ups in every room. Hookups for sink and cable on back porch. Triple slider to back porch. Pavers on front and back porches plus driveway. Covered water treatment system and well. Transferable termite Bond. Come take a look!
/u.realgeeks.media/homesinorlando/NextHome-Neighborhood-Realty-Logo-Horizontal-OrangeOnWhite-Web-RGB.jpg)
Additional Information
- Taxes
- $5798
- Minimum Lease
- 7 Months
- HOA Fee
- $50
- HOA Payment Schedule
- Annually
- Community Features
- No Deed Restriction
- Property Description
- One Story
- Zoning
- A-2
- Interior Layout
- Ceiling Fans(s), High Ceilings, Primary Bedroom Main Floor, Skylight(s), Solid Surface Counters, Split Bedroom, Walk-In Closet(s), Window Treatments
- Interior Features
- Ceiling Fans(s), High Ceilings, Primary Bedroom Main Floor, Skylight(s), Solid Surface Counters, Split Bedroom, Walk-In Closet(s), Window Treatments
- Floor
- Luxury Vinyl
- Appliances
- Built-In Oven, Convection Oven, Cooktop, Dishwasher, Disposal, Electric Water Heater, Exhaust Fan, Microwave, Refrigerator
- Utilities
- BB/HS Internet Available, Cable Connected
- Heating
- Heat Pump
- Air Conditioning
- Central Air
- Exterior Construction
- Block, Stone
- Exterior Features
- Rain Gutters, Sliding Doors
- Roof
- Shingle
- Foundation
- Stem Wall
- Pool
- No Pool
- Garage Carport
- 2 Car Carport, 3 Car Garage
- Garage Spaces
- 3
- Elementary School
- Wedgefield
- Middle School
- Wedgefield
- High School
- East River High
- Pets
- Allowed
- Flood Zone Code
- x
- Parcel ID
- 13-23-32-7600-00-050
- Legal Description
- ROCKET CITY UNIT 2A Z/82 A/K/A CAPE ORLANDO ESTATES UNIT 2A 1855/292 THE N 150 FT OF TR 5
Listing courtesy of AMERITEAM REALTY INC. 407-898-4800
Selling Office: DS REALTY GROUP LLC.Mortgage Calculator
StellarMLS is the source of this information via Internet Data Exchange Program. All listing information is deemed reliable but not guaranteed and should be independently verified through personal inspection by appropriate professionals. Listings displayed on this website may be subject to prior sale or removal from sale. Availability of any listing should always be independently verified. Listing information is provided for consumer personal, non-commercial use, solely to identify potential properties for potential purchase. All other use is strictly prohibited and may violate relevant federal and state law. Data last updated on