653 Spring Oaks Boulevard, Altamonte Springs, FL 32714
- $442,500
- 4
- BD
- 2
- BA
- 1,886
- SqFt




- Sold Price
- $442,500
- List Price
- $450,000
- Status
- Sold
- Days on Market
- 46
- Closing Date
- Feb 14, 2024
- MLS#
- O6159592
- Property Style
- Single Family
- Year Built
- 1974
- Bedrooms
- 4
- Bathrooms
- 2
- Living Area
- 1,886
- Lot Size
- 16,936
- Acres
- 0.39
- Total Acreage
- 1/4 to less than 1/2
- Legal Subdivision Name
- Spring Oaks Unit 4
- MLS Area Major
- Altamonte Springs West/Forest City
Property Description
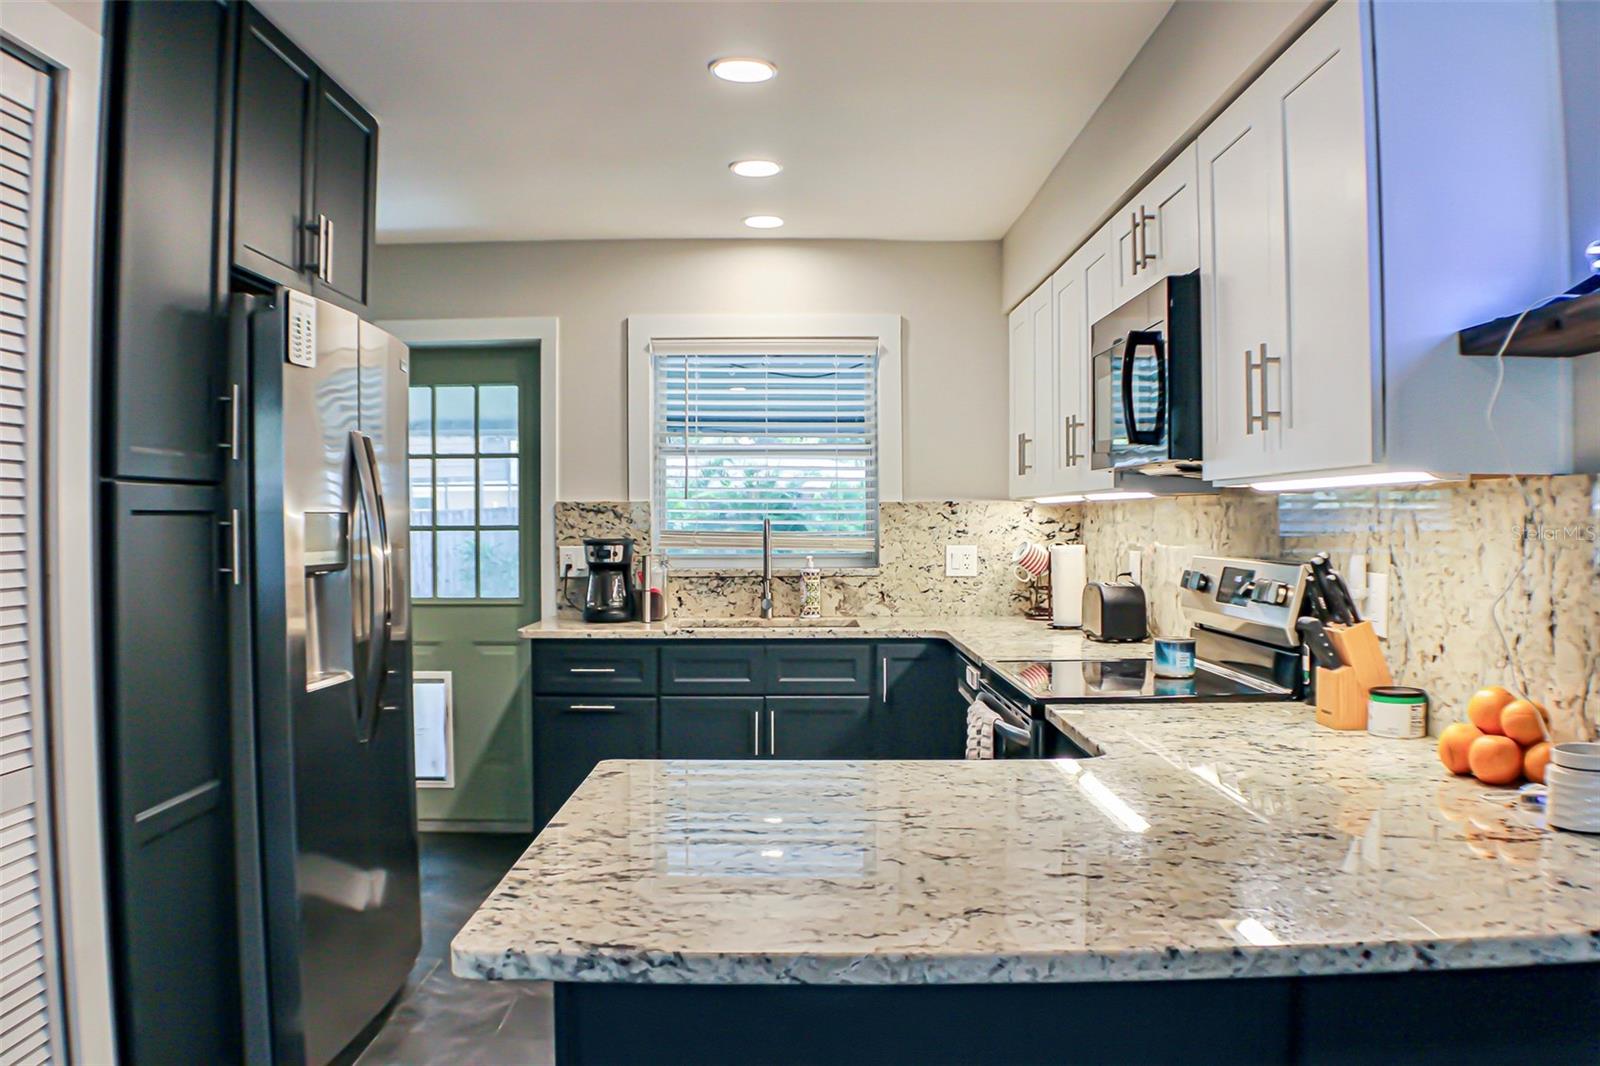
653 Spring Oaks Blvd is a fully-renovated, move-in ready 4 bed/2bath home tucked back in the winding streets of the Spring Oaks neighborhood. Situated on a tree-lined 0.39ac corner lot in Altamonte Springs, there's room to stretch out inside and even more room in the huge back yard. Lake Brantley School District! With a large two-car garage plus a 10x16 shed in the back, a custom double gate to allow driving directly up to the shed, and more space out back than most entire home lots, there's plenty of project/hobby space, trailer and toy parking, gardening space, and more for everyone here! Easy access to Westmonte Recreation Center/Park and the Seminole Wekiva Bike Trail, Maitland, Lake Mary, and Orlando. This has been owner occupied with roommates since purchase, not a full-home rental or a quick flip. It is now time to sell, while numerous long-term upgrades over the last three years will last the next owner for many more years to come: Brand New Roof (10/2023), New Heat Pump High-Efficiency water heater (2022), New 200amp electrical panel (07/2020) approved to work with aluminum wiring while every single outlet, switch, and j-box has been retrofitted with alumicons for safe aluminum wiring, Repiped with pex during previous owner's time, New porcelain 12x24 tile throughout (2022), Sunken living room that was built up with wood framing is now poured level with solid concrete instead. 20" of blown in attic insulation over original fiberglass batts...yes 20" is a lot! (2020), Fiberglass Batt insulation added to interior walls (2022) for sound deadening, Brand new kitchen cabinets/appliances/granite counters (2022) which included a new layout with eat-in space at the kitchen peninsula, New bathtubs/tile/vanity, countertop, exhaust fan (2022), Primary Bathtub is one foot longer and 6" wider than standard, with a recirculating heater (2022), New 3-panel custom interior doors & new trim (2022), LED lights, Thermostat (2020), New Interior Paint (2022), Smoothed/removed popcorn ceilings (2020), New garage ceiling drywall and paint (2022), New commercial grade garage opener (2022), Rescreened back porch (2021), Painted back porch (2022), 475sf paver patio (2021), pavers sealed in 2023. New fence in 2022 and 2023. New 10x16 shed (2021), some windows replaced around 2010, touchpad lock for front door (2020). Come see this house in person to appreciate all that has gone into it, all it needs now is a new owner to call it home!
/u.realgeeks.media/homesinorlando/NextHome-Neighborhood-Realty-Logo-Horizontal-OrangeOnWhite-Web-RGB.jpg)
Additional Information
- Taxes
- $3067
- Minimum Lease
- 1 Month
- Community Features
- No Deed Restriction
- Property Description
- One Story
- Zoning
- R-1AA
- Interior Layout
- Eat-in Kitchen, Kitchen/Family Room Combo, Living Room/Dining Room Combo, Primary Bedroom Main Floor, Solid Wood Cabinets, Split Bedroom, Stone Counters
- Interior Features
- Eat-in Kitchen, Kitchen/Family Room Combo, Living Room/Dining Room Combo, Primary Bedroom Main Floor, Solid Wood Cabinets, Split Bedroom, Stone Counters
- Floor
- Tile
- Appliances
- Dishwasher, Electric Water Heater, Microwave, Range, Refrigerator
- Utilities
- Electricity Connected, Sewer Connected, Water Connected
- Heating
- Heat Pump
- Air Conditioning
- Central Air
- Exterior Construction
- Block
- Exterior Features
- Dog Run, Sidewalk, Sliding Doors, Storage
- Roof
- Shingle
- Foundation
- Slab
- Pool
- No Pool
- Garage Carport
- 2 Car Garage
- Garage Spaces
- 2
- Garage Dimensions
- 21x23
- Fences
- Wood
- Pets
- Allowed
- Flood Zone Code
- X, AE
- Parcel ID
- 10-21-29-503-0000-7140
- Legal Description
- LOT 714 SPRING OAKS UNIT 4 PB 17 PG 96
Listing courtesy of BACKBONE BROKERAGE & MANAGEMENT LLC.
Selling Office: MG REAL ESTATE GROUP.Mortgage Calculator
StellarMLS is the source of this information via Internet Data Exchange Program. All listing information is deemed reliable but not guaranteed and should be independently verified through personal inspection by appropriate professionals. Listings displayed on this website may be subject to prior sale or removal from sale. Availability of any listing should always be independently verified. Listing information is provided for consumer personal, non-commercial use, solely to identify potential properties for potential purchase. All other use is strictly prohibited and may violate relevant federal and state law. Data last updated on