3940 Carnaby Drive, Oviedo, FL 32765
- $575,000
- 3
- BD
- 2
- BA
- 2,375
- SqFt




- Sold Price
- $575,000
- List Price
- $580,000
- Status
- Sold
- Days on Market
- 39
- Closing Date
- Mar 27, 2024
- MLS#
- O6159112
- Property Style
- Single Family
- Year Built
- 1992
- Bedrooms
- 3
- Bathrooms
- 2
- Living Area
- 2,375
- Lot Size
- 10,671
- Acres
- 0.25
- Total Acreage
- 1/4 to less than 1/2
- Legal Subdivision Name
- Westhampton At Carillon Ph 1
- MLS Area Major
- Oviedo
Property Description
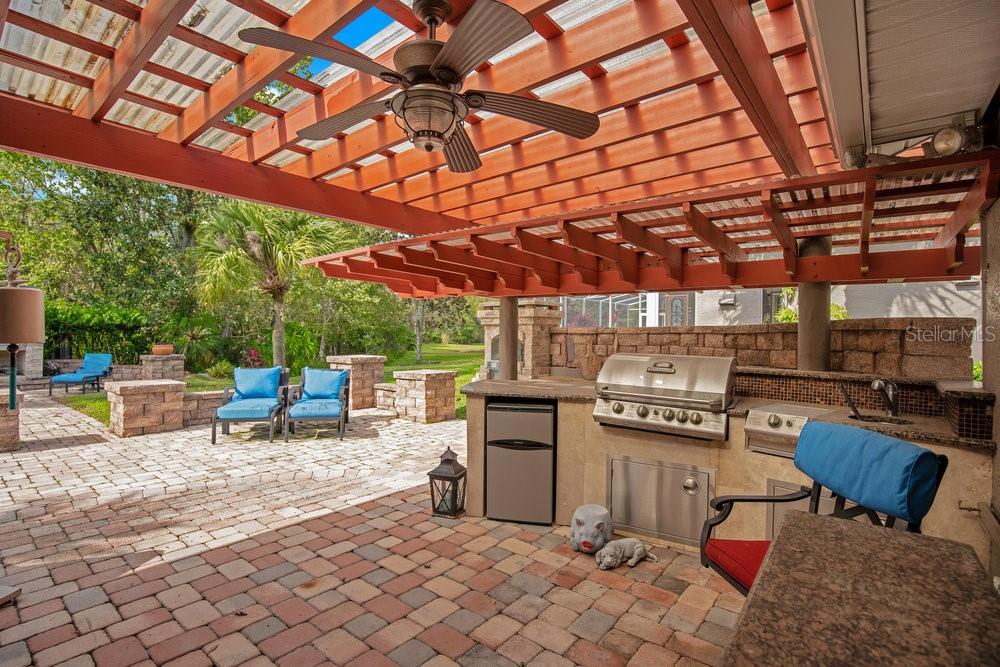
Beautiful 1 story 3 bedroom 2 bath 2-car garage, 2395 square foot home on a conservation lot in desirable Carillon near UCF. Hardwood throughout with tile and granite in kitchen and bathrooms. High ceilings. Formal dinning and formal living room with built in shutters in the windows, kitchen and family room combination with bonus room. Granite counter-tops stainless steel appliances, and hardwood cabinets. Screened in with half stucco wall lanai. Back yard is a true oasis with pavered courtyard including a built in BBQ grill and separate pizza oven, as well as a built in fire pit and a chimney fireplace gathering area at the back of the property. Back faces conversation, large hedges give privacy on sides , lake view to the NW. Seminole County/Oviedo schools. New roof and newer AC. Outside, permanent generator included. Within minutes of Carillon Elemantary and Hagerty High School, UCF and Oviedo on the Park! A must see.
/u.realgeeks.media/homesinorlando/NextHome-Neighborhood-Realty-Logo-Horizontal-OrangeOnWhite-Web-RGB.jpg)
Additional Information
- Taxes
- $2672
- Minimum Lease
- 1-2 Years
- HOA Fee
- $300
- HOA Payment Schedule
- Semi-Annually
- Community Features
- No Deed Restriction
- Property Description
- One Story
- Zoning
- PUD
- Interior Layout
- Ceiling Fans(s), Eat-in Kitchen, High Ceilings, Kitchen/Family Room Combo, Living Room/Dining Room Combo, Open Floorplan, Solid Wood Cabinets, Split Bedroom, Stone Counters, Thermostat, Walk-In Closet(s), Window Treatments
- Interior Features
- Ceiling Fans(s), Eat-in Kitchen, High Ceilings, Kitchen/Family Room Combo, Living Room/Dining Room Combo, Open Floorplan, Solid Wood Cabinets, Split Bedroom, Stone Counters, Thermostat, Walk-In Closet(s), Window Treatments
- Floor
- Ceramic Tile, Wood
- Appliances
- Dishwasher, Disposal, Dryer, Exhaust Fan, Microwave, Range, Range Hood, Refrigerator, Washer
- Utilities
- Public
- Heating
- Electric
- Air Conditioning
- Central Air
- Fireplace Description
- Family Room, Gas
- Exterior Construction
- Block, Stucco
- Exterior Features
- Courtyard, Other, Outdoor Grill, Outdoor Kitchen, Private Mailbox, Shade Shutter(s)
- Roof
- Shingle
- Foundation
- Slab
- Pool
- No Pool
- Garage Carport
- 2 Car Garage
- Garage Spaces
- 2
- Garage Features
- Driveway
- Elementary School
- Carillon Elementary
- Middle School
- Jackson Heights Middle
- High School
- Hagerty High
- Water View
- Pond
- Pets
- Allowed
- Flood Zone Code
- X
- Parcel ID
- 35-21-31-505-0000-0100
- Legal Description
- LOT 10 WESTHAMPTON AT CARILLON PH 1 PB 42 PGS 98 TO 103
Listing courtesy of WATSON REALTY CORP. 407-359-2300
Selling Office: KELLER WILLIAMS ADVANTAGE REALTY.Mortgage Calculator
StellarMLS is the source of this information via Internet Data Exchange Program. All listing information is deemed reliable but not guaranteed and should be independently verified through personal inspection by appropriate professionals. Listings displayed on this website may be subject to prior sale or removal from sale. Availability of any listing should always be independently verified. Listing information is provided for consumer personal, non-commercial use, solely to identify potential properties for potential purchase. All other use is strictly prohibited and may violate relevant federal and state law. Data last updated on