12 Burgust Street, Apopka, FL 32712
- $375,000
- 3
- BD
- 2
- BA
- 1,889
- SqFt










- Sold Price
- $375,000
- List Price
- $375,000
- Status
- Sold
- Days on Market
- 49
- Closing Date
- Mar 11, 2024
- MLS#
- O6158856
- Property Style
- Single Family
- Year Built
- 1979
- Bedrooms
- 3
- Bathrooms
- 2
- Living Area
- 1,889
- Lot Size
- 14,399
- Acres
- 0.33
- Total Acreage
- 1/4 to less than 1/2
- Legal Subdivision Name
- Dream Lake Heights
- MLS Area Major
- Apopka
Property Description
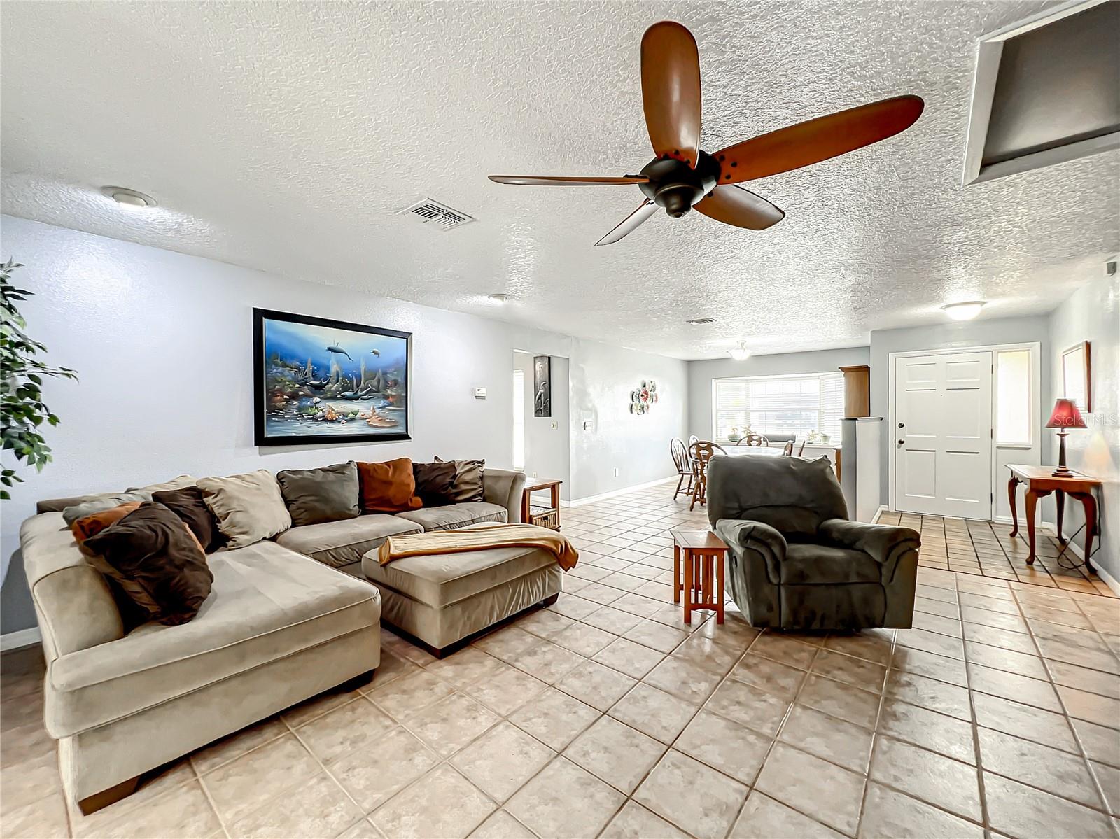
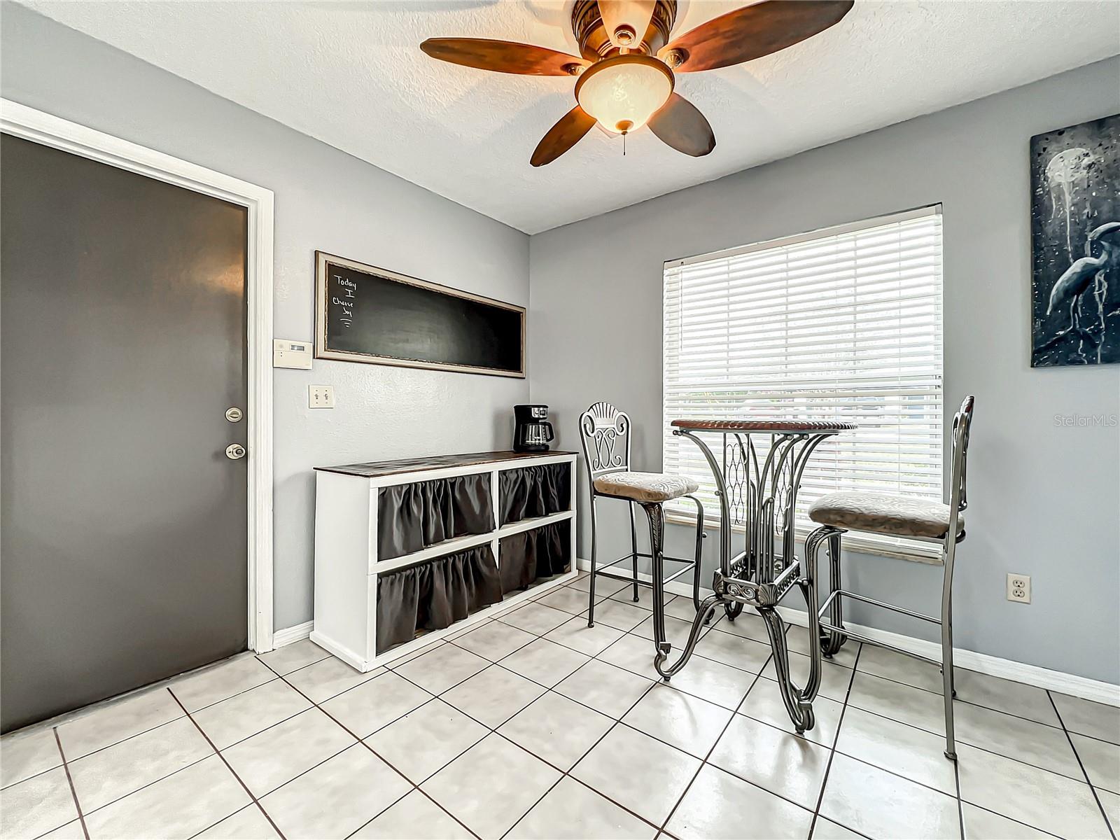
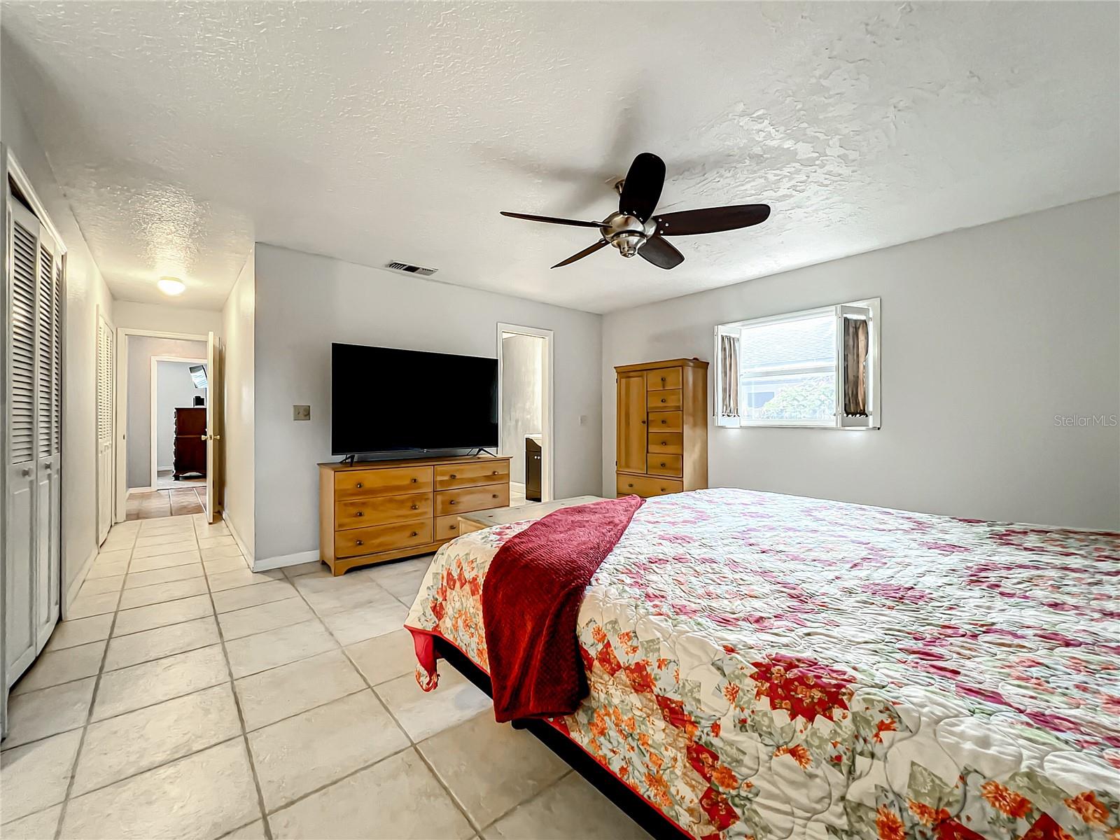
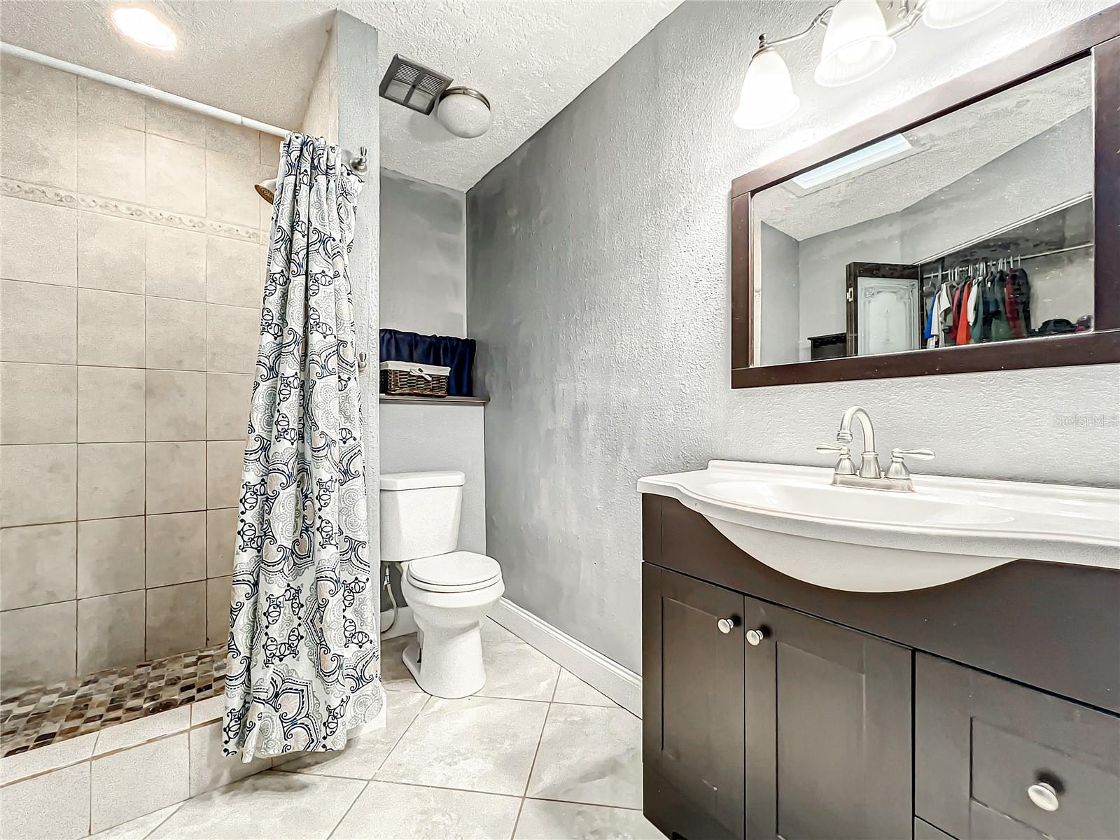
That country living feeling but minutes to everything you need. Situated on a SPACIOUS 1/3 ACRE LOT, this POOL HOME provides a perfect balance of peaceful atmosphere and city convenience. Step inside to be greeted by a SPACIOUS LIVING ROOM with a large tiled floor and a WOOD-BURNING FIREPLACE, framed by a RUSTIC WOOD-PLANKED ACCENT WALL that serves as the focal point of the living area, inviting cozy evenings and heartwarming gatherings. A BAY WINDOW adorns the Dining Room, casting a warm glow over family meals and intimate gatherings. The EAT-IN KITCHEN features BRAND NEW SINK, GOOSENECK FAUCET, NEWER STAINLESS STEEL APPLIANCES, a large closet pantry and ample counter space, making meal preparation a breeze. The master suite features a WALK-IN CLOSET and a luxurious EN-SUITE BATHROOM with UPDATED VANITY AND FIXTURES. The two additional bedrooms are generously sized and the main bathroom has been UPDATED WITH NEWER VANITY, QUARTZ COUNTERTOP, SINK, FAUCET AND MIRROR. Stepping outside, you're welcomed by a SCREENED IN BACK PORCH - an ideal extension of the living space. The FENCED-IN backyard provides a safe haven for everyone to enjoy along with the NEWLY RE-FINISHED IN-GROUND POOL with NEW POOL PUMP for the ideal escape on those warm Florida days. Home has been FRESHLY PAINTED IN AND OUT, has KNOCK-DOWN CEILINGS, ceiling fans in most rooms, Roof is about 7 yrs old and Plumbing is about 8 years old, Stove, water heater and heat are powered through NATURAL GAS and there is a TANKLESS ELECTRIC WATER HEATER in the Master bathroom. This delightful residence offers 1889 sqft of living space ensuring ample room for relaxation, entertainment and family life. NO HOA. Don't miss this great opportunity.
/u.realgeeks.media/homesinorlando/NextHome-Neighborhood-Realty-Logo-Horizontal-OrangeOnWhite-Web-RGB.jpg)
Additional Information
- Taxes
- $3551
- Minimum Lease
- 8-12 Months
- Location
- City Limits, Level, Paved
- Community Features
- No Deed Restriction
- Property Description
- One Story
- Zoning
- RSF-1B
- Interior Layout
- Ceiling Fans(s), Stone Counters, Walk-In Closet(s)
- Interior Features
- Ceiling Fans(s), Stone Counters, Walk-In Closet(s)
- Floor
- Carpet, Tile
- Appliances
- Dishwasher, Disposal, Electric Water Heater, Gas Water Heater, Microwave, Range, Refrigerator
- Utilities
- Cable Available, Electricity Connected, Natural Gas Connected, Sewer Connected, Water Connected
- Heating
- Central, Natural Gas
- Air Conditioning
- Central Air
- Fireplace Description
- Living Room, Wood Burning
- Exterior Construction
- Stucco
- Exterior Features
- Rain Gutters, Sliding Doors
- Roof
- Shingle
- Foundation
- Slab
- Pool
- Private
- Pool Type
- Gunite, In Ground, Lighting, Pool Sweep
- Garage Carport
- 2 Car Garage
- Garage Spaces
- 2
- Garage Features
- Garage Door Opener
- Elementary School
- Dream Lake Elem
- Middle School
- Apopka Middle
- High School
- Apopka High
- Fences
- Chain Link
- Pets
- Allowed
- Flood Zone Code
- X
- Parcel ID
- 04-21-28-2204-04-040
- Legal Description
- DREAM LAKE HEIGHTS H/104 LOT 4 BLK D
Listing courtesy of RE/MAX TOWN & COUNTRY REALTY. 407-695-2066
Selling Office: MILLAN ASTRAY REALTY LLC.Mortgage Calculator
StellarMLS is the source of this information via Internet Data Exchange Program. All listing information is deemed reliable but not guaranteed and should be independently verified through personal inspection by appropriate professionals. Listings displayed on this website may be subject to prior sale or removal from sale. Availability of any listing should always be independently verified. Listing information is provided for consumer personal, non-commercial use, solely to identify potential properties for potential purchase. All other use is strictly prohibited and may violate relevant federal and state law. Data last updated on