14741 Royal Poinciana Drive, Orlando, FL 32828
- $480,000
- 3
- BD
- 2
- BA
- 1,701
- SqFt






- Sold Price
- $480,000
- List Price
- $479,900
- Status
- Sold
- Days on Market
- 31
- Closing Date
- Feb 20, 2024
- MLS#
- O6158065
- Property Style
- Single Family
- Architectural Style
- Contemporary
- Year Built
- 2004
- Bedrooms
- 3
- Bathrooms
- 2
- Living Area
- 1,701
- Lot Size
- 6,957
- Acres
- 0.16
- Total Acreage
- 0 to less than 1/4
- Legal Subdivision Name
- Avalon Park Village 06
- MLS Area Major
- Orlando/Alafaya/Waterford Lakes
Property Description
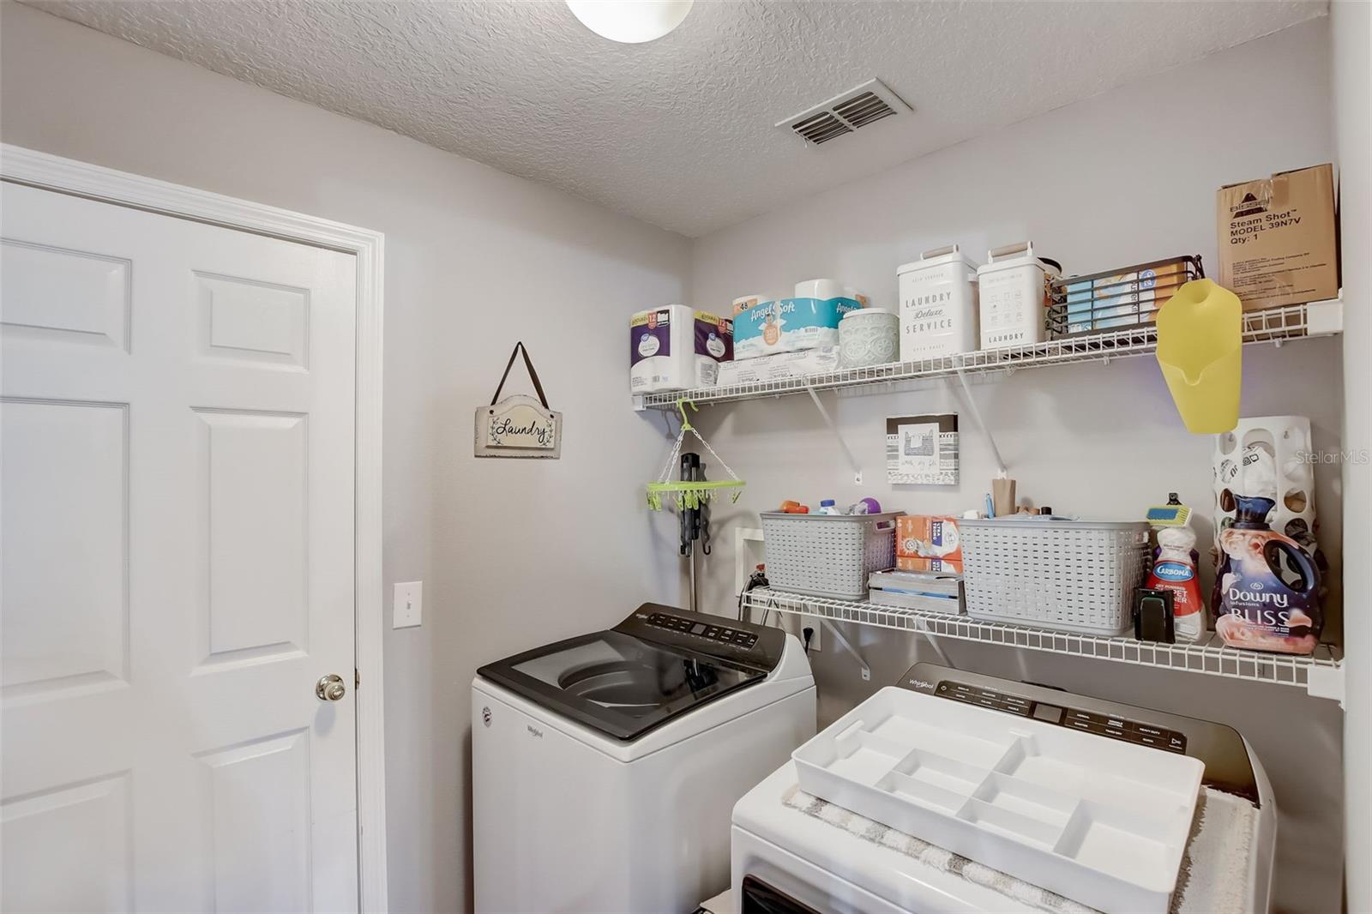
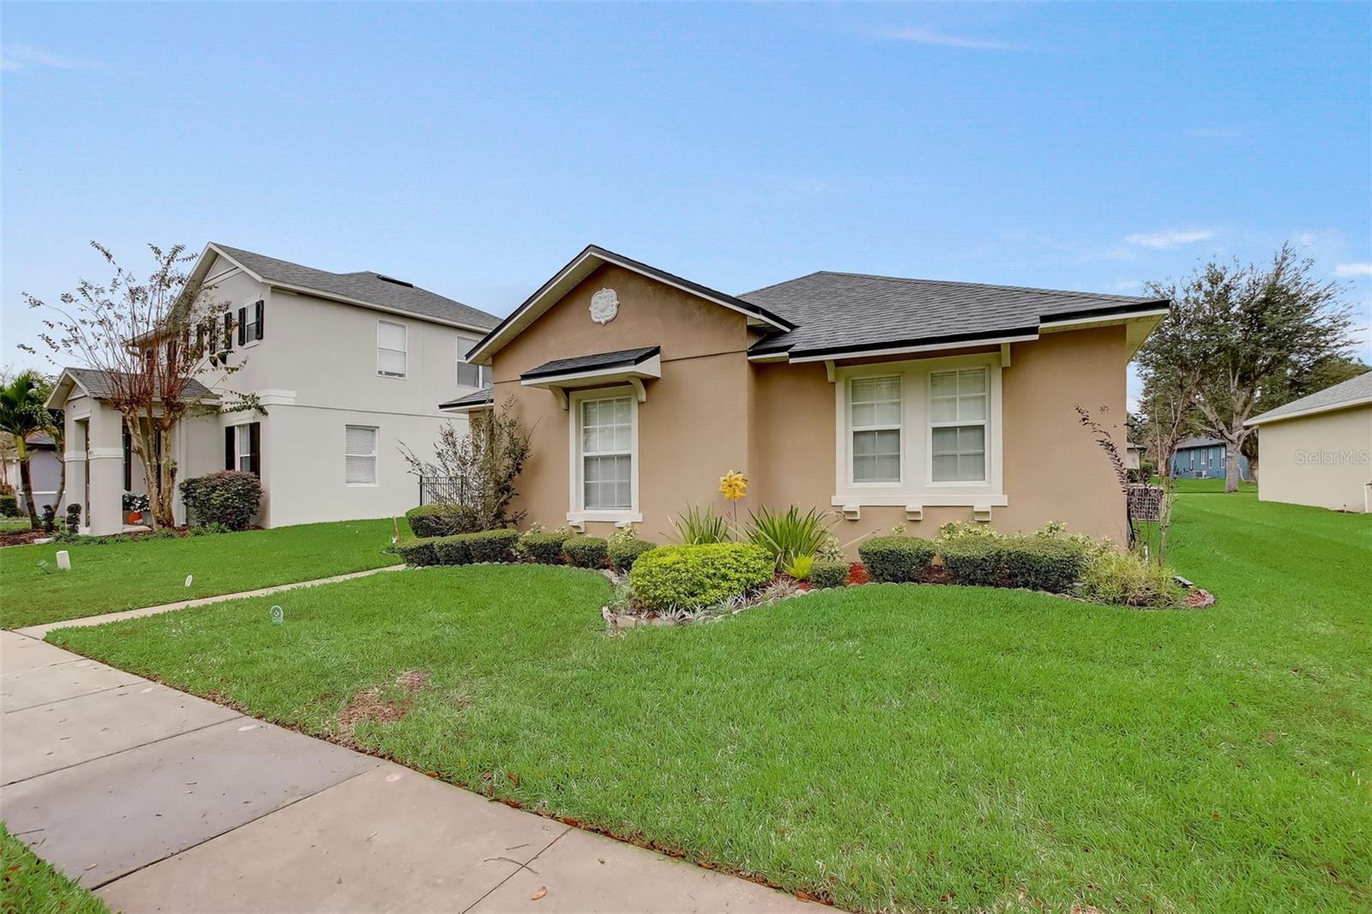
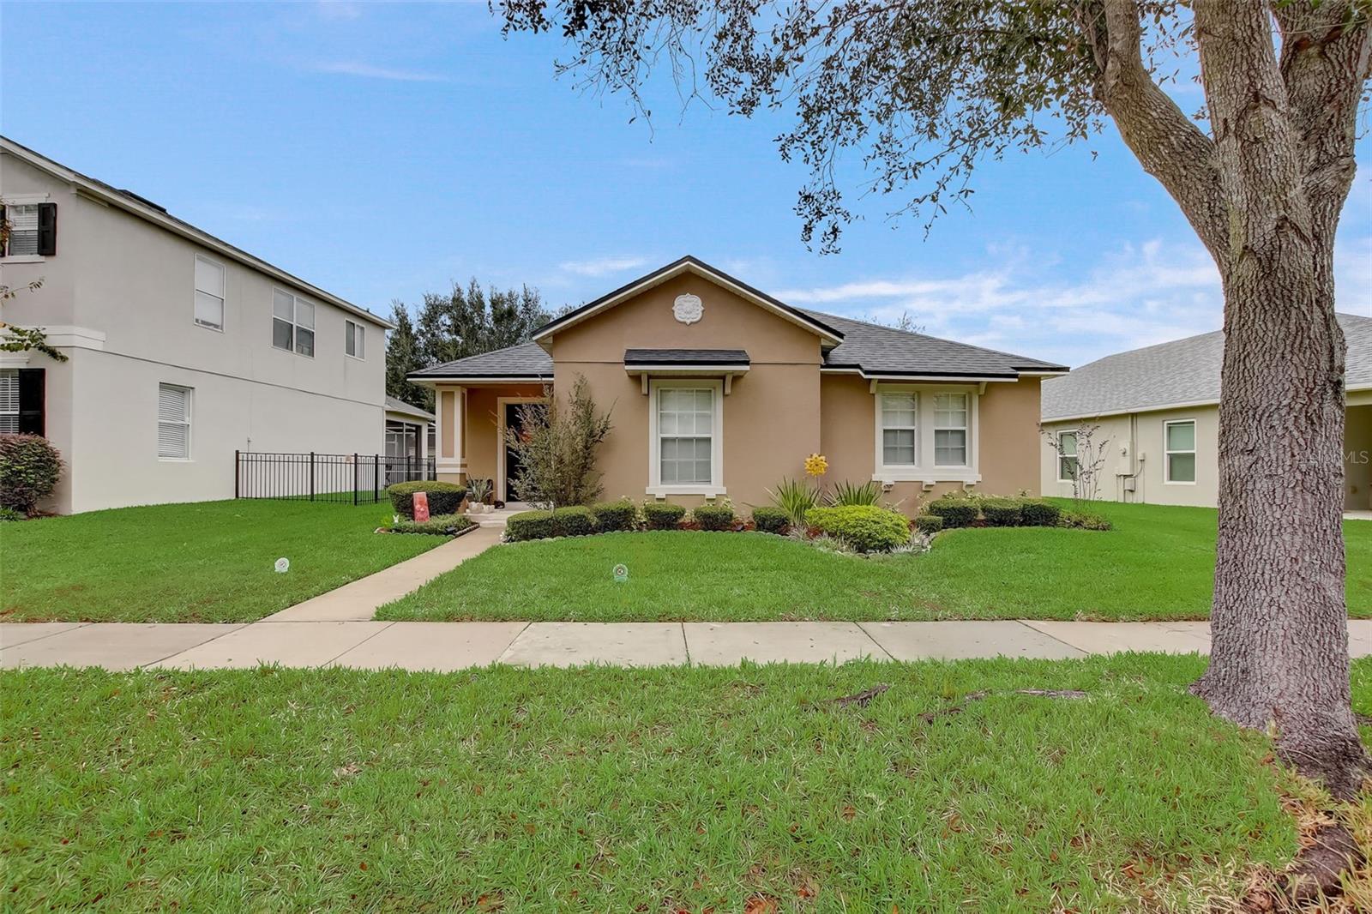
*2022 Roof* Welcome to your beautifully updated home in the heart of Avalon Park! This charming 3 bedroom, 2 bathroom residence boasts a spacious layout with a bonus room perfect for an office, playroom, or guest space. Step inside to discover a home that has been meticulously cared for and thoughtfully updated. The modern kitchen is a focal point, featuring granite countertops, stainless steel appliances, and ample storage space. The open floor plan seamlessly connects the kitchen to the inviting living area, creating an ideal space for entertaining. The master suite is a retreat with its own private bathroom and walk in closet, offering a relaxing escape at the end of the day. Down the hall, two additional bedrooms provide plenty of space for family members or guests. The bonus room adds versatility to the home, catering to your specific needs and lifestyle. Enjoy the Florida sunshine in your private backyard oasis or host barbecues with family and friends. With a brand-new roof, this home not only offers style and comfort but also peace of mind. Conveniently located in Avalon Park, you'll have access to top-rated schools, parks, shopping, and dining. Countless amenities include pools, tennis courts, basketball courts, playgrounds, a splash pad and more. This is more than a home; it's a lifestyle. Don't miss the opportunity to make this wonderful property your new home sweet home!
/u.realgeeks.media/homesinorlando/NextHome-Neighborhood-Realty-Logo-Horizontal-OrangeOnWhite-Web-RGB.jpg)
Additional Information
- Taxes
- $3556
- Minimum Lease
- 1-2 Years
- HOA Fee
- $355
- HOA Payment Schedule
- Quarterly
- Location
- Near Golf Course, Near Public Transit, Sidewalk, Paved
- Community Features
- Deed Restrictions, Pool
- Property Description
- One Story
- Zoning
- P-D
- Interior Layout
- Ceiling Fans(s), Eat-in Kitchen, Solid Surface Counters, Split Bedroom, Thermostat, Walk-In Closet(s)
- Interior Features
- Ceiling Fans(s), Eat-in Kitchen, Solid Surface Counters, Split Bedroom, Thermostat, Walk-In Closet(s)
- Floor
- Ceramic Tile, Laminate
- Appliances
- Dishwasher, Disposal, Electric Water Heater, Microwave, Range, Refrigerator, Water Softener
- Utilities
- Cable Available, Electricity Available, Public, Sewer Available, Sewer Connected, Underground Utilities
- Heating
- Central, Electric
- Air Conditioning
- Central Air
- Exterior Construction
- Block
- Exterior Features
- Balcony, Irrigation System
- Roof
- Shingle
- Foundation
- Slab
- Pool
- Community
- Garage Carport
- 2 Car Garage
- Garage Spaces
- 2
- Elementary School
- Avalon Elem
- Middle School
- Avalon Middle
- High School
- Timber Creek High
- Pets
- Allowed
- Flood Zone Code
- X
- Parcel ID
- 05-23-32-1004-00-620
- Legal Description
- AVALON PARK VILLAGE 6 56/123 LOT 62
Listing courtesy of CREEGAN GROUP. 407-622-1111
Selling Office: DS REALTY GROUP LLC.Mortgage Calculator
StellarMLS is the source of this information via Internet Data Exchange Program. All listing information is deemed reliable but not guaranteed and should be independently verified through personal inspection by appropriate professionals. Listings displayed on this website may be subject to prior sale or removal from sale. Availability of any listing should always be independently verified. Listing information is provided for consumer personal, non-commercial use, solely to identify potential properties for potential purchase. All other use is strictly prohibited and may violate relevant federal and state law. Data last updated on