801 Ustler Road, Apopka, FL 32712
- $741,950
- 4
- BD
- 3
- BA
- 2,720
- SqFt









- Sold Price
- $741,950
- List Price
- $749,900
- Status
- Sold
- Days on Market
- 7
- Closing Date
- Dec 21, 2023
- MLS#
- O6158062
- Property Style
- Single Family
- Year Built
- 1992
- Bedrooms
- 4
- Bathrooms
- 3
- Living Area
- 2,720
- Lot Size
- 47,006
- Acres
- 1.07
- Total Acreage
- 1 to less than 2
- Legal Subdivision Name
- Na
- MLS Area Major
- Apopka
Property Description
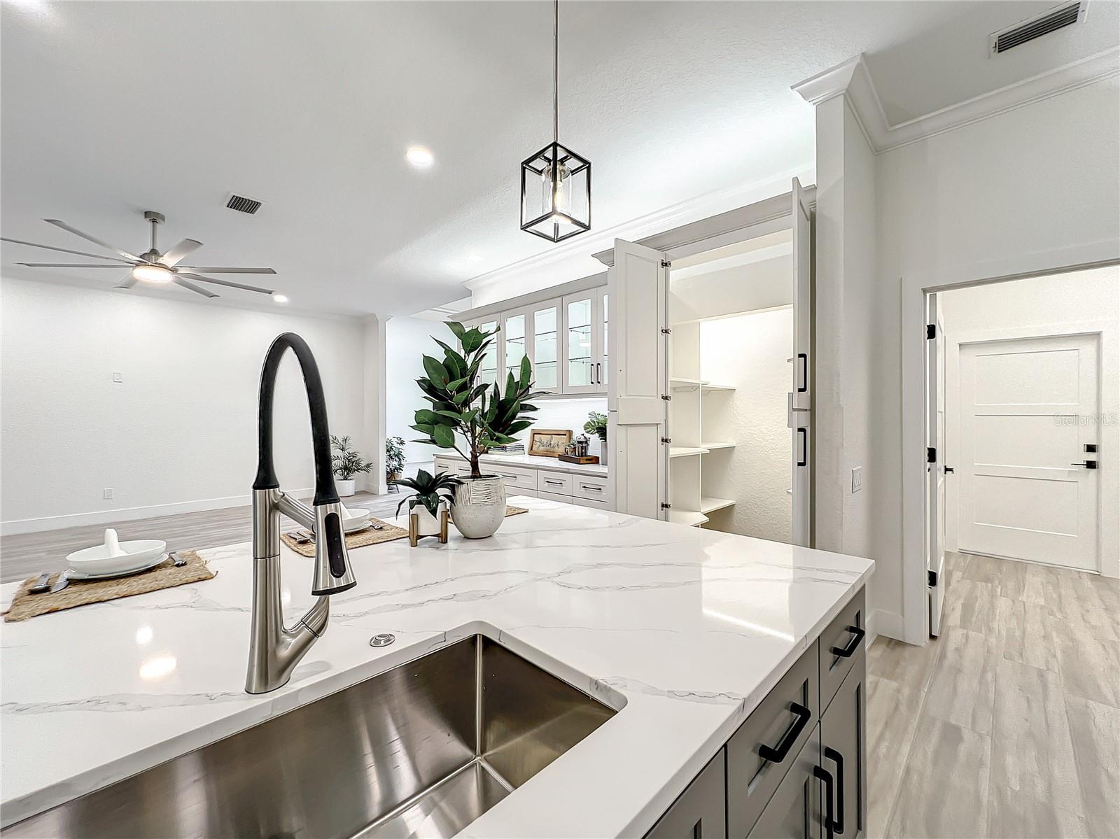
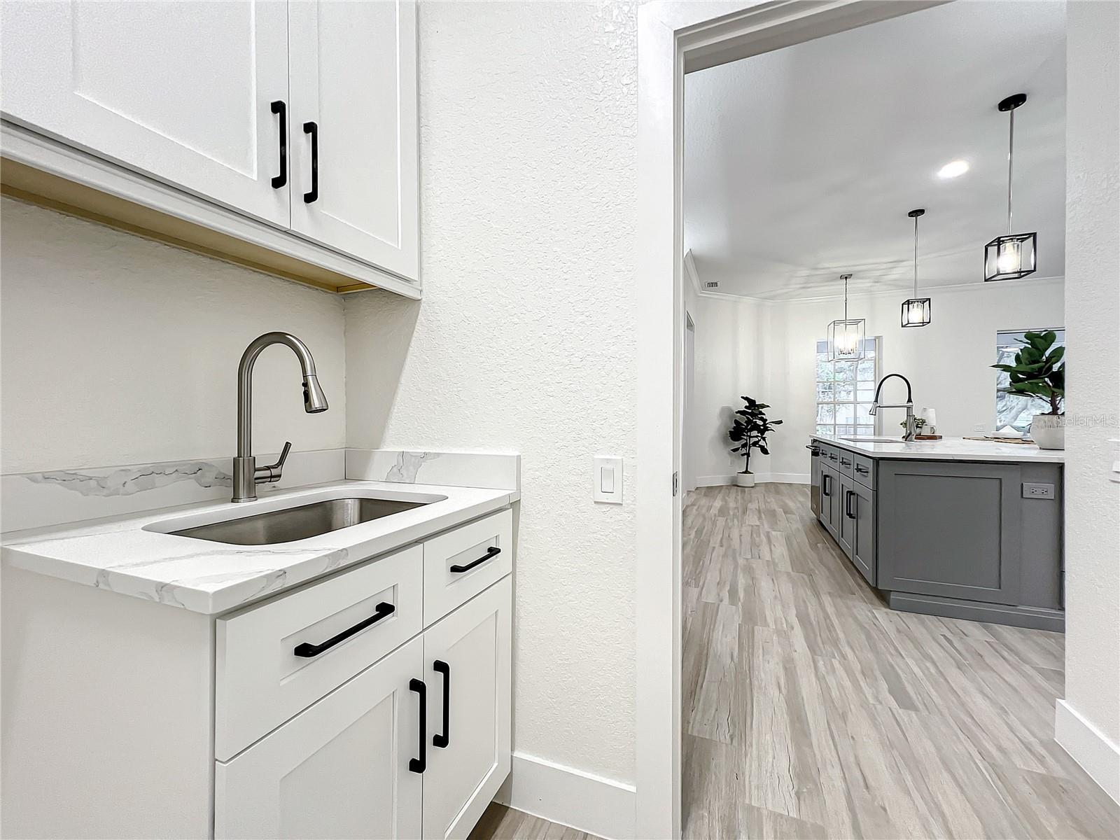
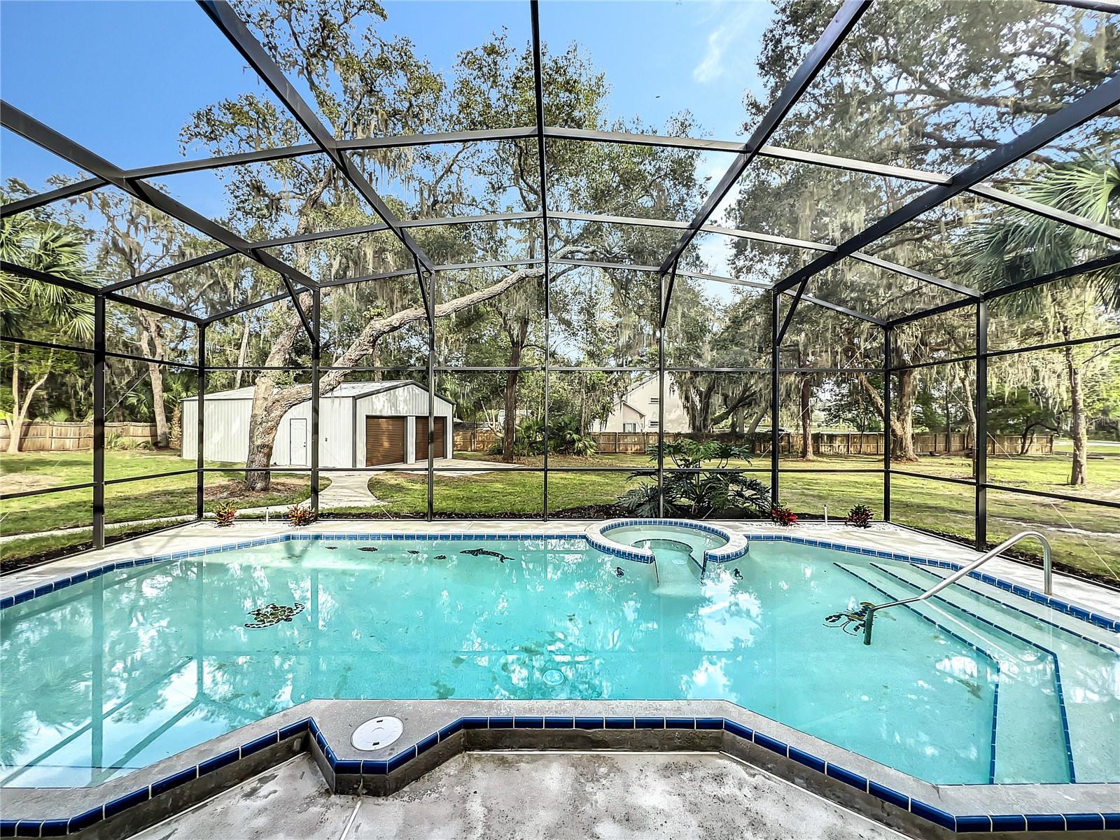
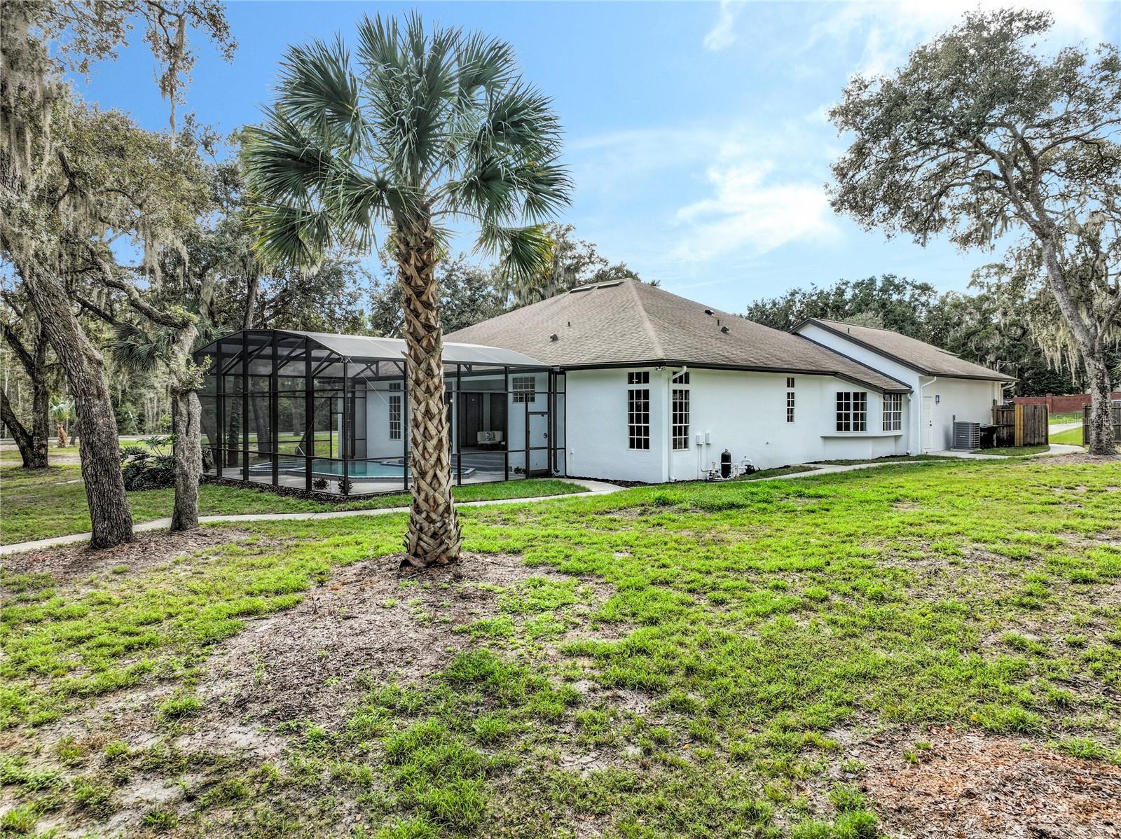
MUST SEE - COMPLETELY RENOVATED & GORGEOUS 4 Bedroom, 3 Bath Open/Split Pool Home with enormous 3+ car garage, on a beautiful oversized lot! When you step through the elegant entryway into the grand foyer of this stunning, modern farmhouse-styled residence, you’ll immediately be captivated by the high ceilings, abundance of light, ultra-luxurious interiors, and impeccable craftsmanship! In fact, you might feel like you’re walking through a high-end new construction home, except it’s on a tree-lined 1-acre lot, with customized features and finishes, tons of extra storage for all your recreational vehicles/workshop needs, with NO HOA, and the best part…IT'S ENTIRELY MOVE-IN READY! Imagine beginning every morning immersed in the beauty of your light-filled, spacious Master Suite with exquisite, Spa Bathroom featuring a rain shower, handheld shower and 3 body jets, double vanities and soaking tub with free standing faucet and handheld shower head. You throw on a robe and saunter into your enormous, dreamy white Gourmet Chef’s Kitchen to make a cappuccino. While lounging on a bar stool at the oversized Kitchen Island, you admire your premium KitchenAid stainless appliances, marble-look Silestone countertops and solid wood J&K cabinetry. And looking through the spacious Great Room’s triple glass pocket doors, you note the beauty of your covered porch and screened-in pool surrounded by nature. Perhaps you're inspired to plan a casual gathering of family and friends, because your home is made for entertaining – so many inviting spaces to gather inside and out, with plenty of room and parking for everyone. Whether it’s a dinner party in the Formal Dining Room, or casual BBQ out on the covered Back Porch by the pool, or watching football while nestled in your Great Room sectional, or cooking in the Kitchen, or snacking at the Eat-In Nook – everyone can join in the fun. The 2nd and 3rd bedrooms are conveniently located through the hallway and share a super chic Jack & Jill bathroom. The 4th bedroom could easily be used as a Home Office, located just off the foyer. A stylish 3rd full bathroom is accessible from the hallway and pool area. Just outside the back porch and pool enclosure, the breezy backyard is the perfect size for all your outdoor activities and pursuits, featuring a 24'x36' detached/double storage shed with plenty of room for a workshop, extra vehicles, boats/trailers and/or man cave. Your Florida oasis awaits, conveniently located near Wekiva and Rock Springs, yet so close to major shopping, dining and entertainment in downtown Apopka, Altamonte Springs, and all over Central Florida via the 429 Beltway! *ALSO AVAILABLE* is a vacant .77-acre lot next door, please visit the listing by searching MLS# O6160053
/u.realgeeks.media/homesinorlando/NextHome-Neighborhood-Realty-Logo-Horizontal-OrangeOnWhite-Web-RGB.jpg)
Additional Information
- Taxes
- $2394
- Minimum Lease
- 1-2 Years
- Location
- Landscaped, Oversized Lot, Sidewalk, Paved, Unincorporated
- Community Features
- No Deed Restriction
- Property Description
- One Story
- Zoning
- A-2
- Interior Layout
- Accessibility Features, Ceiling Fans(s), Eat-in Kitchen, High Ceilings, Kitchen/Family Room Combo, Primary Bedroom Main Floor, Open Floorplan, Solid Wood Cabinets, Split Bedroom, Stone Counters, Thermostat, Walk-In Closet(s)
- Interior Features
- Accessibility Features, Ceiling Fans(s), Eat-in Kitchen, High Ceilings, Kitchen/Family Room Combo, Primary Bedroom Main Floor, Open Floorplan, Solid Wood Cabinets, Split Bedroom, Stone Counters, Thermostat, Walk-In Closet(s)
- Floor
- Tile, Tile
- Appliances
- Dishwasher, Electric Water Heater, Microwave, Range, Range Hood, Refrigerator
- Utilities
- BB/HS Internet Available, Cable Available, Electricity Connected, Public, Street Lights, Water Connected
- Heating
- Central, Electric
- Air Conditioning
- Central Air
- Exterior Construction
- Stucco, Wood Frame
- Exterior Features
- Irrigation System, Lighting, Sidewalk, Sliding Doors, Storage
- Roof
- Shingle
- Foundation
- Slab
- Pool
- Private
- Pool Type
- Gunite, In Ground, Screen Enclosure
- Garage Carport
- 3 Car Garage
- Garage Spaces
- 3
- Garage Features
- Circular Driveway, Driveway, Garage Door Opener, Ground Level, Guest, Off Street, Oversized
- Garage Dimensions
- 29x33
- Elementary School
- Rock Springs Elem
- Middle School
- Apopka Middle
- High School
- Apopka High
- Fences
- Wood
- Flood Zone Code
- X
- Parcel ID
- 03-21-28-0000-00-036
- Legal Description
- W1/2 OF W1/2 OF NW1/4 OF NE1/4 (LESS N 1012 FT) & (LESS W & S 30 FT FOR RD R/W)OF SEC 03-21-28
Listing courtesy of GILKEY REAL ESTATE. 407-712-3111
Selling Office: CORCORAN PREMIER REALTY.Mortgage Calculator
StellarMLS is the source of this information via Internet Data Exchange Program. All listing information is deemed reliable but not guaranteed and should be independently verified through personal inspection by appropriate professionals. Listings displayed on this website may be subject to prior sale or removal from sale. Availability of any listing should always be independently verified. Listing information is provided for consumer personal, non-commercial use, solely to identify potential properties for potential purchase. All other use is strictly prohibited and may violate relevant federal and state law. Data last updated on