2531 Dovetail Dr, Ocoee, FL 34761
- $345,000
- 3
- BD
- 2
- BA
- 1,458
- SqFt













- Sold Price
- $345,000
- List Price
- $359,900
- Status
- Sold
- Days on Market
- 11
- Closing Date
- Jan 22, 2024
- MLS#
- O6158026
- Property Style
- Single Family
- Year Built
- 1988
- Bedrooms
- 3
- Bathrooms
- 2
- Living Area
- 1,458
- Lot Size
- 9,803
- Acres
- 0.23
- Total Acreage
- 0 to less than 1/4
- Legal Subdivision Name
- Johio Glen Sub
- MLS Area Major
- Ocoee
Property Description
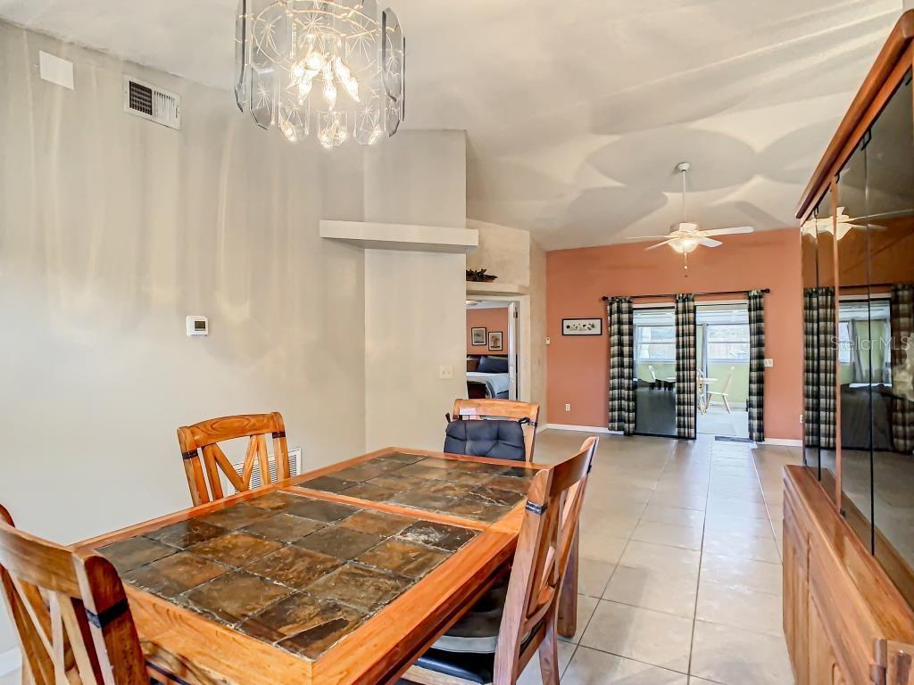
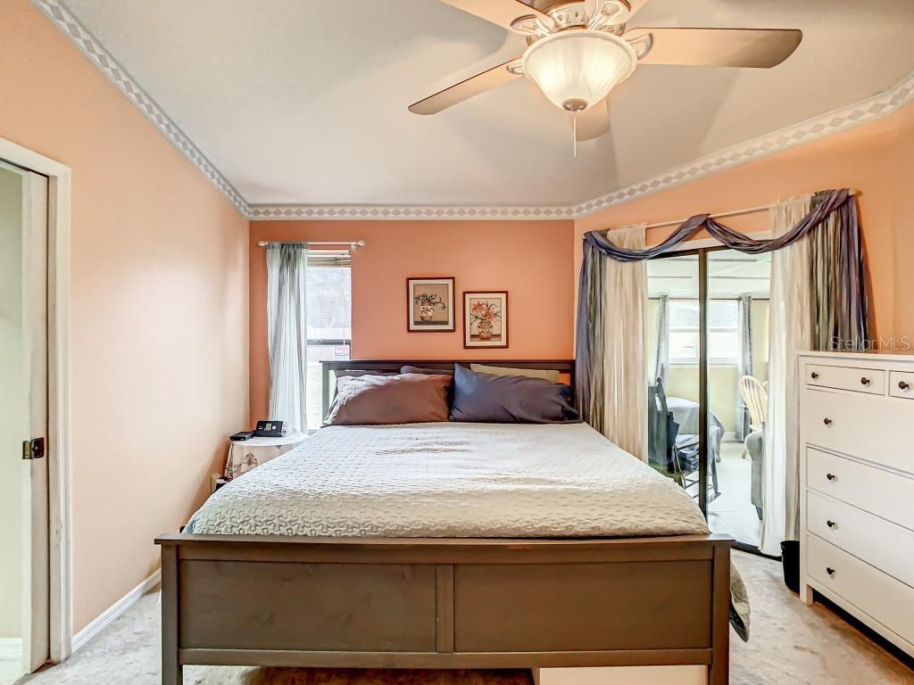
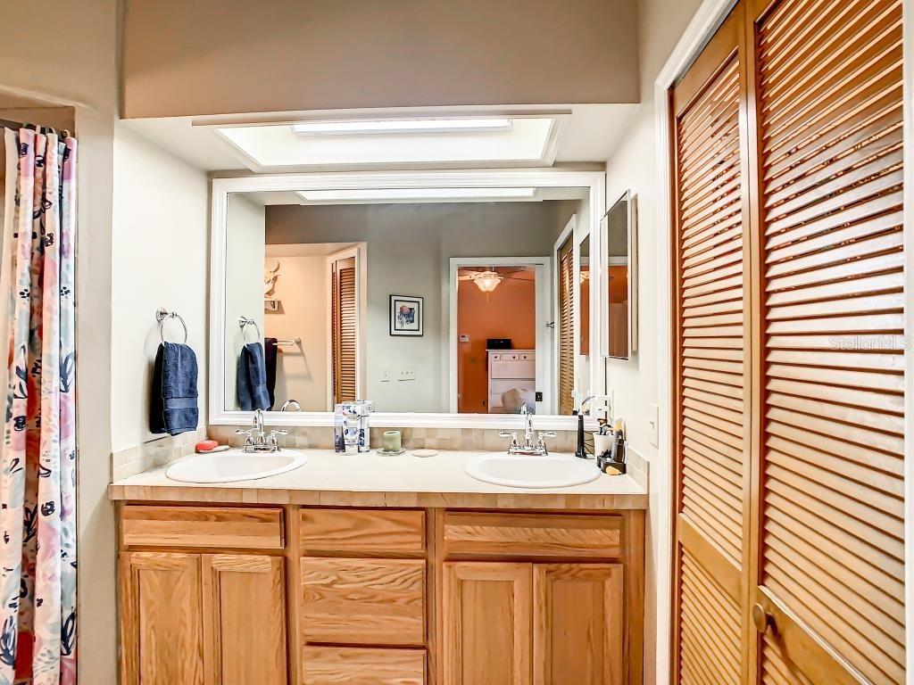
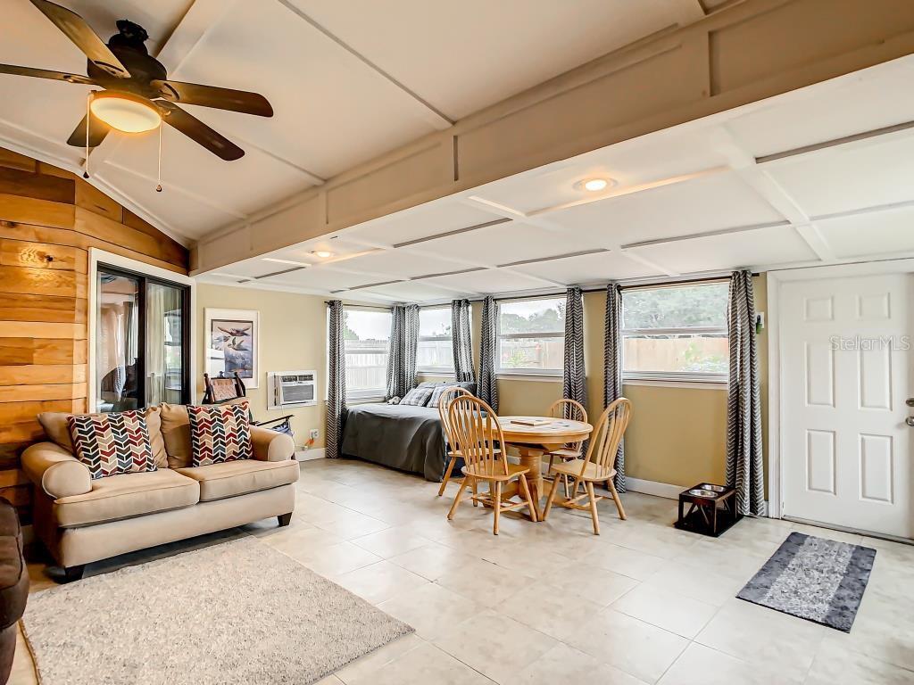
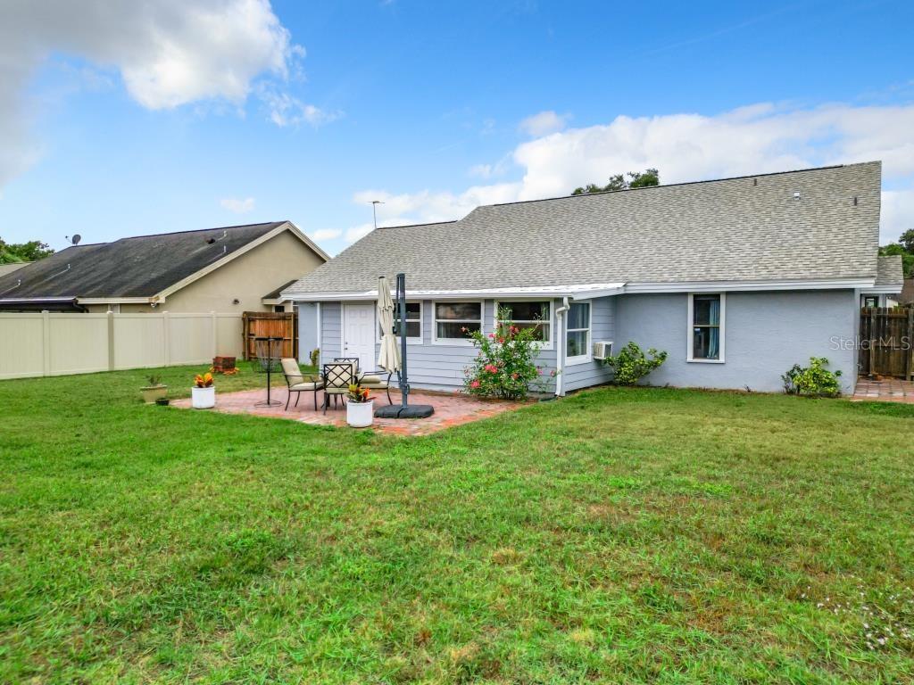
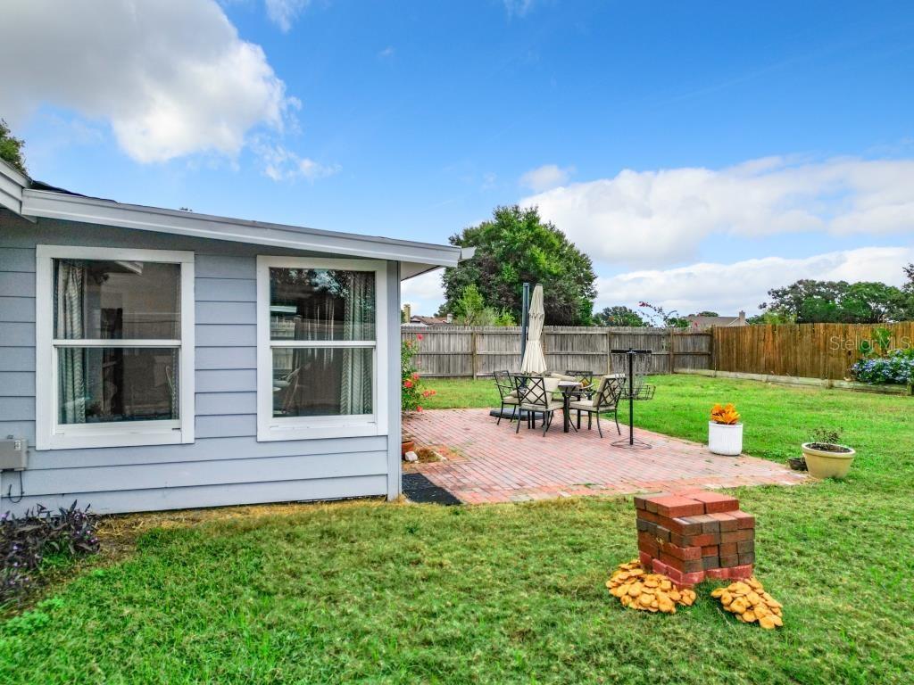
** Featuring attractive curb appeal, a FRESHLY PAINTED EXTERIOR, and a large, fully-Fenced property that BACKS a LARGE RETENTION POND w/no neighbors behind – this well priced home is the #1 choice in Ocoee ** The interior has an OPEN CONCEPT floor plan w/Great Room, Formal Dining Area & Split-plan Bedrooms ** MAIN LIVING SPACES are 100% TILE FLOORING ** KITCHEN was REMODELED w/Oak Cabinetry, soft-close Drawers, QUARTZ COUNTERS, and offers a Spacious Casual Dining Area ** The BATHROOMS are similarly REMODELED or UPDATED, w/Dual Sink Master Bathroom, a large WI closet, and a REMODELED SHOWER ** The Spare Bedrooms offer generous sizes, and share the 2nd bathroom ** BEST FOR LAST: Your buyers will love the ADDITIONAL INTERIOR LIVING SPACE that the 350 sq.ft. FLORIDA ROOM offers! This space is cooled by the beefed-up HVAC SYSTEM installed in 2021, and an additional window A/C unit. It has Double-pane, Low-E windows for added insulation, tile flooring, custom lighting, cedar paneling, and opens onto the LARGE BRICK PATIO overlooking the Spacious, fully-Fenced Backyard ** Important improvements include: 3.5 Ton HVAC SYSTEM installed 2021; whole-home REPIPE 2013; and Roof last replaced in 2011 (was just professionally cleaned, and is in great shape) ** Room sizes are approximate and may be verified by buyers >> BE SURE TO VIEW THE 3D TOUR <<
/u.realgeeks.media/homesinorlando/NextHome-Neighborhood-Realty-Logo-Horizontal-OrangeOnWhite-Web-RGB.jpg)
Additional Information
- Taxes
- $1748
- Minimum Lease
- 6 Months
- Location
- Level, Sidewalk, Paved
- Community Features
- No Deed Restriction
- Property Description
- One Story
- Zoning
- R-1A
- Interior Layout
- Ceiling Fans(s), Eat-in Kitchen, Open Floorplan, Solid Surface Counters, Solid Wood Cabinets, Split Bedroom, Vaulted Ceiling(s), Walk-In Closet(s)
- Interior Features
- Ceiling Fans(s), Eat-in Kitchen, Open Floorplan, Solid Surface Counters, Solid Wood Cabinets, Split Bedroom, Vaulted Ceiling(s), Walk-In Closet(s)
- Floor
- Carpet, Ceramic Tile
- Appliances
- Dishwasher, Disposal, Electric Water Heater, Microwave, Range, Refrigerator
- Utilities
- BB/HS Internet Available, Public
- Heating
- Electric, Heat Pump
- Air Conditioning
- Central Air
- Exterior Construction
- Stucco, Wood Frame
- Exterior Features
- Sidewalk
- Roof
- Shingle
- Foundation
- Slab
- Pool
- No Pool
- Garage Carport
- 2 Car Garage
- Garage Spaces
- 2
- Garage Features
- Garage Door Opener
- Garage Dimensions
- 21x20
- Elementary School
- Citrus Elem
- Middle School
- Ocoee Middle
- High School
- Ocoee High
- Fences
- Fenced, Wood
- Pets
- Allowed
- Flood Zone Code
- X
- Parcel ID
- 28-22-10-3997-00-440
- Legal Description
- JOHIO GLEN SUB 20/14 LOT 44
Listing courtesy of WATSON REALTY CORP. 407-298-8800
Selling Office: CENTURY 21 CARIOTI.Mortgage Calculator
StellarMLS is the source of this information via Internet Data Exchange Program. All listing information is deemed reliable but not guaranteed and should be independently verified through personal inspection by appropriate professionals. Listings displayed on this website may be subject to prior sale or removal from sale. Availability of any listing should always be independently verified. Listing information is provided for consumer personal, non-commercial use, solely to identify potential properties for potential purchase. All other use is strictly prohibited and may violate relevant federal and state law. Data last updated on