13211 Vennetta Way, Windermere, FL 34786
- $595,000
- 4
- BD
- 2
- BA
- 2,175
- SqFt




- Sold Price
- $595,000
- List Price
- $620,000
- Status
- Sold
- Days on Market
- 71
- Closing Date
- Feb 21, 2024
- MLS#
- O6157139
- Property Style
- Single Family
- Architectural Style
- Contemporary
- Year Built
- 2008
- Bedrooms
- 4
- Bathrooms
- 2
- Living Area
- 2,175
- Lot Size
- 7,076
- Acres
- 0.16
- Total Acreage
- 0 to less than 1/4
- Legal Subdivision Name
- Lake Sawyer South Ph 01
- MLS Area Major
- Windermere
Property Description
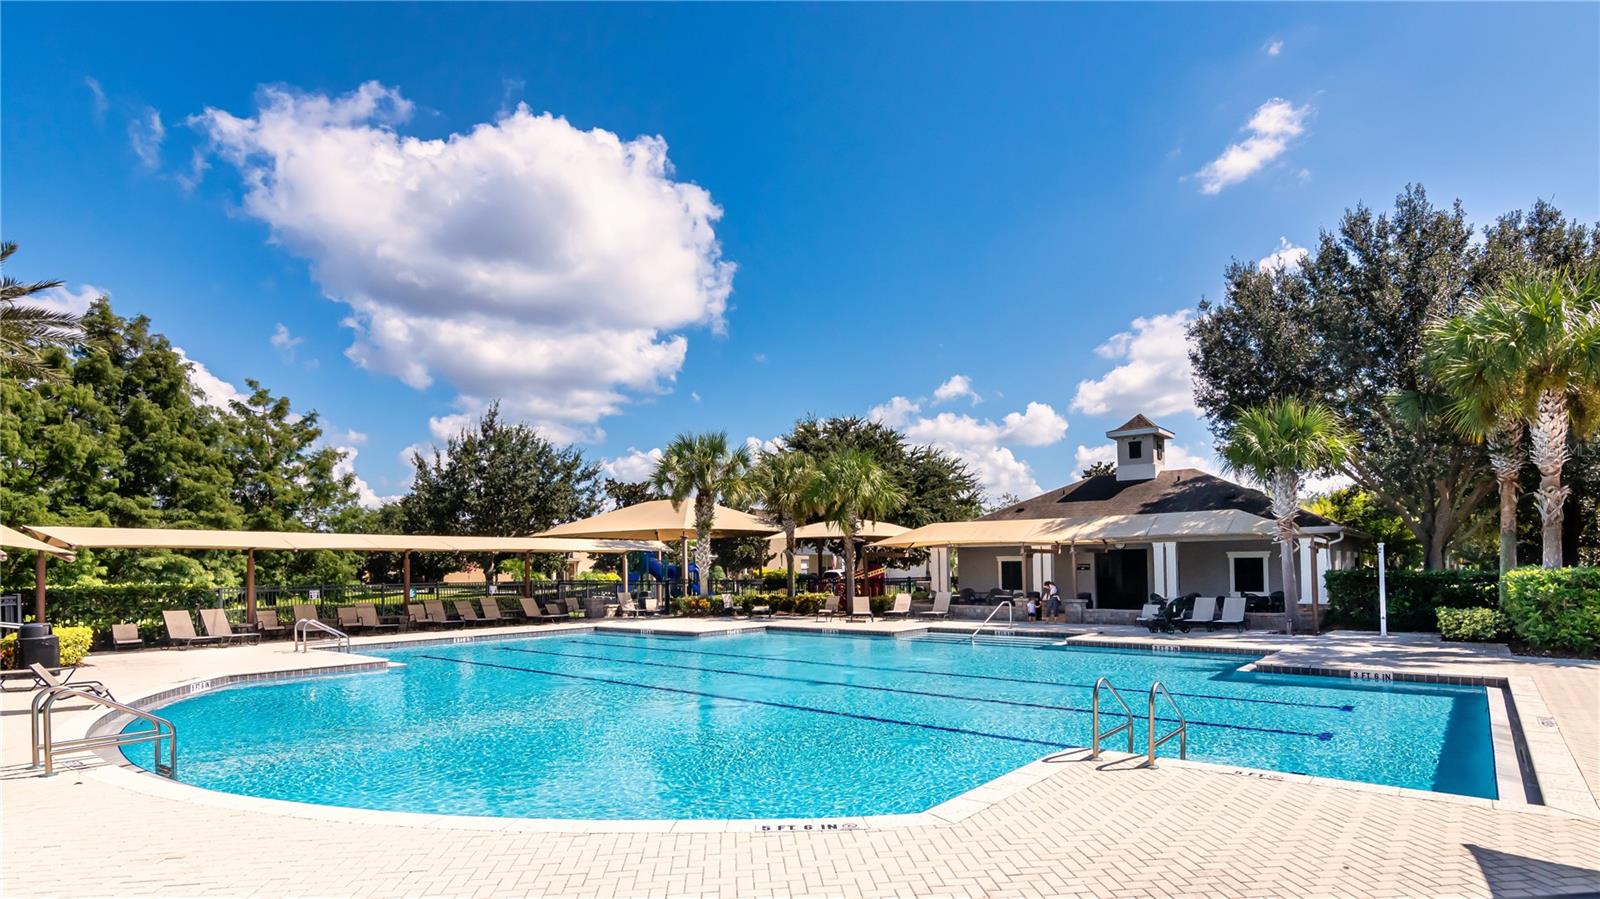
Expect to be impressed with this 4BR pool home in the desirable Lake Sawyer South community in Windermere. Immaculate and move-in ready! Step inside to a large and versatile great room, flexible to arrange to suit your needs. Notice the highly polished wood flooring – continues throughout much of the home (with no carpet on ground floor). Walking back, you’ll come to the heart of the home – a beautiful contemporary kitchen that’s open to your family room. Kitchen boasts granite counters, island, large closet pantry, white cabinetry with raised panels/crown molding, and a dining space that can seat a crowd. Stainless appliances included. The spacious family room makes a great gathering space and from here you will have access to 3 bedrooms and your pool/patio. The triple sliding door to the patio has energy efficient reflective tint. The primary bedroom is in the back – wake up every morning to a lovely pool view. The primary bath features an expansive dual sink vanity, soaker tub and separate shower. You’ll love the custom designed walk-in closet system – the hanging/drawers/shelving features provide an abundance of storage space. Hallway off the kitchen is where you’ll find two bedrooms and the second bath. Upstairs is the fourth bedroom - a huge space, room enough for a sitting area and desk. It would also be ideal as a bonus room – great as a spot for gaming, fitness, hobbies, etc. Other notable features: (1) A/C new in 2023, (2) Generator hook-up, (3) Security system/cameras, (4) water softener, (5) House paint - 3 years old, (6) Laundry room has large counter for folding clothes and extra shelving for storage, (7) garage has built-in storage. The big reason you want to own this home is the backyard oasis- pristine, heated pool under screen enclosure surrounded by elegant paver stones – guaranteed to provide the WOW factor. You will enjoy a covered seating area with wiring for a wall-mounted TV and patio space for numerous open seating spots - all with high-speed internet access! The stunning pool bar and summer kitchen provide the ultimate in outdoor dining/entertaining. Here you’ll find a fridge (included in the sale), sink, storage, room for your grill, and granite-topped counters/bar. Pool features an alluring darker bottom and sun shelf entry. Secluded backyard with no rear neighbors - backs to green space. The rear landscaping/neighboring fencing provides you with a private retreat for enjoying fun in the sun or the Disney fireworks which you can see EVERY NIGHT! Prime location – nicely maintained neighborhood with a community play area (and resort-style pool) a block away. Fitness enthusiasts will love the walking paths, as well as the new tennis and basketball courts. It's a short drive to Publix (2 miles) and the Winter Garden Village/SR 429 (5 miles) and Disney! Excellent school district, too. This home simply SHINES – come see all that makes it so special!
/u.realgeeks.media/homesinorlando/NextHome-Neighborhood-Realty-Logo-Horizontal-OrangeOnWhite-Web-RGB.jpg)
Additional Information
- Taxes
- $4787
- Minimum Lease
- 8-12 Months
- HOA Fee
- $154
- HOA Payment Schedule
- Quarterly
- Maintenance Includes
- Pool, Recreational Facilities
- Location
- Sidewalk, Paved
- Community Features
- Deed Restrictions, Playground, Pool
- Property Description
- Two Story
- Zoning
- P-D
- Interior Layout
- Ceiling Fans(s), Eat-in Kitchen, Kitchen/Family Room Combo, Primary Bedroom Main Floor, Open Floorplan, Split Bedroom, Stone Counters, Thermostat, Walk-In Closet(s)
- Interior Features
- Ceiling Fans(s), Eat-in Kitchen, Kitchen/Family Room Combo, Primary Bedroom Main Floor, Open Floorplan, Split Bedroom, Stone Counters, Thermostat, Walk-In Closet(s)
- Floor
- Carpet, Ceramic Tile, Wood
- Appliances
- Dishwasher, Microwave, Range, Refrigerator
- Utilities
- Cable Connected, Electricity Connected, Public, Sewer Connected, Street Lights, Underground Utilities, Water Connected
- Heating
- Central, Electric
- Air Conditioning
- Central Air
- Exterior Construction
- Block, Stucco
- Exterior Features
- Irrigation System, Lighting, Private Mailbox, Rain Gutters, Sidewalk
- Roof
- Shingle
- Foundation
- Slab
- Pool
- Community, Private
- Pool Type
- Heated, In Ground, Screen Enclosure
- Garage Carport
- 2 Car Garage
- Garage Spaces
- 2
- Garage Features
- Garage Door Opener
- Garage Dimensions
- 20x20
- Elementary School
- Sunset Park Elem
- Middle School
- Horizon West Middle School
- High School
- Windermere High School
- Pets
- Allowed
- Flood Zone Code
- X
- Parcel ID
- 26-23-27-4762-00-480
- Legal Description
- LAKE SAWYER SOUTH PHASE 1 67/1 LOT 48
Listing courtesy of KELLER WILLIAMS CLASSIC. 407-292-5400
Selling Office: MBA REALTY GROUP, INC.Mortgage Calculator
StellarMLS is the source of this information via Internet Data Exchange Program. All listing information is deemed reliable but not guaranteed and should be independently verified through personal inspection by appropriate professionals. Listings displayed on this website may be subject to prior sale or removal from sale. Availability of any listing should always be independently verified. Listing information is provided for consumer personal, non-commercial use, solely to identify potential properties for potential purchase. All other use is strictly prohibited and may violate relevant federal and state law. Data last updated on