1373 Brayford Point, Deland, FL 32724
- $420,000
- 3
- BD
- 2
- BA
- 1,807
- SqFt




- Sold Price
- $420,000
- List Price
- $425,000
- Status
- Sold
- Days on Market
- 21
- Closing Date
- Dec 22, 2023
- MLS#
- O6155588
- Property Style
- Single Family
- Architectural Style
- Traditional
- Year Built
- 2008
- Bedrooms
- 3
- Bathrooms
- 2
- Living Area
- 1,807
- Lot Size
- 9,373
- Acres
- 0.22
- Total Acreage
- 0 to less than 1/4
- Legal Subdivision Name
- Victoria Park Increment 03 Northeast
- Complex/Comm Name
- Victoria Park
- MLS Area Major
- Deland
Property Description
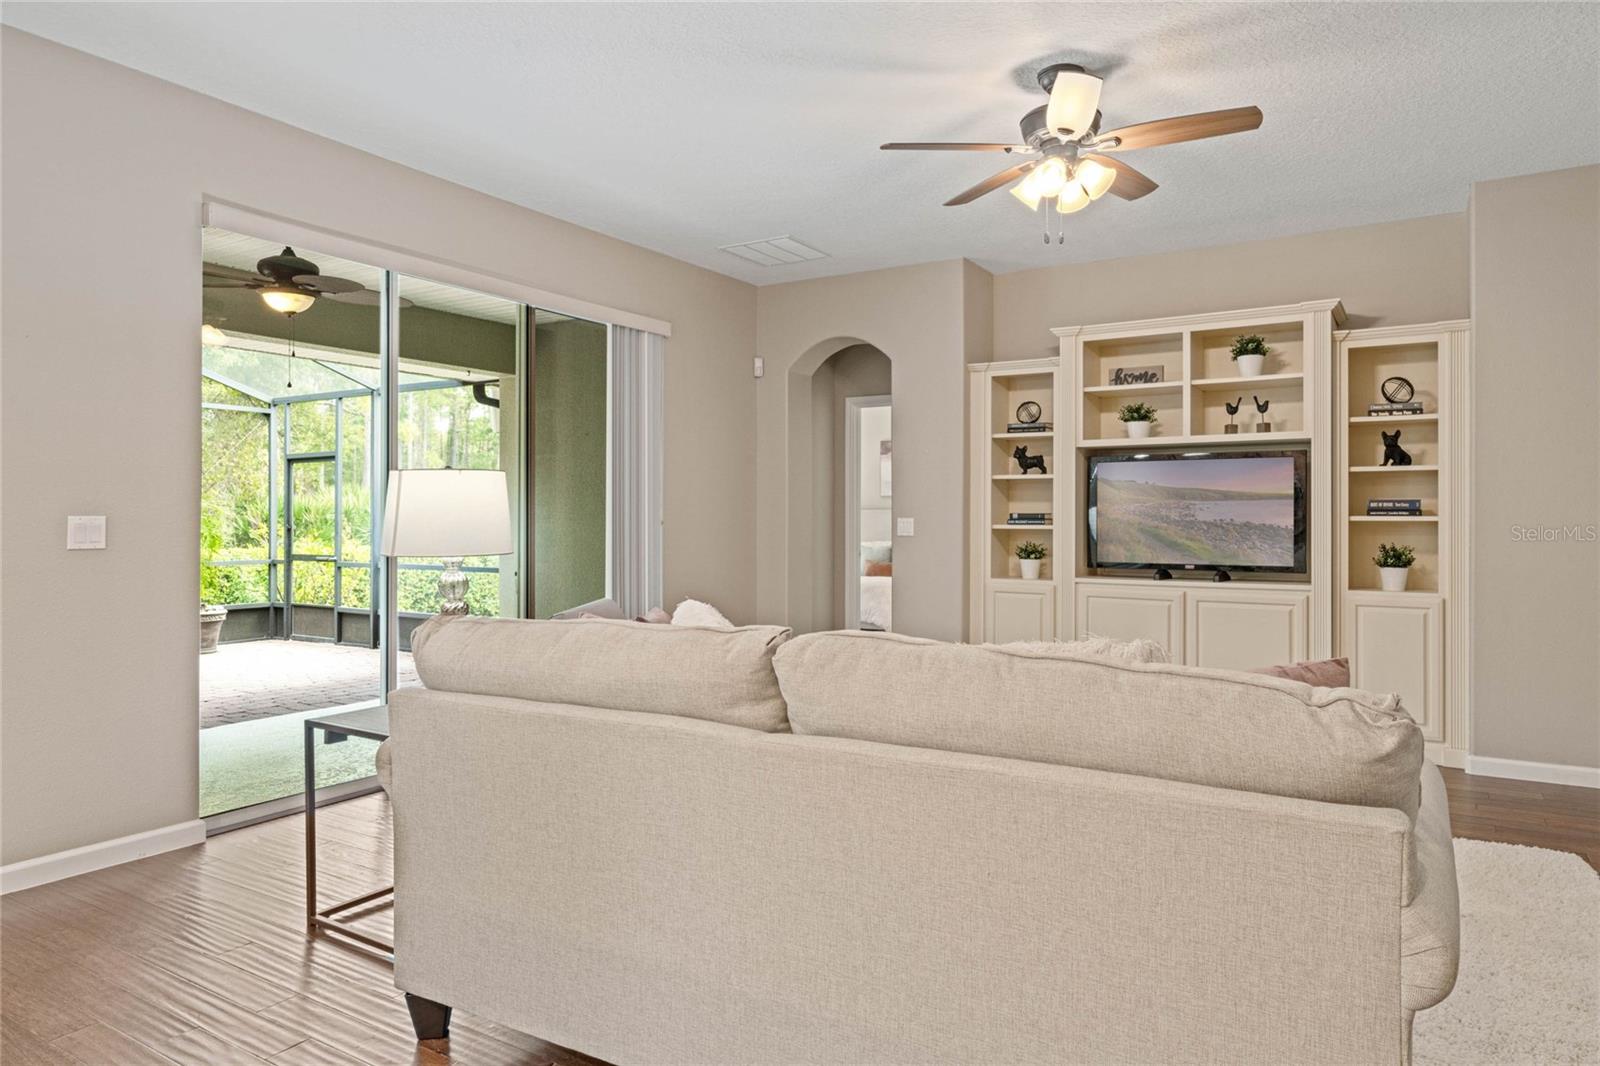
Shea Cabernet on a pie-shaded homesite with a front porch, conservation area view & a partial fenced backyard within the 55+ Victoria Gardens neighborhood. This 3 bedroom/2 bath home has a Great Room layout. Recent updates include New Roof 23’, natural gas water heater 23’ & a custom built entertainment center in the Great Room area. Engineered wood flooring is throughout the Great Room, Dining, Foyer and front hallway. This home offers several energy-efficient features such as Double Pane windows, Radiant Barrier & a Solar Attic fan in attic space to keep it cooler therefore reducing your utility costs! Gourmet kitchen offers Quartz countertops, natural gas COOK TOP, convection BUILT-IN OVEN, 42" Maple cabinets w/ PULLOUT DRAWERS & stainless-steel appliances. Tray ceilings are in foyer entry & dining room. Master bedroom has a "BUMP OUT" providing an additional sitting area! Master bath features a large glass enclosed walk-in shower, quartz countertop w/ dual sinks & a soaking tub. You will enjoy relaxing or entertaining on the 22’ x 22’6” brick paver screen enclosed covered patio in total privacy overlooking the spacious backyard with a conservation area view. Utility room comes with storage cabinets, washer & dryer. The 20’ x 21’6” garage is pre-plumbed for a laundry tub. Victoria Garden residents have access to their own Private Clubhouse. Association fee includes: total lawn care, cable TV, high speed internet, reclaimed water irrigation and access to all community amenities. Community is within 1 mile of I-4 that offers great access to the east coast beaches, Orlando (40 minutes) and 3 International airports within 1 hour.
/u.realgeeks.media/homesinorlando/NextHome-Neighborhood-Realty-Logo-Horizontal-OrangeOnWhite-Web-RGB.jpg)
Additional Information
- Taxes
- $3227
- Minimum Lease
- 7 Months
- HOA Fee
- $464
- HOA Payment Schedule
- Monthly
- Maintenance Includes
- Cable TV, Pool, Escrow Reserves Fund, Internet, Maintenance Grounds, Management, Pest Control, Private Road, Recreational Facilities, Security
- Location
- Conservation Area, City Limits, Irregular Lot, Oversized Lot, Sidewalk, Paved, Private
- Community Features
- Association Recreation - Owned, Clubhouse, Deed Restrictions, Fitness Center, Gated Community - Guard, Golf Carts OK, Golf, Irrigation-Reclaimed Water, Pool, Restaurant, Sidewalks, Special Community Restrictions, Tennis Courts, Golf Community, Security
- Property Description
- One Story
- Zoning
- R-1
- Interior Layout
- Ceiling Fans(s), Primary Bedroom Main Floor, Open Floorplan, Solid Wood Cabinets, Split Bedroom, Stone Counters, Thermostat, Tray Ceiling(s), Walk-In Closet(s), Window Treatments
- Interior Features
- Ceiling Fans(s), Primary Bedroom Main Floor, Open Floorplan, Solid Wood Cabinets, Split Bedroom, Stone Counters, Thermostat, Tray Ceiling(s), Walk-In Closet(s), Window Treatments
- Floor
- Carpet, Ceramic Tile, Hardwood
- Appliances
- Convection Oven, Cooktop, Dishwasher, Disposal, Dryer, Gas Water Heater, Microwave, Refrigerator, Washer
- Utilities
- BB/HS Internet Available, Cable Connected, Electricity Connected, Natural Gas Connected, Public, Sewer Connected, Sprinkler Recycled, Street Lights, Underground Utilities, Water Connected
- Heating
- Central, Electric, Natural Gas
- Air Conditioning
- Central Air
- Exterior Construction
- Block, Stucco
- Exterior Features
- Irrigation System, Private Mailbox, Rain Gutters, Sidewalk, Sliding Doors
- Roof
- Shingle
- Foundation
- Slab
- Pool
- Community
- Garage Carport
- 2 Car Garage
- Garage Spaces
- 2
- Garage Features
- Driveway, Garage Door Opener
- Garage Dimensions
- 20x21
- Housing for Older Persons
- Yes
- Fences
- Other
- Pets
- Allowed
- Flood Zone Code
- X
- Parcel ID
- 17-30-25-16-00-3640
- Legal Description
- LOT 364 VICTORIA PARK INCREMENT THREE NORTHEAST MB 52 PGS 1-9 INC PER OR 5698 PG 0251 PER OR 6169 PGS 4551-4556 INC PER OR 6335 PGS 0533-0535 INC PER OR 6760 PG 1214 PER OR 7163 PG 2372
Listing courtesy of GREATER ORLANDO REALTY USA INC. 407-774-9858
Selling Office: RE/MAX SIGNATURE.Mortgage Calculator
StellarMLS is the source of this information via Internet Data Exchange Program. All listing information is deemed reliable but not guaranteed and should be independently verified through personal inspection by appropriate professionals. Listings displayed on this website may be subject to prior sale or removal from sale. Availability of any listing should always be independently verified. Listing information is provided for consumer personal, non-commercial use, solely to identify potential properties for potential purchase. All other use is strictly prohibited and may violate relevant federal and state law. Data last updated on