15667 Shorebird Lane, Winter Garden, FL 34787
- $840,000
- 4
- BD
- 4
- BA
- 2,853
- SqFt








- Sold Price
- $840,000
- List Price
- $850,000
- Status
- Sold
- Days on Market
- 92
- Closing Date
- Jun 03, 2024
- MLS#
- O6155567
- Property Style
- Single Family
- Architectural Style
- Mediterranean
- Year Built
- 2019
- Bedrooms
- 4
- Bathrooms
- 4
- Baths Half
- 1
- Living Area
- 2,853
- Lot Size
- 7,414
- Acres
- 0.17
- Total Acreage
- 0 to less than 1/4
- Legal Subdivision Name
- Lakeshore Preserve Ph 1
- MLS Area Major
- Winter Garden/Oakland
Property Description
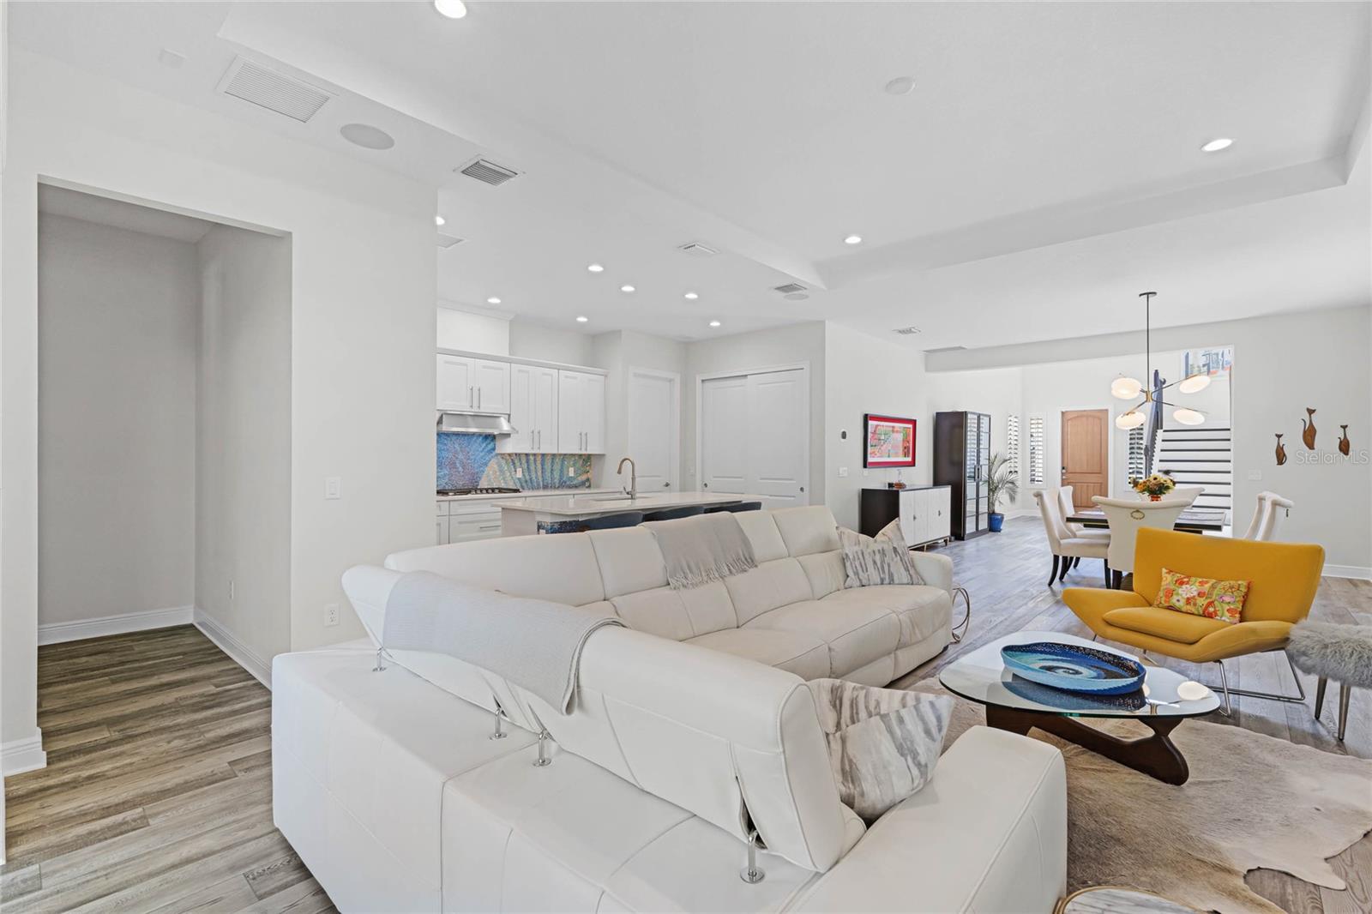
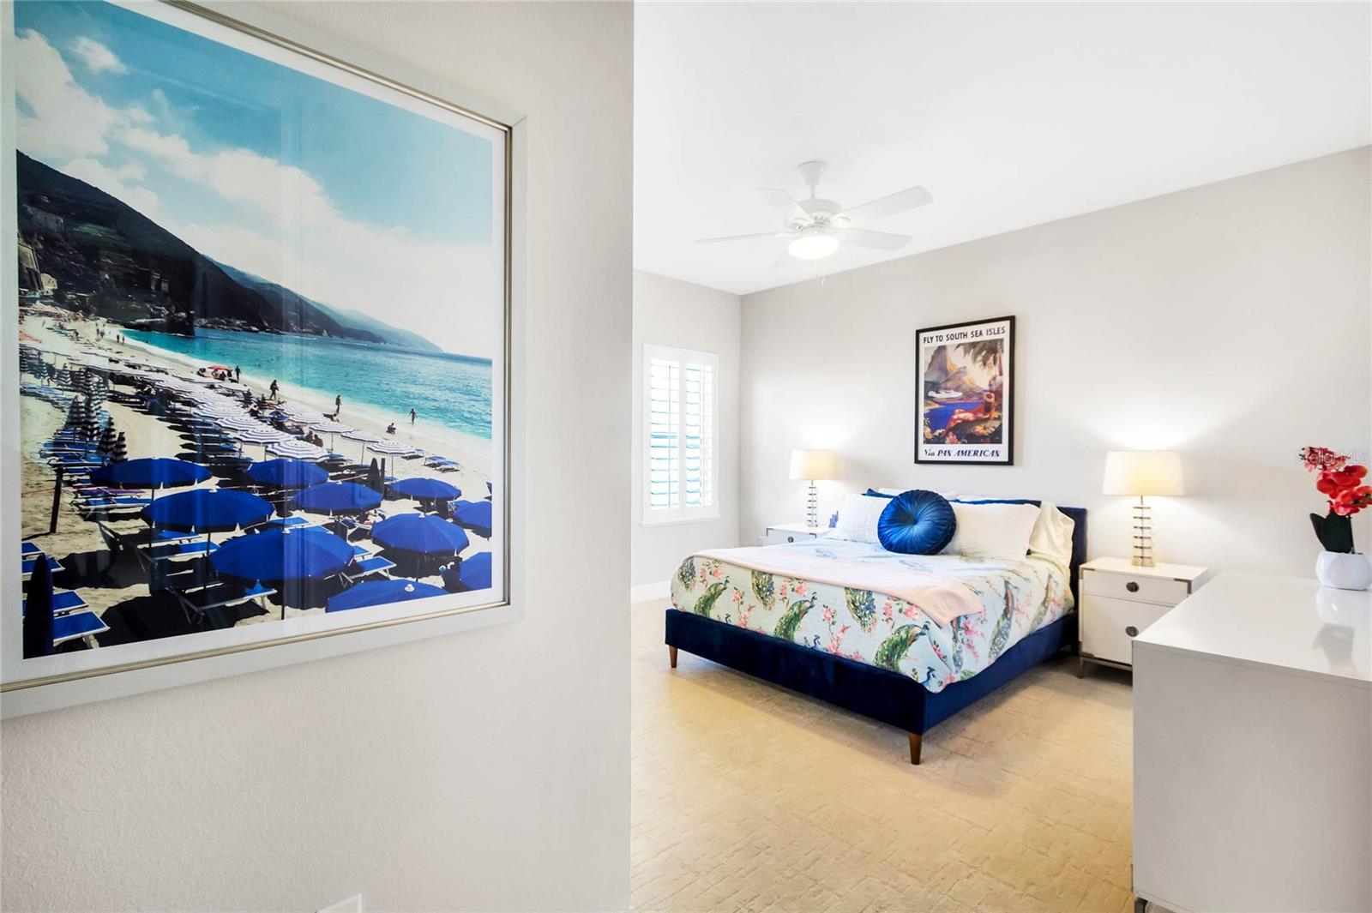
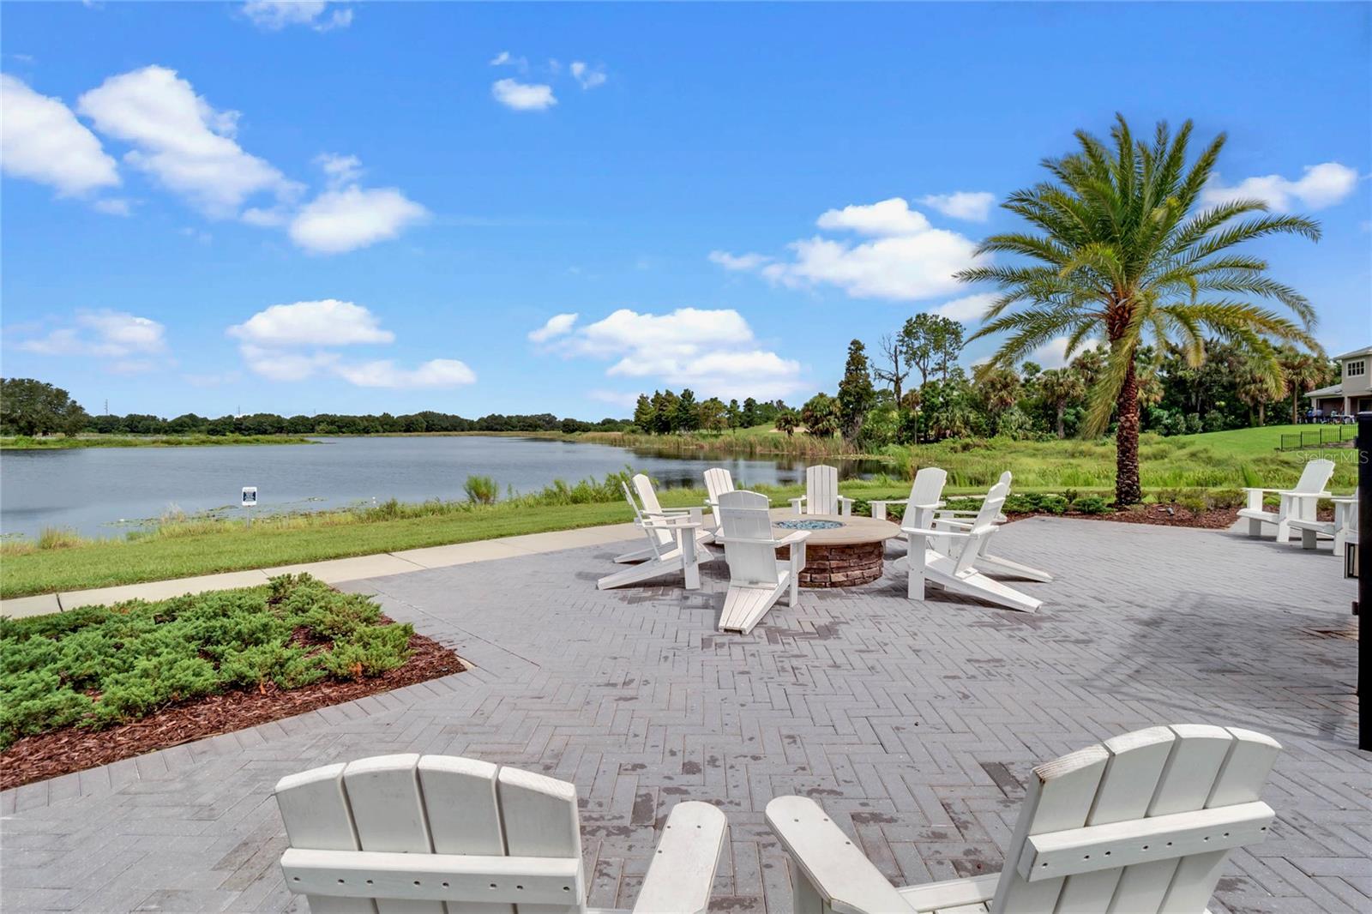
Better than new home thats shows like a model! Can be sold unfurnished or fully furnished for move in ready ease. Light and bright modern home in Toll Brothers’ Lakeshore Preserve, with quick and easy access to Hwy 429, Horizon West and Disney World. Over $100K in upgrades and options including premium waterproof Shaw EVP flooring, pocketed sliding glass doors, stained oak staircase, plantation shutters, screened back patio and more. Gourmet kitchen has custom mosaic tile, quartz countertops, upgraded cabinetry with soft close drawers, and natural gas stove. Four bedrooms and 3.5 baths include downstairs primary bedroom plus three upstairs bedrooms. Spacious expanded bedrooms allow for king or queen-sized beds plus home office/study areas in each. Bonus upstairs loft area for desk, games or crafts. Located just three miles from Walt Disney World Magic Kingdom’s Cinderella Castle, view the nightly fireworks from the comfort of home! Extensive additional landscaping provides privacy and beautiful views on the premium-sized lot. Flat, oversized rear garden is spacious enough for a private swimming pool. Low maintenance barrel tile roof should last a lifetime. Neighborhood offers pool, fitness, watercraft, playground, community events, private lawn maintenance, high speed Internet and cable TV - all included. Zoned for newly built Orange County schools: Panther Lake Elementary, Water Spring Middle and Horizon High.
/u.realgeeks.media/homesinorlando/NextHome-Neighborhood-Realty-Logo-Horizontal-OrangeOnWhite-Web-RGB.jpg)
Additional Information
- Taxes
- $7066
- Minimum Lease
- 8-12 Months
- HOA Fee
- $384
- HOA Payment Schedule
- Monthly
- Maintenance Includes
- Cable TV, Pool, Escrow Reserves Fund, Internet, Maintenance Grounds, Management, Recreational Facilities
- Location
- City Limits, Landscaped, Level, Sidewalk, Paved
- Community Features
- Clubhouse, Dog Park, Fitness Center, Park, Playground, Pool, No Deed Restriction
- Property Description
- Two Story
- Zoning
- P-D
- Interior Layout
- Ceiling Fans(s), Coffered Ceiling(s), High Ceilings, In Wall Pest System, Kitchen/Family Room Combo, Living Room/Dining Room Combo, Open Floorplan, Primary Bedroom Main Floor, Solid Surface Counters, Solid Wood Cabinets, Split Bedroom, Stone Counters, Thermostat, Vaulted Ceiling(s), Walk-In Closet(s), Window Treatments
- Interior Features
- Ceiling Fans(s), Coffered Ceiling(s), High Ceilings, In Wall Pest System, Kitchen/Family Room Combo, Living Room/Dining Room Combo, Open Floorplan, Primary Bedroom Main Floor, Solid Surface Counters, Solid Wood Cabinets, Split Bedroom, Stone Counters, Thermostat, Vaulted Ceiling(s), Walk-In Closet(s), Window Treatments
- Floor
- Carpet, Ceramic Tile, Luxury Vinyl
- Appliances
- Built-In Oven, Cooktop, Dishwasher, Disposal, Dryer, Exhaust Fan, Gas Water Heater, Microwave, Refrigerator, Tankless Water Heater, Washer
- Utilities
- BB/HS Internet Available, Cable Available, Electricity Connected, Natural Gas Connected, Public, Sewer Connected, Sprinkler Meter, Street Lights, Underground Utilities, Water Connected
- Heating
- Central, Electric, Heat Pump, Natural Gas, Zoned
- Air Conditioning
- Central Air, Zoned
- Exterior Construction
- Block, Stucco
- Exterior Features
- Garden, Irrigation System, Rain Gutters, Sidewalk, Sliding Doors, Sprinkler Metered
- Roof
- Tile
- Foundation
- Slab
- Pool
- Community
- Garage Carport
- 2 Car Garage
- Garage Spaces
- 2
- Garage Features
- Driveway, Garage Door Opener
- Garage Dimensions
- 22x21
- Middle School
- Water Spring Middle
- High School
- Horizon High School
- Pets
- Allowed
- Flood Zone Code
- X
- Parcel ID
- 05-24-27-5330-01-120
- Legal Description
- LAKESHORE PRESERVE PHASE 1 87/46 LOT 112
Listing courtesy of SUNSHINE LIVING REALTY. 407-529-7878
Selling Office: LOKATION.Mortgage Calculator
StellarMLS is the source of this information via Internet Data Exchange Program. All listing information is deemed reliable but not guaranteed and should be independently verified through personal inspection by appropriate professionals. Listings displayed on this website may be subject to prior sale or removal from sale. Availability of any listing should always be independently verified. Listing information is provided for consumer personal, non-commercial use, solely to identify potential properties for potential purchase. All other use is strictly prohibited and may violate relevant federal and state law. Data last updated on