2520 Twilight Drive, Orlando, FL 32825
- $475,000
- 4
- BD
- 3
- BA
- 1,971
- SqFt






- Sold Price
- $475,000
- List Price
- $475,000
- Status
- Sold
- Days on Market
- 7
- Closing Date
- Dec 08, 2023
- MLS#
- O6154536
- Property Style
- Single Family
- Year Built
- 2001
- Bedrooms
- 4
- Bathrooms
- 3
- Baths Half
- 1
- Living Area
- 1,971
- Lot Size
- 6,188
- Acres
- 0.14
- Total Acreage
- 0 to less than 1/4
- Legal Subdivision Name
- Villages At Summer Lakes Cypress
- MLS Area Major
- Orlando/Rio Pinar / Union Park
Property Description
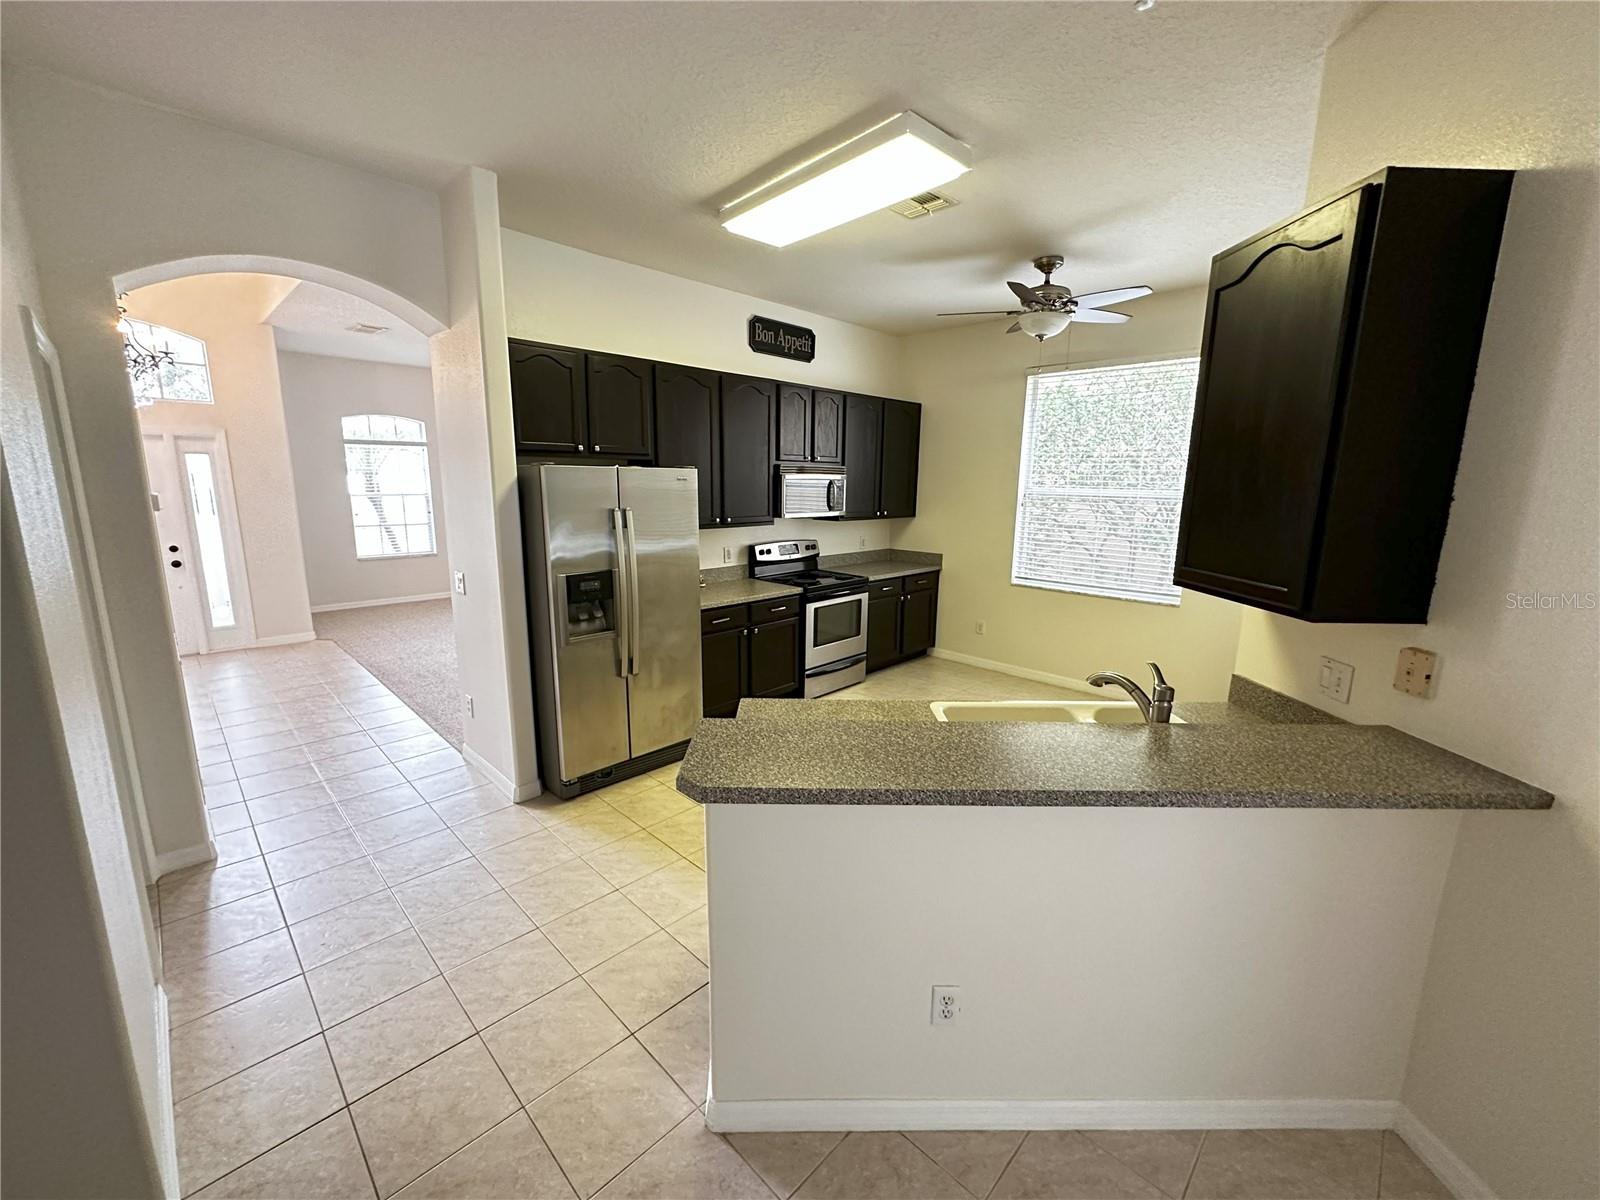
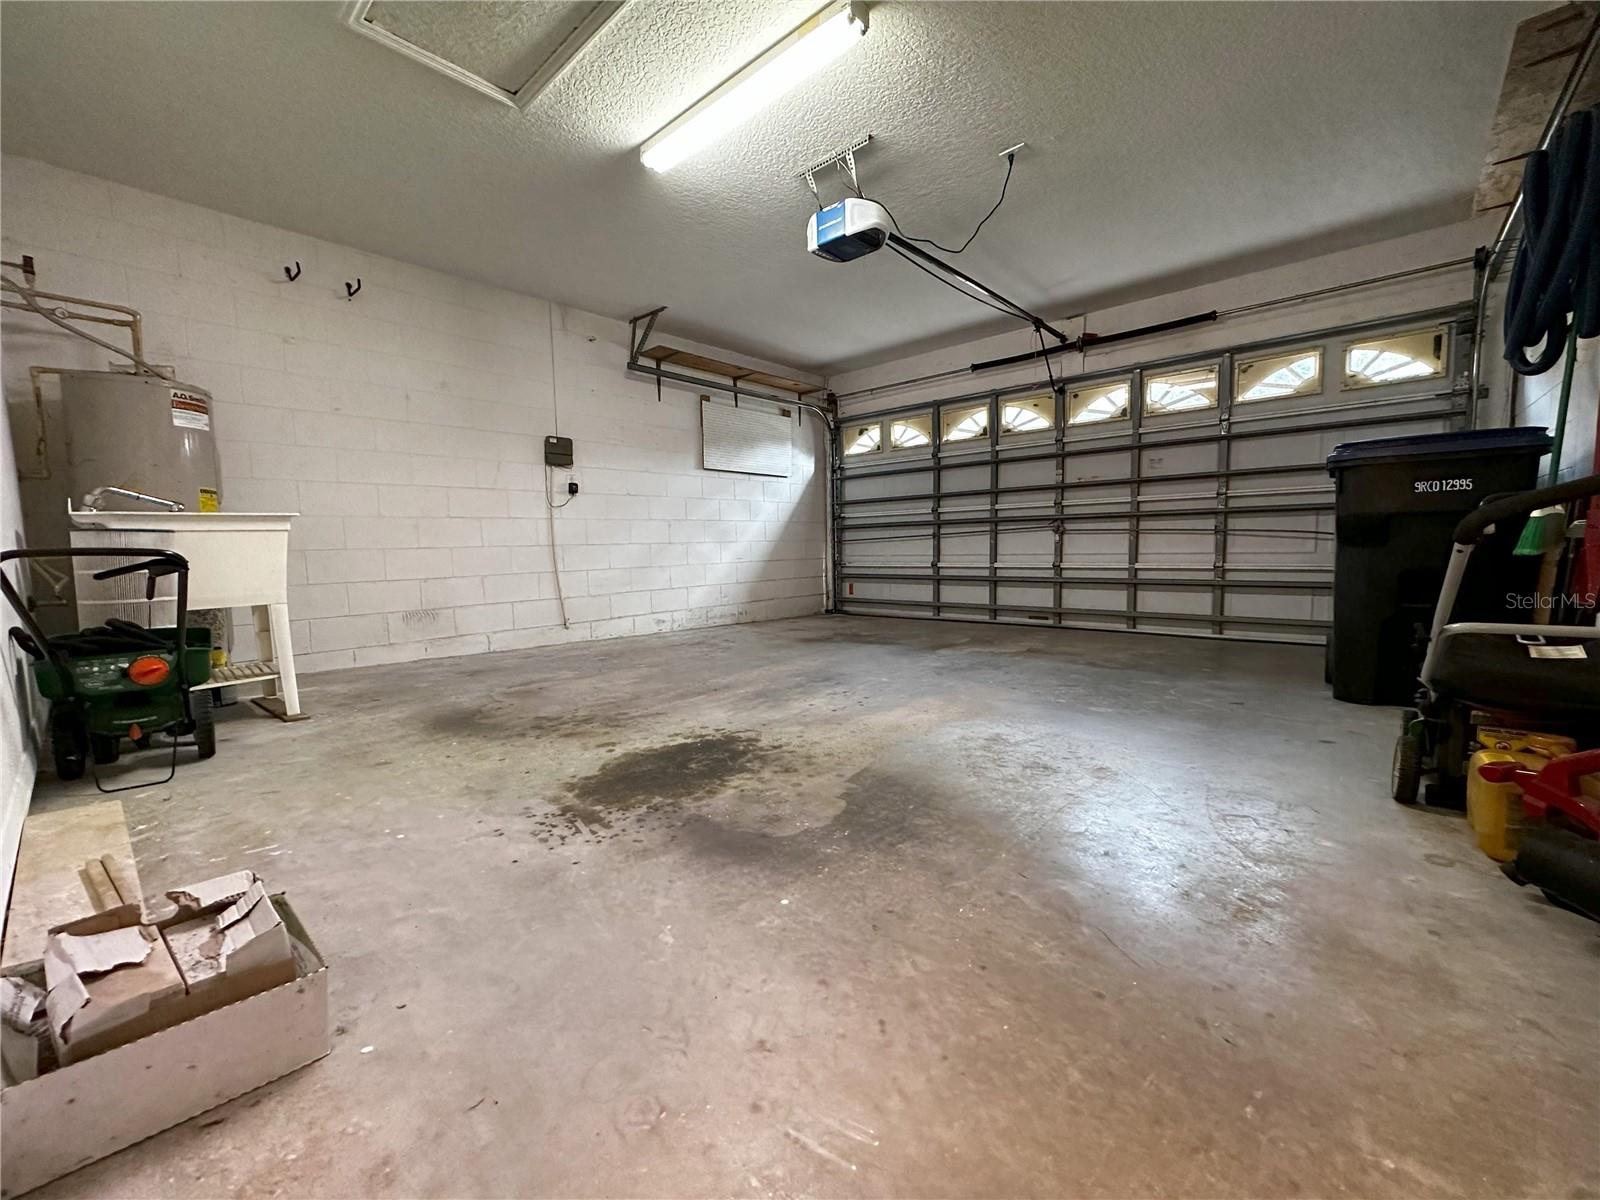
Discover the perfect blend of comfort and luxury in this stunning single-family home, nestled within the highly sought-after Villages at Summer Lakes community. This spacious residence features 4 bedrooms, 2.5 bathrooms, a generous 1,975 square feet of air-conditioned living space, and a total of over 2,300 square feet. With a picturesque, screened pool area overlooking a tranquil wooded preserve, a brand-new roof in 2023, Newer A/C, new pool pump and numerous other recent updates, this home is a true gem. Step inside the grand entrance with full ring system, and you'll be greeted by a beautifully designed open floor plan that connects the living, dining, and kitchen areas. The new wood-look tile floors in the common areas exude modern elegance and are easy to maintain. The living room features freshly cleaned pristine carpet, providing a cozy spot for relaxation. The well-appointed kitchen boasts modern appliances, ample storage, and a breakfast bar, making meal preparation a breeze. Host family gatherings or entertain guests in style with this inviting space. The master suite is a private haven, providing a peaceful retreat to unwind after a long day. The master bathroom offers convenience and luxury, beautiful, remodeled shower with frameless glass enclosure, a soaker tub and other modern fixtures. The three additional bedrooms provide ample space for family members or guests. Two of the three bedrooms are situated on each side of the full bathroom one with a walk-in closet and the other with a large closet and view of the pool and preserve area. There are also another bathroom to accommodate the needs of guests and the 4th room occupant of the household. The screened pool area is a paradise of its own, offering a serene, wooded preserve view. Relax by the pool, sip your morning coffee, or host memorable outdoor gatherings in this inviting space. The Villages at Summer Lakes community is known for its family-friendly atmosphere, top-rated schools, and a central location near shopping, dining, and major highways. The freshly sealed pavers driveway leads to a 2-car garage, providing convenient and secure parking and with a brand-new roof, pool screening, updated A/C system, pool pump, fresh exterior paint and new garage door this home is not only beautiful but also worry-free for years to come. Don't miss this incredible opportunity to make this exquisite property your own. Act quickly, as homes of this quality in this sought-after community don't last long. Your dream home is waiting for you! ????
/u.realgeeks.media/homesinorlando/NextHome-Neighborhood-Realty-Logo-Horizontal-OrangeOnWhite-Web-RGB.jpg)
Additional Information
- Taxes
- $4005
- Minimum Lease
- No Minimum
- HOA Fee
- $121
- HOA Payment Schedule
- Quarterly
- Community Features
- No Deed Restriction
- Property Description
- One Story
- Zoning
- P-D
- Interior Layout
- Ceiling Fans(s), Split Bedroom, Vaulted Ceiling(s), Walk-In Closet(s)
- Interior Features
- Ceiling Fans(s), Split Bedroom, Vaulted Ceiling(s), Walk-In Closet(s)
- Floor
- Carpet, Ceramic Tile
- Appliances
- Dishwasher, Dryer, Range, Refrigerator, Washer
- Utilities
- Public
- Heating
- Central
- Air Conditioning
- Central Air
- Exterior Construction
- Block
- Exterior Features
- Sprinkler Metered
- Roof
- Shingle
- Foundation
- Slab
- Pool
- Private
- Pool Type
- In Ground, Screen Enclosure
- Garage Carport
- 2 Car Garage
- Garage Spaces
- 2
- Elementary School
- Cypress Springs Elem
- Middle School
- Legacy Middle
- High School
- University High
- Pets
- Allowed
- Flood Zone Code
- X
- Parcel ID
- 04-23-31-2110-00-240
- Legal Description
- VILLAGES AT SUMMER LAKES CYPRESS SPRINGS2 45/149 LOT 24
Listing courtesy of TIG REALTY LLC. 561-515-2686
Selling Office: RE/MAX DOWNTOWN.Mortgage Calculator
StellarMLS is the source of this information via Internet Data Exchange Program. All listing information is deemed reliable but not guaranteed and should be independently verified through personal inspection by appropriate professionals. Listings displayed on this website may be subject to prior sale or removal from sale. Availability of any listing should always be independently verified. Listing information is provided for consumer personal, non-commercial use, solely to identify potential properties for potential purchase. All other use is strictly prohibited and may violate relevant federal and state law. Data last updated on