3625 King George Drive, Orlando, FL 32835
- $995,000
- 5
- BD
- 5
- BA
- 3,865
- SqFt







- Sold Price
- $995,000
- List Price
- $1,150,000
- Status
- Sold
- Days on Market
- 8
- Closing Date
- Dec 20, 2023
- MLS#
- O6153820
- Property Style
- Single Family
- Architectural Style
- Contemporary
- Year Built
- 2003
- Bedrooms
- 5
- Bathrooms
- 5
- Baths Half
- 1
- Living Area
- 3,865
- Lot Size
- 17,741
- Acres
- 0.41
- Total Acreage
- 1/4 to less than 1/2
- Legal Subdivision Name
- Windermere Ridge
- MLS Area Major
- Orlando/Metrowest/Orlo Vista
Property Description
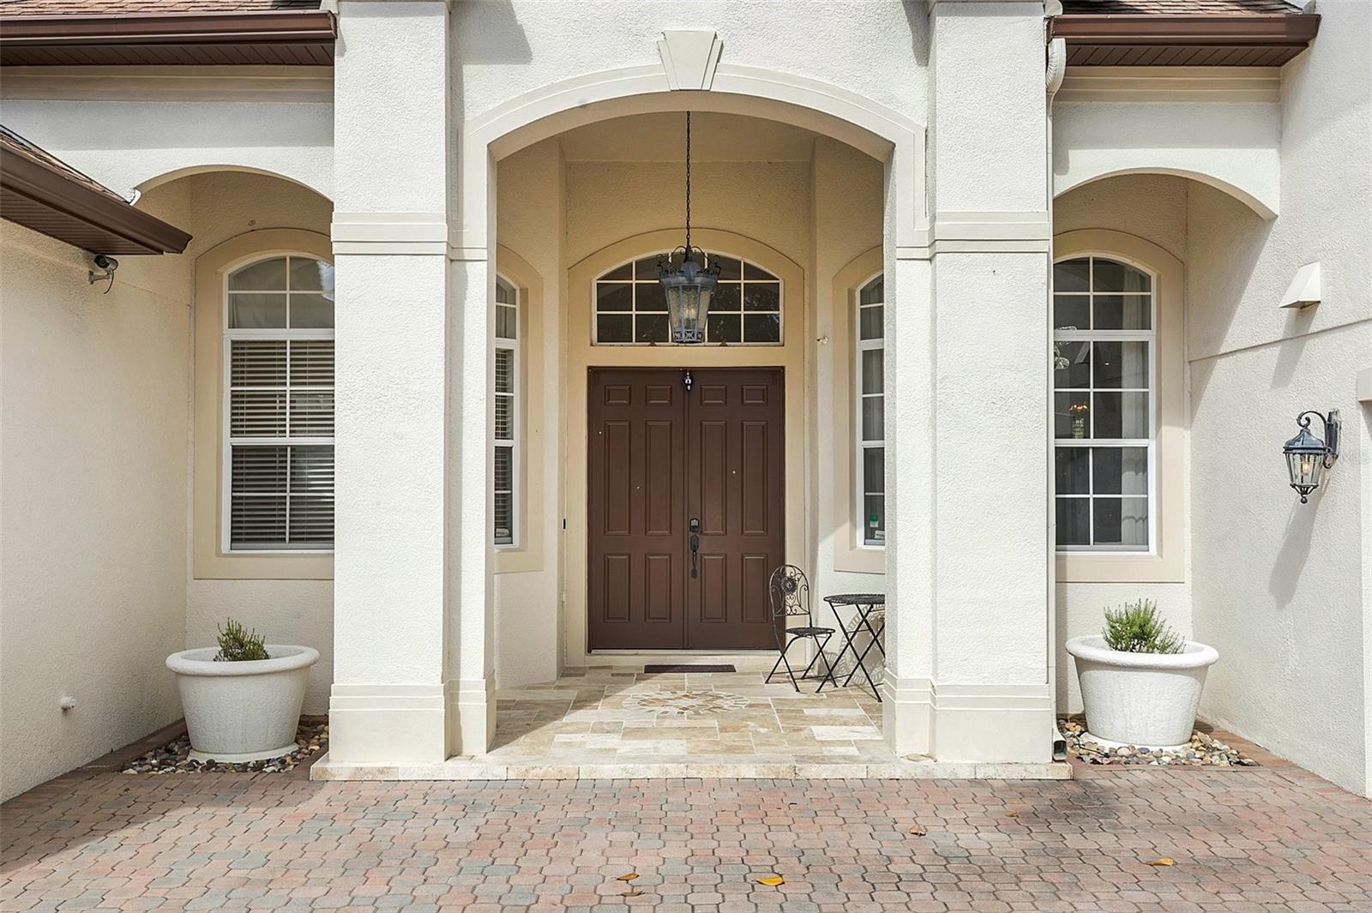
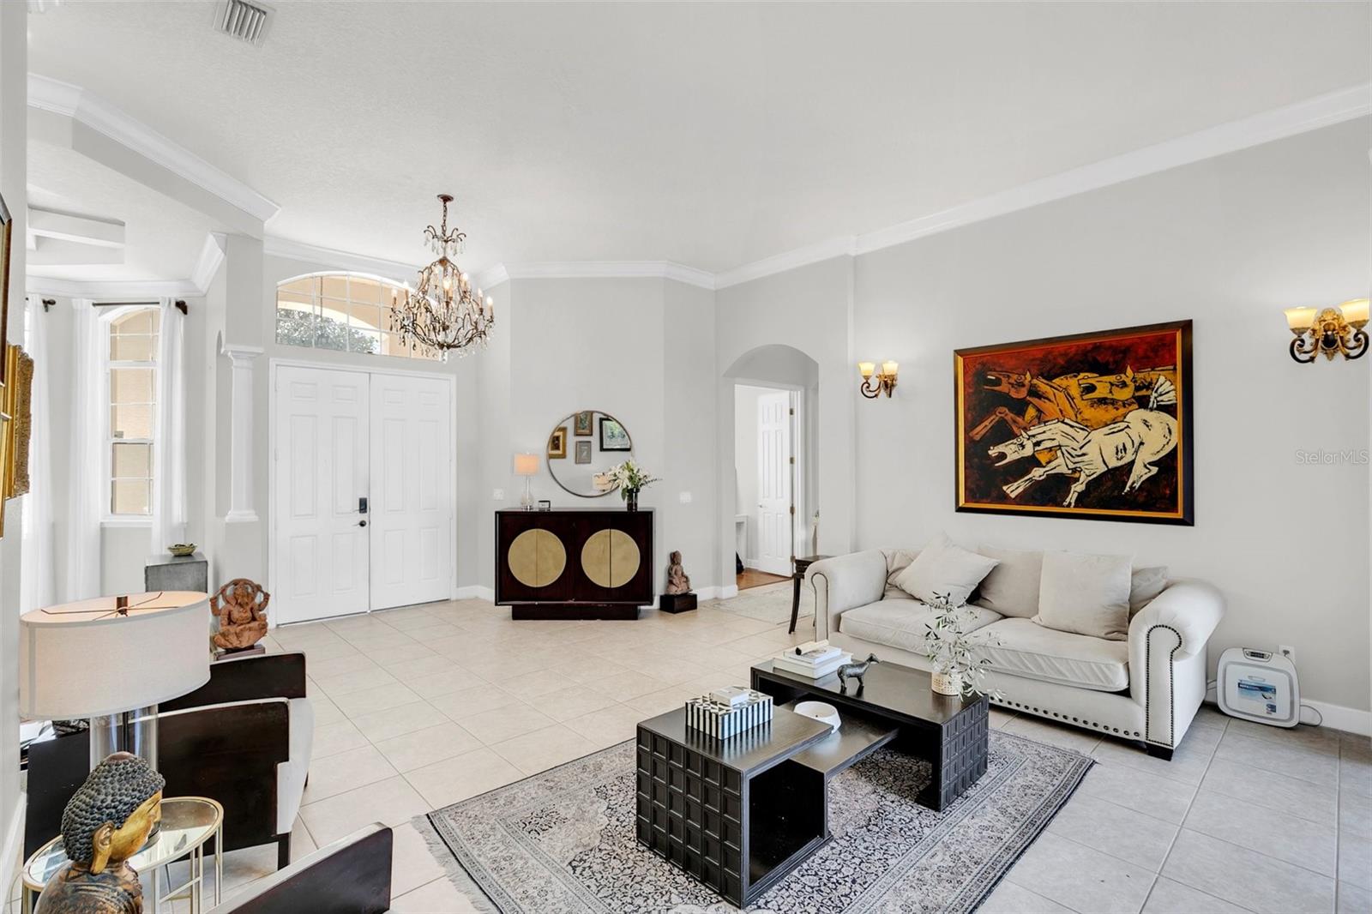
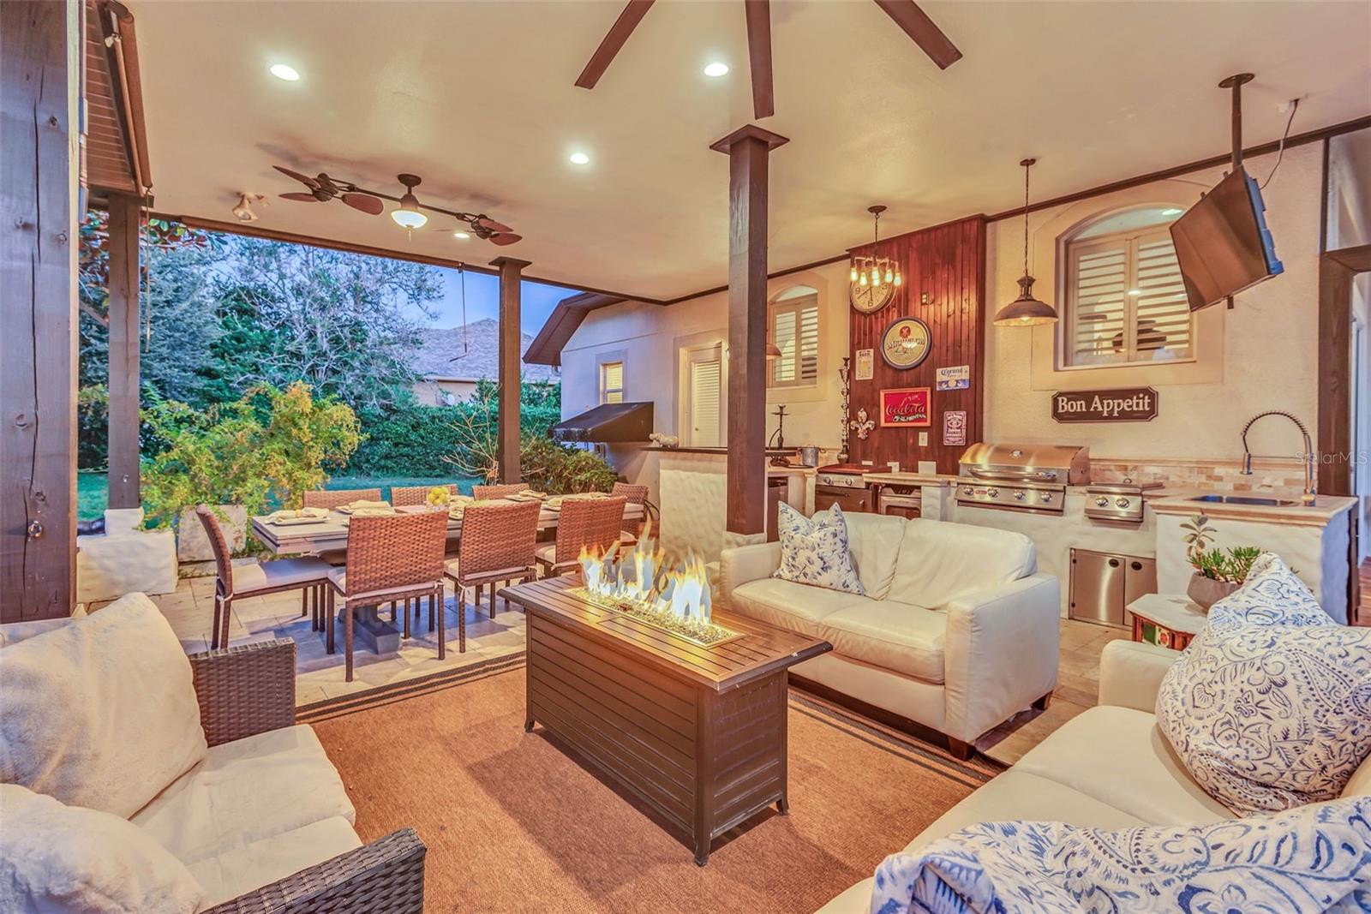
EXQUISITELY VERSATILE ESTATE IN GATED COMMUNITY. Before we get to the endless features of this 3865 sf, 5 bed/4.5 bath home, lets talk about location, location, location! This home sits in the perfect pocket bordering Windermere with close access to the Dr. Phillips lifestyle. As you enter the gated Windermere Ridge community, you will be thrilled to see this home sits at the end of a cul-de-sac and boasts nearly a 1/2 acre(.41) lot with a long paver driveway and immense backyard. Upon entry, you are submerged into a lofty open design with soaring 12' ceilings and an exquisite foyer that takes you through a split-level family room and formal dining area, subsidiary to a beautiful walkway leading you to the open floor plan where the kitchen, dinette, and great room with fireplace and custom built in cabinets combine to perfection. The chef's of the family will enjoy the 5 burner Monogram natural gas stove, oversized Monogram refrigerator, Jenn Air stainless steel range hood, oven, and microwave, not to mention a pantry and center island with wine racks and storage cabinets. The master bedroom is suited with hardwood flooring with a large walk in closet and a very spacious master bath with an oversized shower and lies on its own side of the house with a bordering formal office. To the opposite side of the home you will see a large formal dining room with coffered ceilings before finding your way to a staircase which leads to a massive bedroom with private bathroom. Although this room serves as the fifth bedroom, the size of it with the bathroom combo makes for a versatile option to become a theatre, game room, media room, or any type of room you can imagine including a mother in law space. Note, this is the only room on the second floor. Continuing on the first floor, you will find Jack and Jill bedrooms through the wrap around hallway which leads you to one of the multiple great room entry points. At the opposite side of the back of the house lies an additional bedroom and bathroom with its own entrance to the backyard living space. The floor-plan of this home is truly magnificent but the cherry on top is the backyard and the phenomenal outdoor living space the homeowners installed. As you walk through the sliding glass doors from the great room, a resort style pool and spa lie under a screened lanai with plenty of space in itself for entertaining. In addition, a complete remodel of the backyard includes a large outdoor patio covered living room space with a robust outdoor kitchen including a smoker, kegerator, hibachi grill and a secondary grill. If that wasn't enough, the home still has a large backyard great for all of your pets and little ones to play, you could even build your own pickle ball court if you wanted, the skies the limit. Finally, the graceful architecture of this home is truly remarkable, and its south east-facing location lies at the end of a cul-de-sac for added privacy. This gated neighborhood features a private walking path as well as a community playground. The home is move-in ready and waiting for one very special family to enjoy for years to come. This is an ideal house for a family looking for that extra space with all the conveniences to the Dr. Phillips/Windermere lifestyle, plus just minutes away from top-rated schools, churches/temples, world-class shopping, Restaurant Row and all of the Disney, Universal and SeaWorld theme parks. At this price, you will not find a better opportunity for luxury living.
/u.realgeeks.media/homesinorlando/NextHome-Neighborhood-Realty-Logo-Horizontal-OrangeOnWhite-Web-RGB.jpg)
Additional Information
- Taxes
- $8010
- Minimum Lease
- No Minimum
- HOA Fee
- $467
- HOA Payment Schedule
- Quarterly
- Location
- Cul-De-Sac, Sidewalk, Unpaved
- Community Features
- Association Recreation - Owned, Gated Community - No Guard, Playground, Sidewalks, No Deed Restriction
- Property Description
- Two Story
- Zoning
- P-D
- Interior Layout
- Built-in Features, Ceiling Fans(s), Coffered Ceiling(s), Crown Molding, Eat-in Kitchen, High Ceilings, Kitchen/Family Room Combo, Primary Bedroom Main Floor, Open Floorplan, Solid Wood Cabinets, Split Bedroom, Stone Counters, Thermostat, Vaulted Ceiling(s), Walk-In Closet(s), Window Treatments
- Interior Features
- Built-in Features, Ceiling Fans(s), Coffered Ceiling(s), Crown Molding, Eat-in Kitchen, High Ceilings, Kitchen/Family Room Combo, Primary Bedroom Main Floor, Open Floorplan, Solid Wood Cabinets, Split Bedroom, Stone Counters, Thermostat, Vaulted Ceiling(s), Walk-In Closet(s), Window Treatments
- Floor
- Carpet, Ceramic Tile, Wood
- Appliances
- Convection Oven, Cooktop, Dishwasher, Dryer, Gas Water Heater, Microwave, Range Hood, Refrigerator, Washer
- Utilities
- Cable Available, Electricity Available, Electricity Connected, Natural Gas Available, Natural Gas Connected, Sprinkler Meter, Sprinkler Well, Street Lights, Water Connected
- Heating
- Central, Electric, Natural Gas, Zoned
- Air Conditioning
- Central Air, Wall/Window Unit(s), Zoned
- Fireplace Description
- Family Room, Gas
- Exterior Construction
- Block, Stucco
- Exterior Features
- Irrigation System, Rain Gutters
- Roof
- Shingle
- Foundation
- Slab
- Pool
- Private
- Pool Type
- In Ground, Screen Enclosure
- Garage Carport
- 3 Car Garage
- Garage Spaces
- 3
- Garage Features
- Garage Door Opener, Garage Faces Rear, Garage Faces Side
- Elementary School
- Windy Ridge Elem
- Middle School
- Chain Of Lakes Middle
- High School
- Olympia High
- Pets
- Allowed
- Flood Zone Code
- x
- Parcel ID
- 10-23-28-9355-00-160
- Legal Description
- WINDERMERE RIDGE 47/50 LOT 16
Listing courtesy of FOLIO REALTY LLC. 407-352-4020
Selling Office: RE/MAX SIGNATURE.Mortgage Calculator
StellarMLS is the source of this information via Internet Data Exchange Program. All listing information is deemed reliable but not guaranteed and should be independently verified through personal inspection by appropriate professionals. Listings displayed on this website may be subject to prior sale or removal from sale. Availability of any listing should always be independently verified. Listing information is provided for consumer personal, non-commercial use, solely to identify potential properties for potential purchase. All other use is strictly prohibited and may violate relevant federal and state law. Data last updated on