4528 Raintree Ridge Road, Orlando, FL 32837
- $460,000
- 4
- BD
- 2
- BA
- 2,180
- SqFt






- Sold Price
- $460,000
- List Price
- $480,000
- Status
- Sold
- Days on Market
- 10
- Closing Date
- Dec 07, 2023
- MLS#
- O6152979
- Property Style
- Single Family
- Year Built
- 1999
- Bedrooms
- 4
- Bathrooms
- 2
- Living Area
- 2,180
- Lot Size
- 6,951
- Acres
- 0.16
- Total Acreage
- 0 to less than 1/4
- Legal Subdivision Name
- Hunters Creek Tr 535
- MLS Area Major
- Orlando/Hunters Creek/Southchase
Property Description
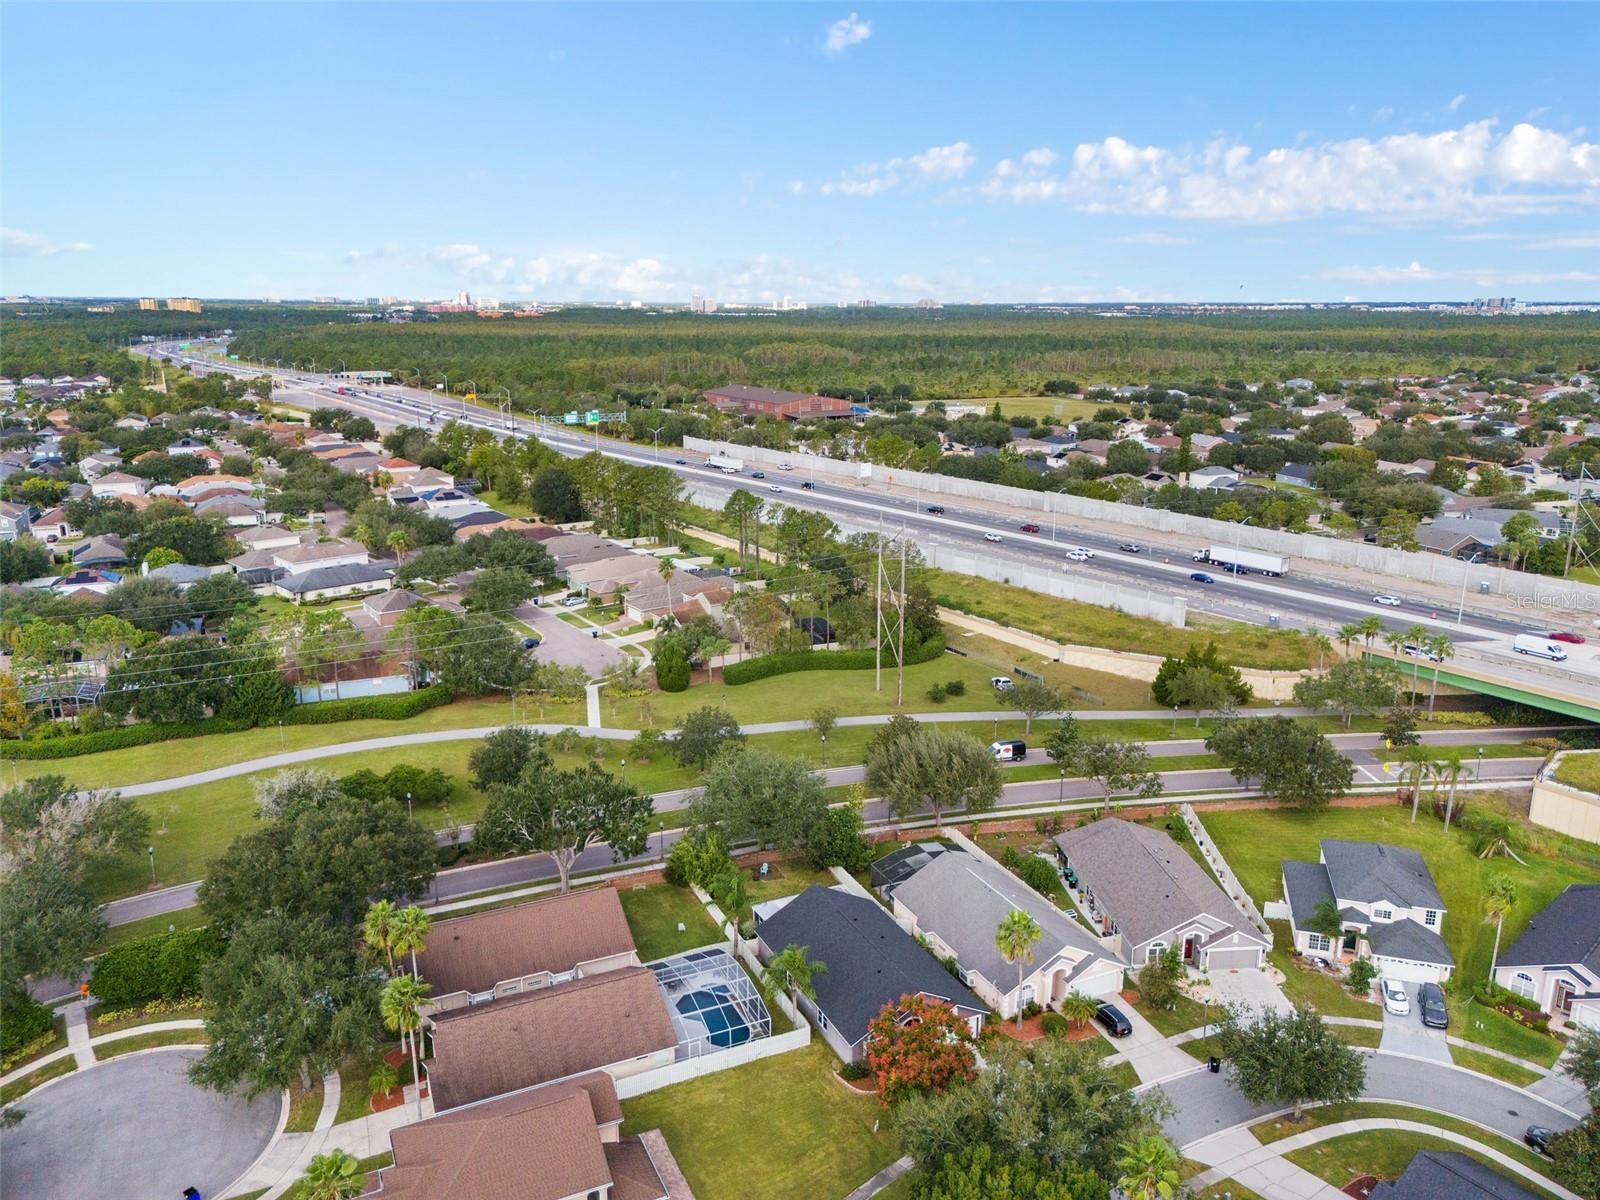
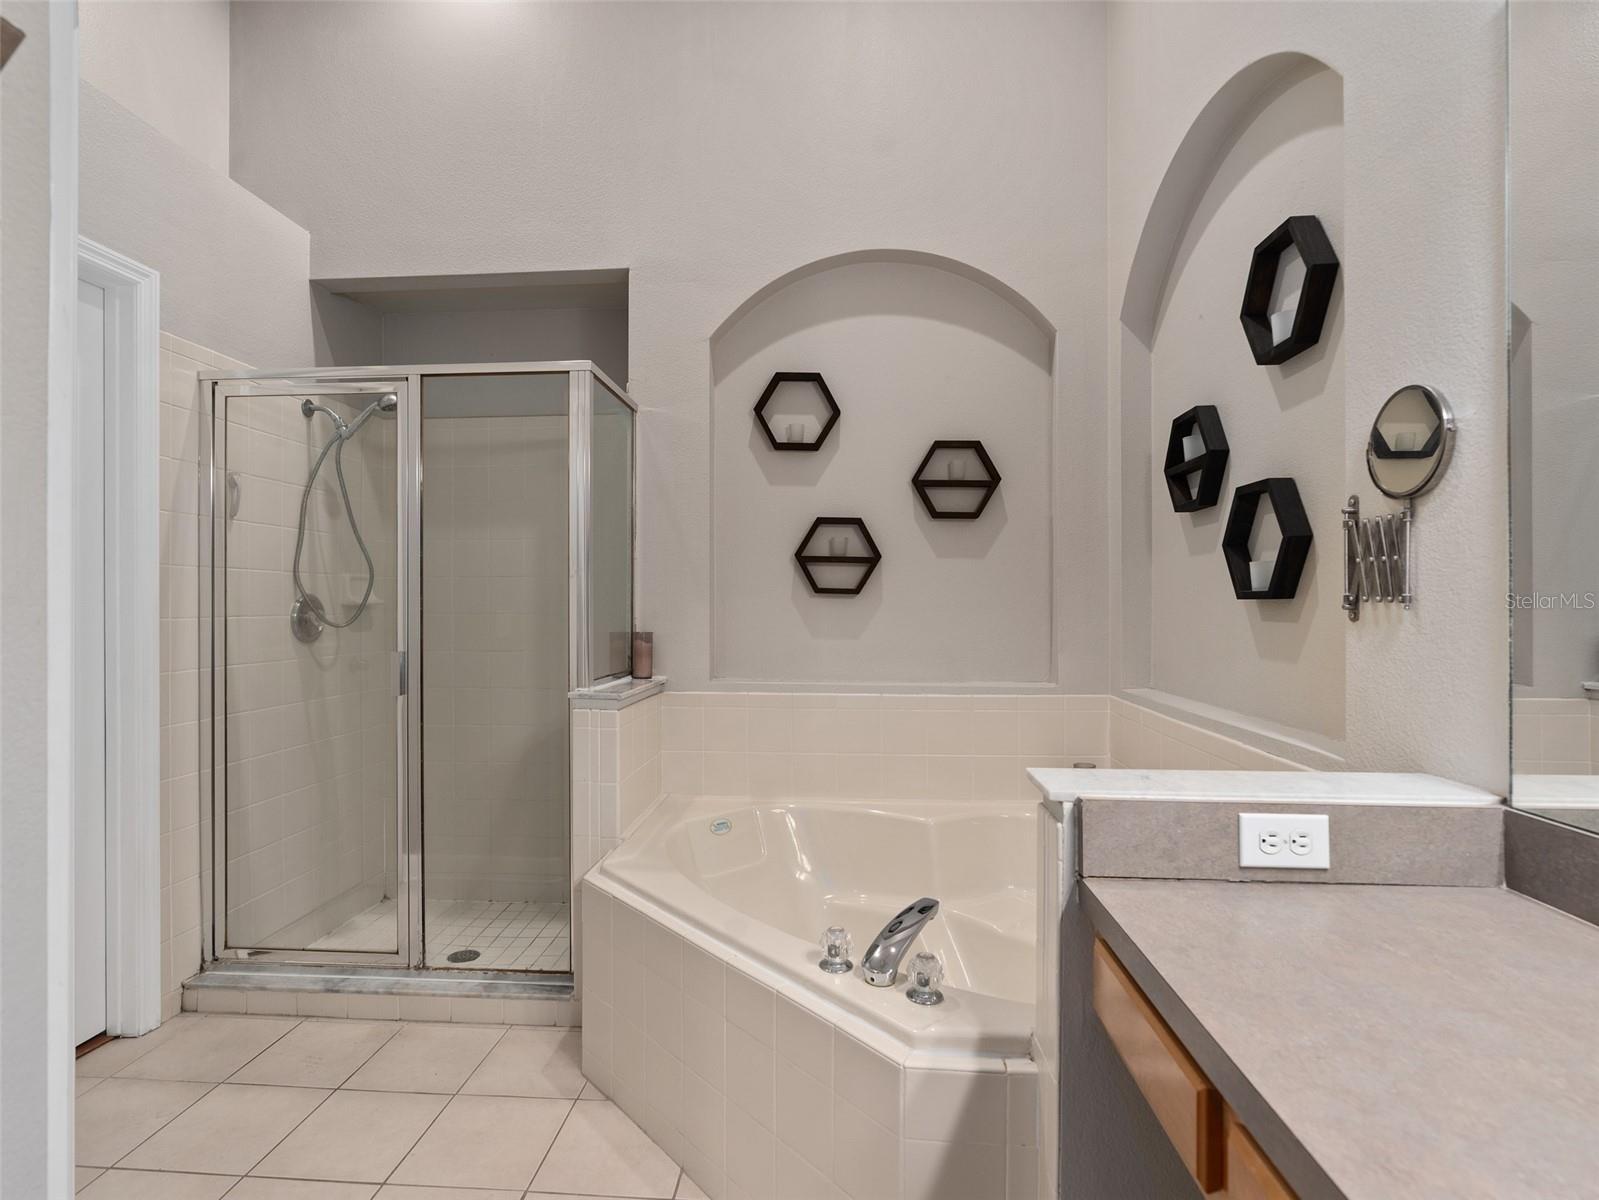
Nestled in the lovely Raintree Development of Hunters Creek, this beautiful, 4 bedroom/2 bathroom home has been impeccably cared for and updated by its only owner. This home comes with a BRAND NEW ROOF (2021), full window replacement with DOUBLE PANE ARGON GAS windows (2016), updated appliances - including a brand new KITCHEN RANGE (2023), PROTECTION 1 Smart home system, an upgraded sprinkler panel, a new RHEEM CLASSIC SERIES water heater (2021), and a termite bond from Florida Pest Control. The spacious and welcoming living room is entirely upgraded with wood laminate flooring. The remarkably large master bedroom has been upgraded with CERAMIC TILE flooring, and is connected via archway to another bedroom which can be wonderfully utilized as a private office or nursery. The master bath holds a large soaking tub, separate shower, and an enormous walk-in closet/storage room! Bedrooms 3 and 4 have also been updated with wood laminate flooring, while the rest of the home has long-lasting tile floors. A beautiful, fully-screened back patio has been constructed over the entire rear of the home and boasts long lasting stone tiles and an extremely convenient doggy door for the sliding glass rear door. The AC is a 4 ton, 17.5 seer AMANA installed in 2013. Schools listed in public records are all very highly rated! Come see this beautiful home in a beautiful neighborhood and make it yours today!
/u.realgeeks.media/homesinorlando/NextHome-Neighborhood-Realty-Logo-Horizontal-OrangeOnWhite-Web-RGB.jpg)
Additional Information
- Taxes
- $2100
- Minimum Lease
- 7 Months
- HOA Fee
- $301
- HOA Payment Schedule
- Quarterly
- Location
- In County, Paved
- Community Features
- Dog Park, Fishing, Park, Playground, Racquetball, Tennis Courts, No Deed Restriction
- Property Description
- One Story
- Zoning
- P-D
- Interior Layout
- Ceiling Fans(s), High Ceilings, Living Room/Dining Room Combo, Master Bedroom Main Floor, Smart Home, Thermostat
- Interior Features
- Ceiling Fans(s), High Ceilings, Living Room/Dining Room Combo, Master Bedroom Main Floor, Smart Home, Thermostat
- Floor
- Ceramic Tile, Laminate, Tile
- Appliances
- Dishwasher, Disposal, Dryer, Electric Water Heater, Microwave, Range, Refrigerator, Washer
- Utilities
- Cable Connected, Electricity Connected, Public, Sewer Connected, Water Connected
- Heating
- Central
- Air Conditioning
- Central Air
- Exterior Construction
- Block, Stucco
- Exterior Features
- Sidewalk, Sliding Doors
- Roof
- Shingle
- Foundation
- Slab
- Pool
- No Pool
- Garage Carport
- 2 Car Garage
- Garage Spaces
- 2
- Garage Features
- Driveway, Garage Door Opener, Ground Level
- Garage Dimensions
- 20x20
- Elementary School
- West Creek Elem
- Middle School
- Hunter's Creek Middle
- High School
- Freedom High School
- Fences
- Masonry, Vinyl, Wood
- Pets
- Allowed
- Flood Zone Code
- X
- Parcel ID
- 31-24-29-3866-00-210
- Legal Description
- HUNTERS CREEK TRACT 535 38/137 LOT 21
Listing courtesy of KELLER WILLIAMS HERITAGE REALTY. 407-862-9700
Selling Office: EXP REALTY LLC.Mortgage Calculator
StellarMLS is the source of this information via Internet Data Exchange Program. All listing information is deemed reliable but not guaranteed and should be independently verified through personal inspection by appropriate professionals. Listings displayed on this website may be subject to prior sale or removal from sale. Availability of any listing should always be independently verified. Listing information is provided for consumer personal, non-commercial use, solely to identify potential properties for potential purchase. All other use is strictly prohibited and may violate relevant federal and state law. Data last updated on