2637 Hazel Grove Lane, Oviedo, FL 32766
- $695,000
- 4
- BD
- 3
- BA
- 2,777
- SqFt










- Sold Price
- $695,000
- List Price
- $720,000
- Status
- Sold
- Days on Market
- 27
- Closing Date
- Dec 29, 2023
- MLS#
- O6152347
- Property Style
- Single Family
- Architectural Style
- Contemporary
- Year Built
- 2005
- Bedrooms
- 4
- Bathrooms
- 3
- Living Area
- 2,777
- Lot Size
- 13,322
- Acres
- 0.31
- Total Acreage
- 1/4 to less than 1/2
- Legal Subdivision Name
- Live Oak Reserve Unit Three
- MLS Area Major
- Oviedo/Chuluota
Property Description
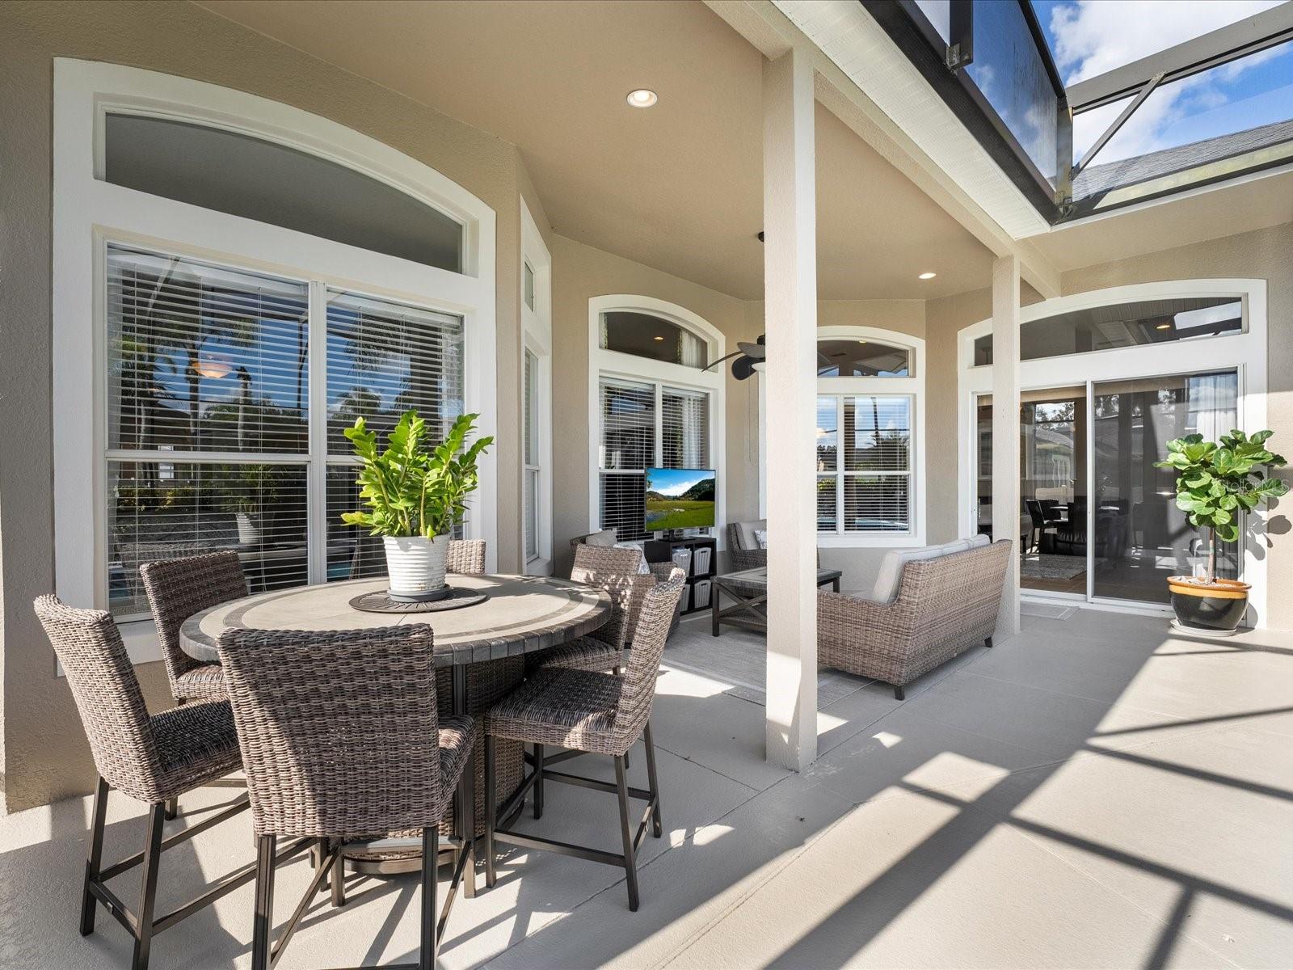
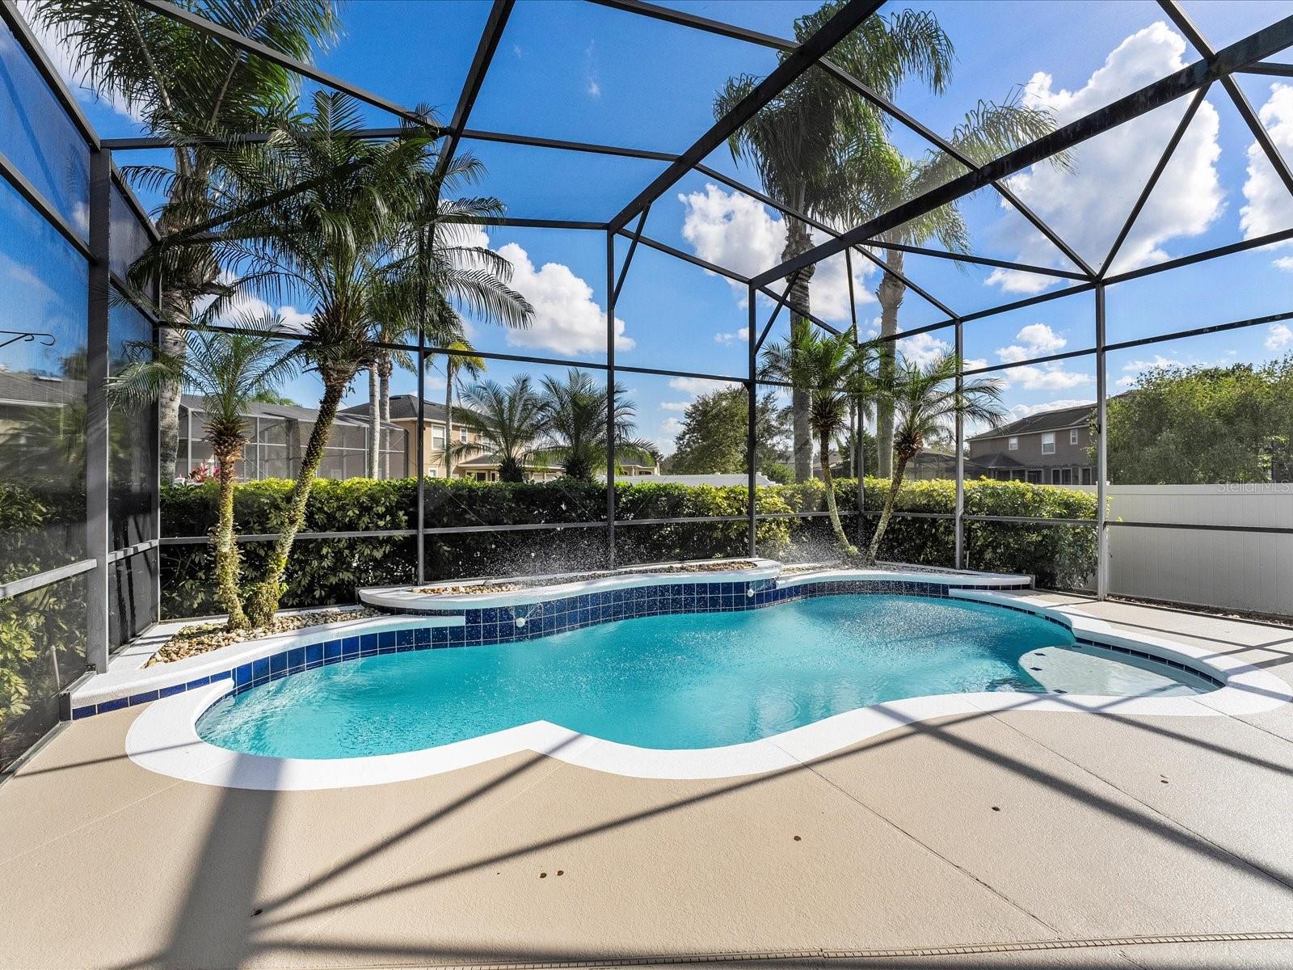
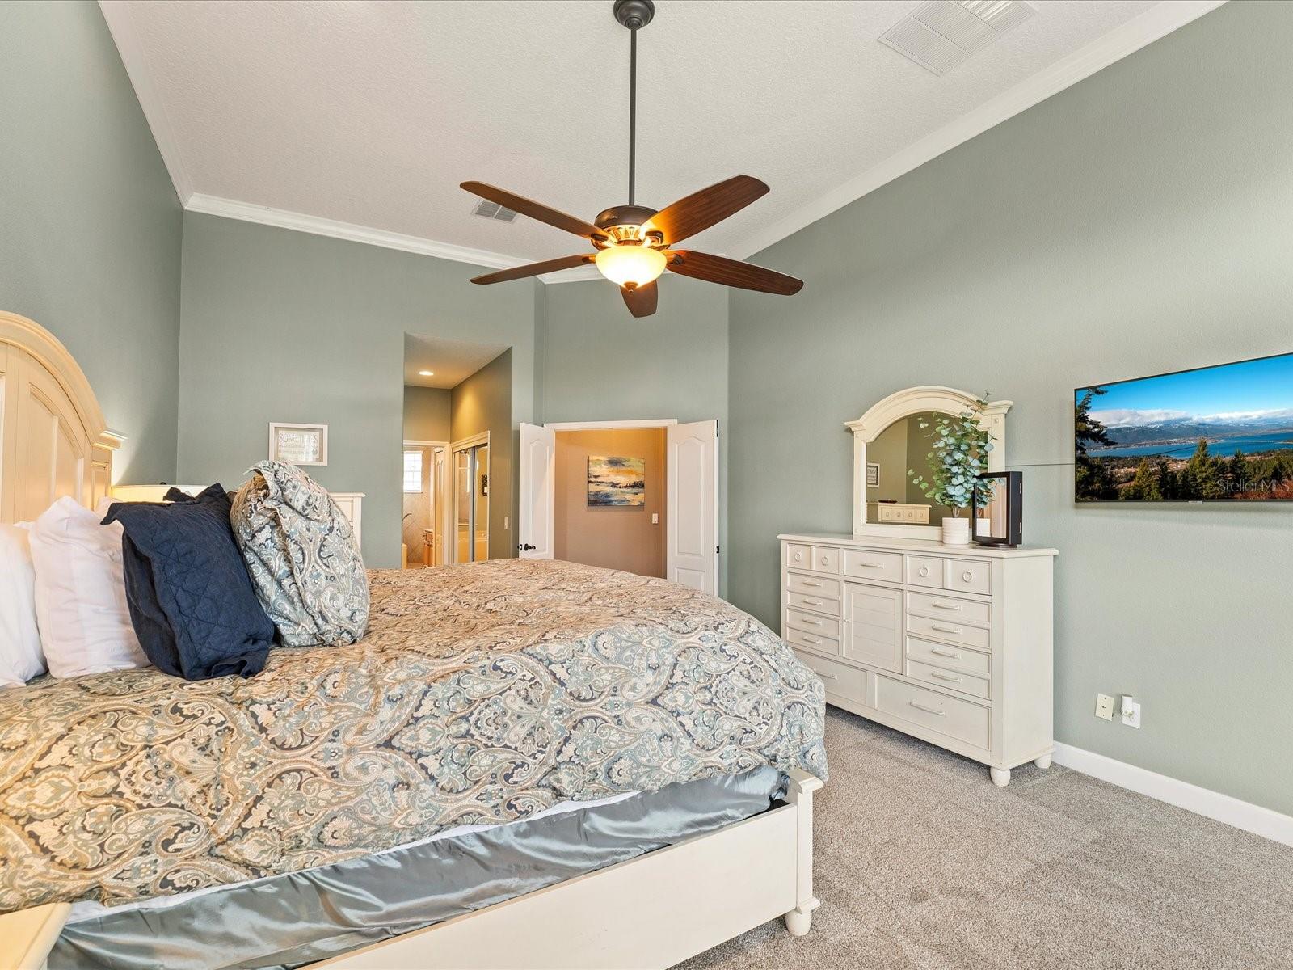
Immaculate, move-in ready 4 bedroom, 3 bath, POOL home with an ADDITIONAL OFFICE space, and a 2 car side-entry garage, located in the sought after neighborhood of Live Oak Reserve in Oviedo. Walking into this home is a like breath of fresh air! You’ll love the crown molding, 12 foot ceilings and the abundance of natural light. The 3 way split floor plan is perfect for family as well as guests, so everyone has their own space and privacy. The pavered walkway leads you to the beautiful double front doors, as a large foyer welcomes inside, with a formal living room and dining room. The office is to the right as you walk in, with beautiful solid wood, custom built-in desks and shelving. Further down the hall you will find double doors that open to the spacious primary bedroom, with 2 walk-in closets and views of the pool and covered lanai. Your spa-like ensuite bathroom features a large walk-in shower with double shower heads, a garden tub, and two separate vanities and a tray ceiling. At the heart of the home is the expansive gourmet kitchen with 42” cabinetry with under cabinet lighting, granite countertops, tile backsplash, new smart black stainless steel appliances, a center island, closet pantry, desk space and breakfast bar, overlooking the family room, making this home perfect for entertaining. The family room features gorgeous built-ins and surround sound speakers, with sliders that lead outside onto your covered lanai, with a sparkling pool and a fenced in yard with plenty of green space. Off of the family room is a guest bedroom with walk-in closet, a full bath and access to outside. On the same side of the home, but separated by the kitchen, are the two additional secondary bedrooms, separated by another full bath. The indoor utility room has cabinetry for additional storage as well as a sink, and is located off of the garage, with custom built-in cabinetry and a NEW WATER HEATER. The ROOF was replaced in 2020, and the HVAC was replaced in 2017. The landscaping has been refreshed, and the home has new exterior paint as well. This home shows beautifully and has been meticulously maintained. Zoned for A-Rated schools, located just a short drive to shops, restaurants and all major roadways, you won’t be disappointed!
/u.realgeeks.media/homesinorlando/NextHome-Neighborhood-Realty-Logo-Horizontal-OrangeOnWhite-Web-RGB.jpg)
Additional Information
- Taxes
- $7427
- Minimum Lease
- 8-12 Months
- HOA Fee
- $280
- HOA Payment Schedule
- Quarterly
- Location
- Landscaped, Sidewalk, Paved
- Community Features
- No Deed Restriction
- Property Description
- One Story
- Zoning
- PUD
- Interior Layout
- Built-in Features, Cathedral Ceiling(s), Ceiling Fans(s), High Ceilings, Primary Bedroom Main Floor, Solid Surface Counters, Solid Wood Cabinets
- Interior Features
- Built-in Features, Cathedral Ceiling(s), Ceiling Fans(s), High Ceilings, Primary Bedroom Main Floor, Solid Surface Counters, Solid Wood Cabinets
- Floor
- Carpet, Tile
- Appliances
- Dishwasher, Disposal, Microwave, Range, Refrigerator
- Utilities
- BB/HS Internet Available, Electricity Connected, Fire Hydrant, Sewer Connected, Street Lights, Underground Utilities, Water Connected
- Heating
- Central
- Air Conditioning
- Central Air
- Exterior Construction
- Stucco
- Exterior Features
- Sidewalk, Sliding Doors
- Roof
- Shingle
- Foundation
- Slab
- Pool
- Private
- Pool Type
- Gunite, In Ground, Screen Enclosure
- Garage Carport
- 2 Car Garage
- Garage Spaces
- 2
- Garage Features
- Driveway, Garage Faces Side
- Pets
- Allowed
- Flood Zone Code
- X
- Parcel ID
- 29-21-32-5RG-0000-6930
- Legal Description
- LOT 693 LIVE OAK RESERVE UNIT THREE PB 65 PGS 1 - 14
Listing courtesy of MAINFRAME REAL ESTATE. 407-513-4257
Selling Office: KELLER WILLIAMS ADVANTAGE REALTY.Mortgage Calculator
StellarMLS is the source of this information via Internet Data Exchange Program. All listing information is deemed reliable but not guaranteed and should be independently verified through personal inspection by appropriate professionals. Listings displayed on this website may be subject to prior sale or removal from sale. Availability of any listing should always be independently verified. Listing information is provided for consumer personal, non-commercial use, solely to identify potential properties for potential purchase. All other use is strictly prohibited and may violate relevant federal and state law. Data last updated on