2737 Atherton Drive, Orlando, FL 32824
- $725,000
- 4
- BD
- 3
- BA
- 2,567
- SqFt






- Sold Price
- $725,000
- List Price
- $725,000
- Status
- Sold
- Days on Market
- 6
- Closing Date
- Dec 20, 2023
- MLS#
- O6152271
- Property Style
- Single Family
- Architectural Style
- Florida
- Year Built
- 2017
- Bedrooms
- 4
- Bathrooms
- 3
- Living Area
- 2,567
- Lot Size
- 7,272
- Acres
- 0.17
- Total Acreage
- 0 to less than 1/4
- Legal Subdivision Name
- Wyndham Lakes Estates
- MLS Area Major
- Orlando/Taft / Meadow woods
Property Description
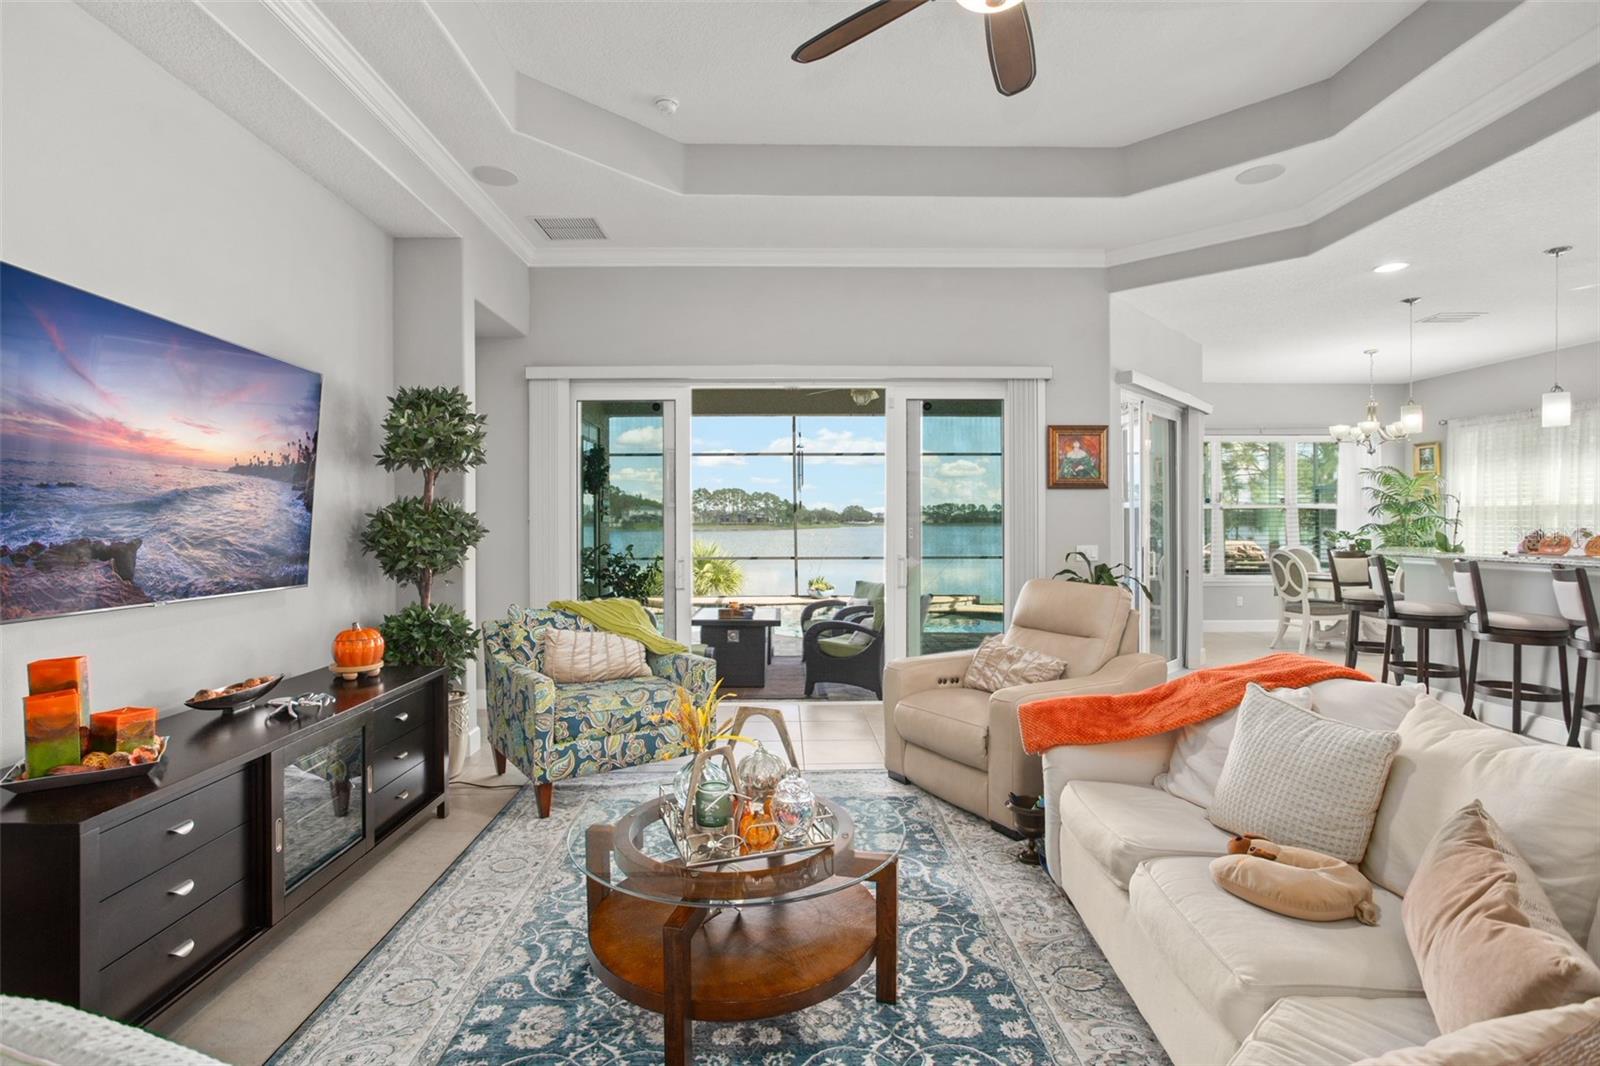
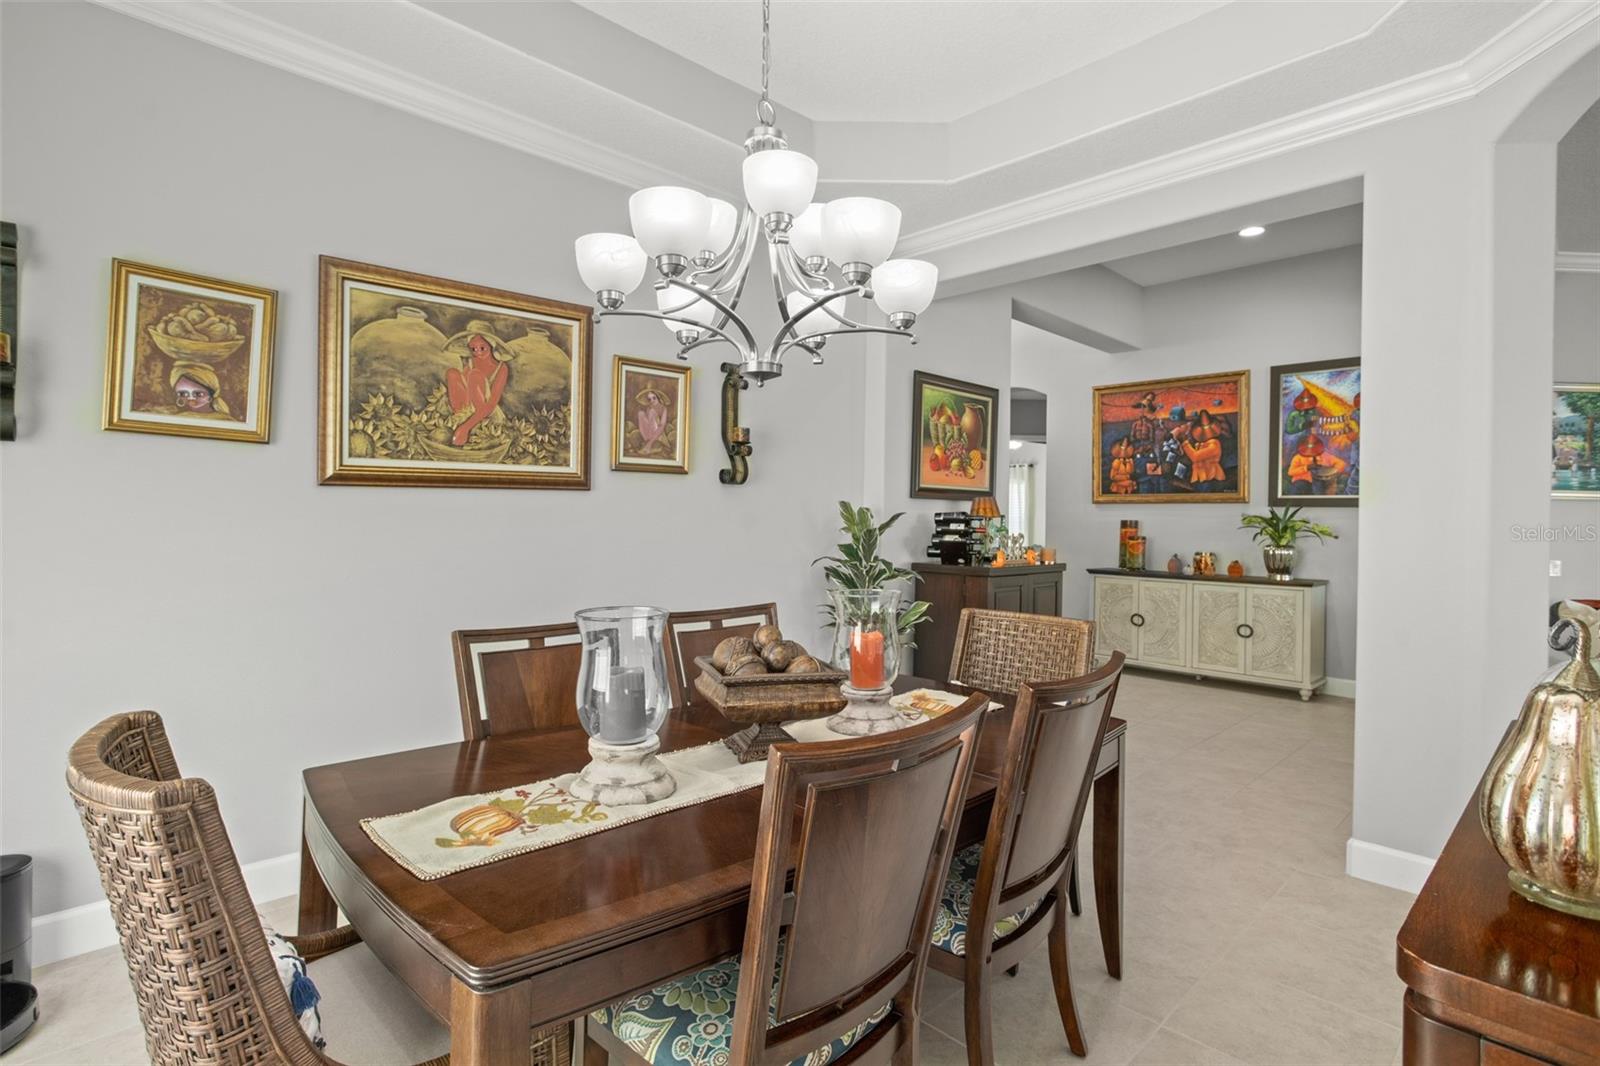
Welcome home to your lakefront paradise located in Wyndham Lakes. With great curb appeal, tile roof, and nicely appointed landscaping, this one is the one! Step into your new life in this truly amazing 2600 sq ft single story gem, where luxury and convenience harmoniously converge. The spacious open concept has water views from all the common areas as well as the master bedroom. With 4 bedrooms and 3 full bathrooms you can host guests or simply live comfortably. This home has no carpet, instead has tile surface throughout as well as high ceilings and crown molding. The large dining room acts as a gathering space for the holidays and is adjacent to the kitchen. The kitchen has top of the line appliances and has tremendous natural light including a unique window behind the cook top to provide endless amount of light. Kitchen also features solid wood cabinets, granite countertops and lots storage options. The bedrooms all have nicely appointed closets including two of the guest rooms that have walk in closets. The master bedroom has views out to the lake and features his and her closets, double vanity, and a nice walk-in shower. As you make your way outside it is hard to take your eyes off the water. Unwind in your saltwater pool as you enjoy the breathtaking sunrises. The covered patio is the perfect place to hang out with family and friends and the outdoor kitchen is great for weekend cookouts. Watch rocket launches from the comfort of your own backyard. Immerse yourself in the lifestyle you've always imagined. This property offers a unique blend of luxury, convenience, and natural beauty. This home has quick access to theme parks, malls and the 417. Located near the brand new Lake Nona medical center and future entertainment and shopping area. This extraordinary home won't be available for long. MULTIPLE OFFERS HIGHEST AND BEST BY THURSDAY NOVEMBER 2ND 5:00 PM
/u.realgeeks.media/homesinorlando/NextHome-Neighborhood-Realty-Logo-Horizontal-OrangeOnWhite-Web-RGB.jpg)
Additional Information
- Taxes
- $6149
- Minimum Lease
- 7 Months
- HOA Fee
- $115
- HOA Payment Schedule
- Monthly
- Maintenance Includes
- Pool, Recreational Facilities
- Location
- City Limits, In County, Sidewalk, Paved
- Community Features
- Fitness Center, Park, Playground, Pool, Tennis Courts, No Deed Restriction
- Property Description
- One Story
- Zoning
- P-D
- Interior Layout
- Built-in Features, Ceiling Fans(s), Crown Molding, Eat-in Kitchen, High Ceilings, Kitchen/Family Room Combo, Primary Bedroom Main Floor, Open Floorplan, Solid Wood Cabinets, Split Bedroom, Stone Counters, Thermostat, Walk-In Closet(s)
- Interior Features
- Built-in Features, Ceiling Fans(s), Crown Molding, Eat-in Kitchen, High Ceilings, Kitchen/Family Room Combo, Primary Bedroom Main Floor, Open Floorplan, Solid Wood Cabinets, Split Bedroom, Stone Counters, Thermostat, Walk-In Closet(s)
- Floor
- Tile
- Appliances
- Built-In Oven, Cooktop, Dishwasher, Dryer, Microwave, Range Hood, Refrigerator, Washer
- Utilities
- Cable Connected, Electricity Connected, Sewer Connected, Street Lights, Underground Utilities
- Heating
- Central
- Air Conditioning
- Central Air
- Exterior Construction
- Block
- Exterior Features
- Irrigation System, Outdoor Kitchen, Sidewalk, Sliding Doors
- Roof
- Tile
- Foundation
- Block
- Pool
- Community, Private
- Pool Type
- In Ground, Salt Water, Solar Heat
- Garage Carport
- 2 Car Garage
- Garage Spaces
- 2
- Garage Features
- Driveway, Garage Door Opener, Garage Faces Side
- Garage Dimensions
- 20x22
- Elementary School
- Wyndham Lakes Elementary
- Middle School
- South Creek Middle
- Water Extras
- No Wake Zone
- Water View
- Pond
- Water Access
- Pond
- Water Frontage
- Pond
- Pets
- Allowed
- Max Pet Weight
- 999
- Pet Size
- Extra Large (101+ Lbs.)
- Flood Zone Code
- x
- Parcel ID
- 32-24-30-9623-01-035
- Legal Description
- WYNDHAM LAKES ESTATES UNIT 1 63/29 LOT 35 BLK 1
Listing courtesy of CENTRAL FLORIDA PRIME REAL ESTATE LLC. 407-404-4041
Selling Office: REDFIN CORPORATION.Mortgage Calculator
StellarMLS is the source of this information via Internet Data Exchange Program. All listing information is deemed reliable but not guaranteed and should be independently verified through personal inspection by appropriate professionals. Listings displayed on this website may be subject to prior sale or removal from sale. Availability of any listing should always be independently verified. Listing information is provided for consumer personal, non-commercial use, solely to identify potential properties for potential purchase. All other use is strictly prohibited and may violate relevant federal and state law. Data last updated on