10287 Memoir Ave, Winter Garden, FL 34787
- $520,000
- 3
- BD
- 2
- BA
- 2,089
- SqFt








- Sold Price
- $520,000
- List Price
- $530,000
- Status
- Sold
- Days on Market
- 37
- Closing Date
- Dec 20, 2023
- MLS#
- O6151929
- Property Style
- Single Family
- Architectural Style
- Florida
- Year Built
- 2018
- Bedrooms
- 3
- Bathrooms
- 2
- Living Area
- 2,089
- Lot Size
- 6,240
- Acres
- 0.14
- Total Acreage
- 0 to less than 1/4
- Legal Subdivision Name
- Storey Grove Ph 1b-2
- MLS Area Major
- Winter Garden/Oakland
Property Description
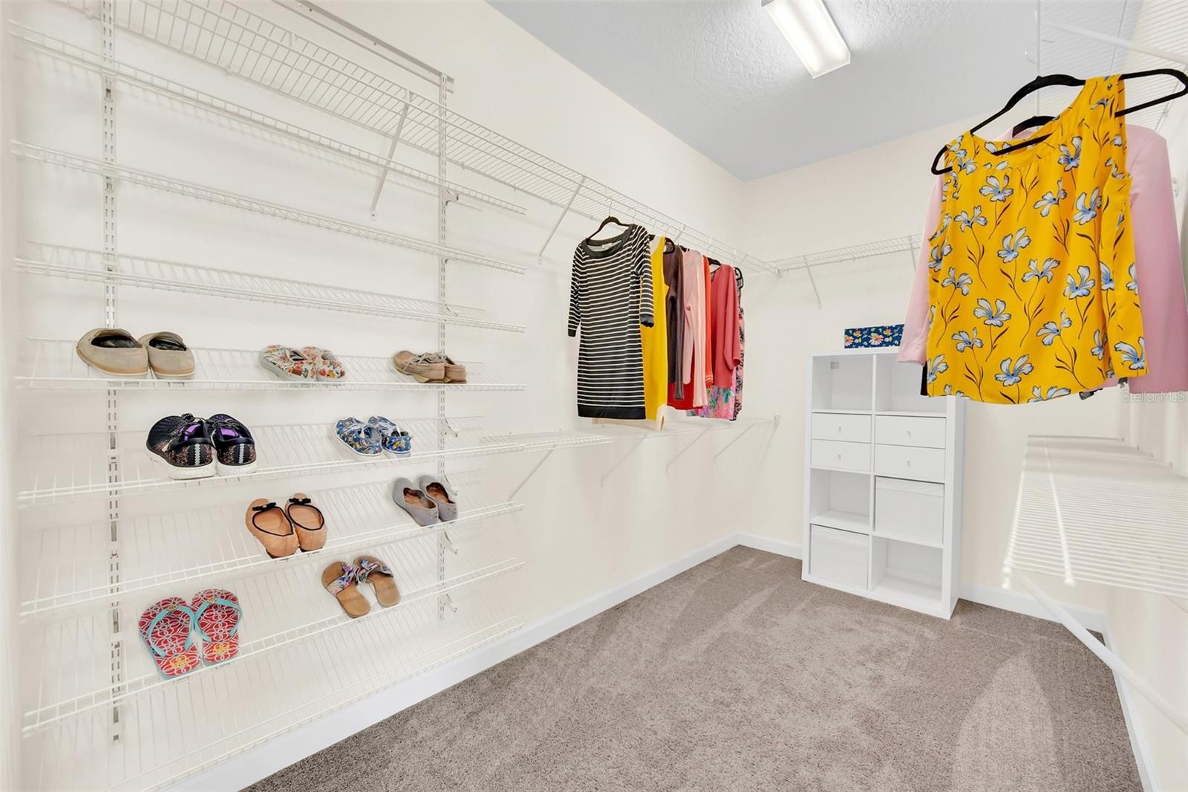
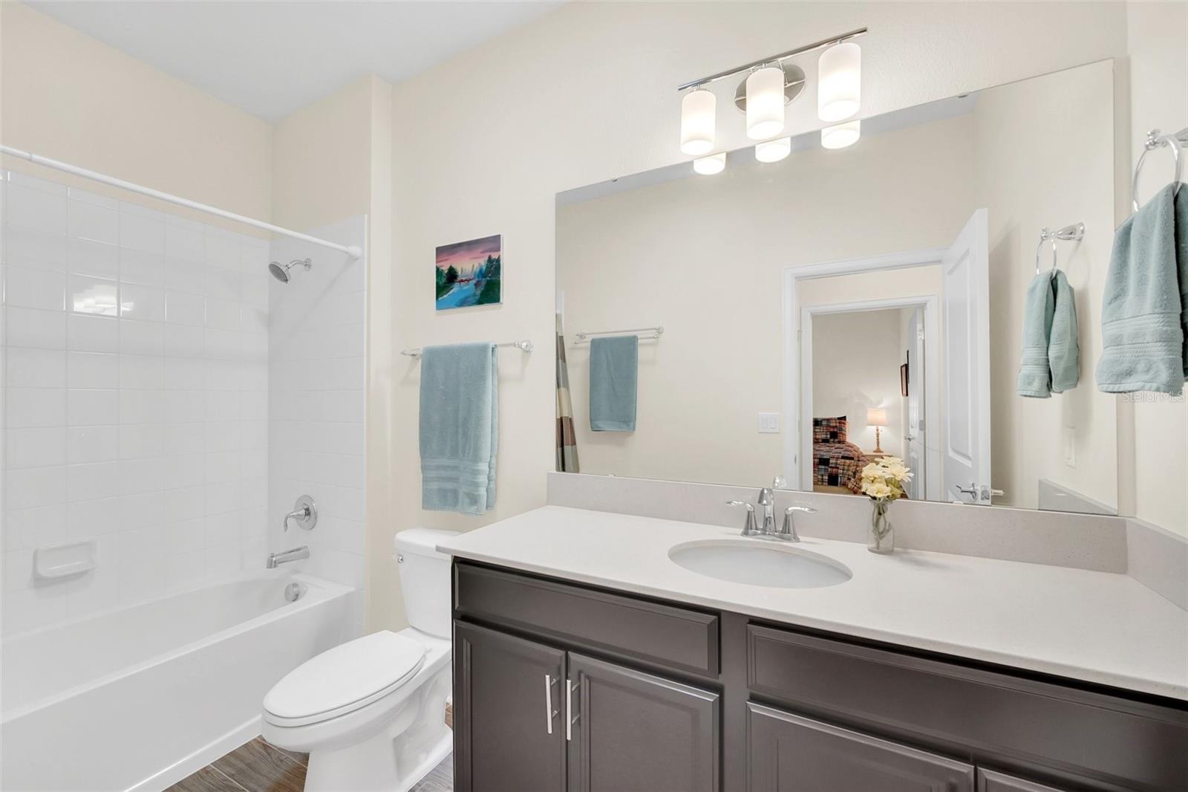
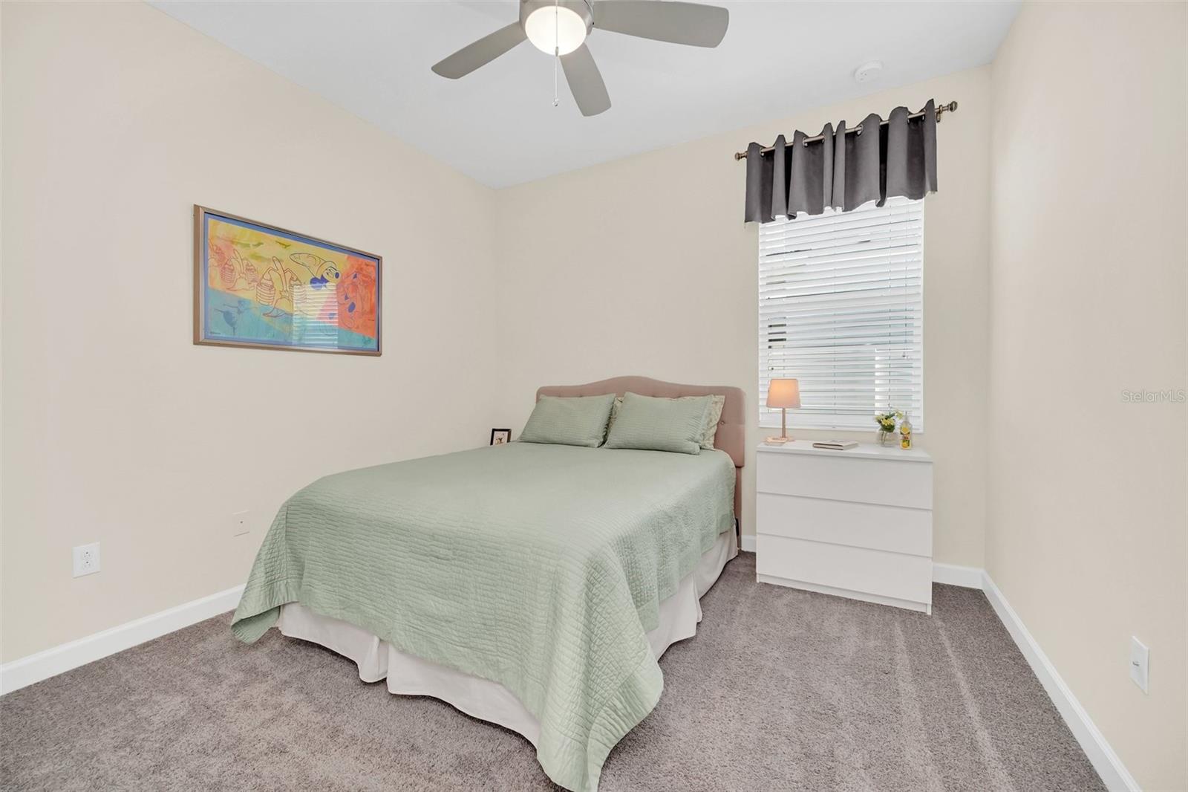
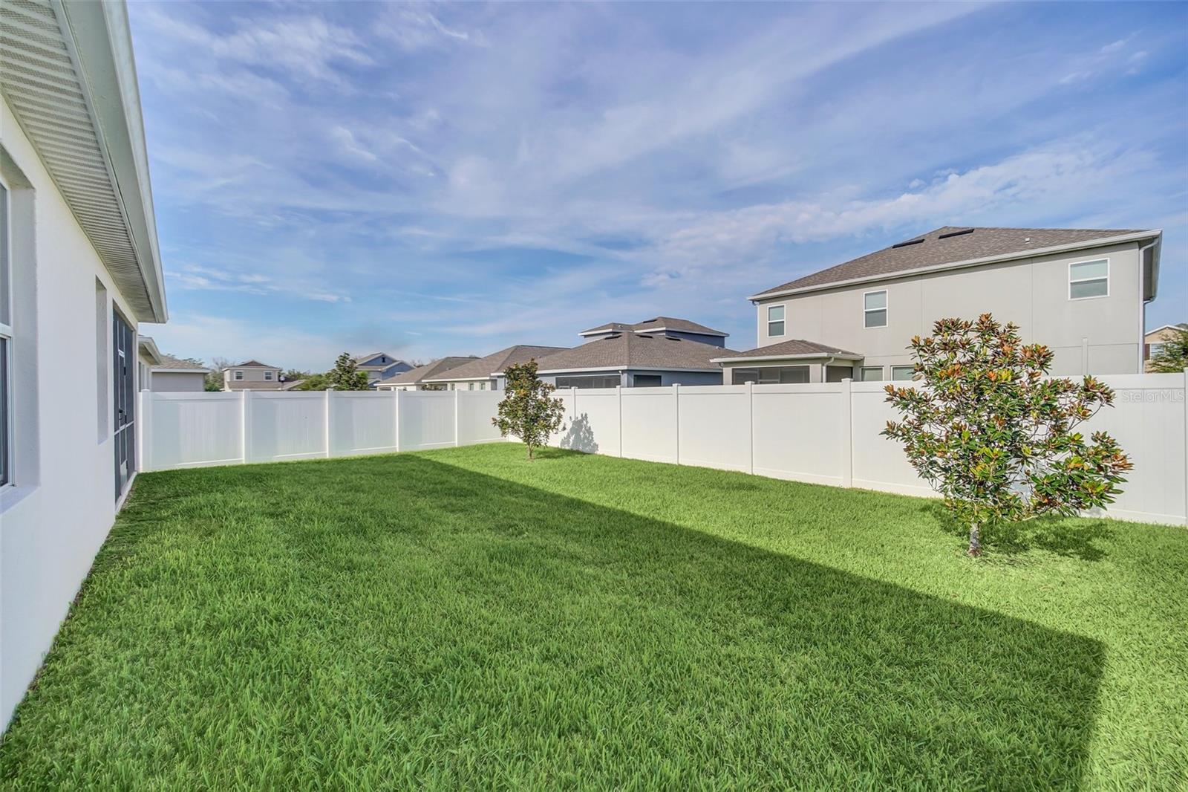
Stunning 3BR/2BA (Plus Flex Room) located in Storey Grove. Welcome to your Single-Story Dream Home built by Lennar where the Roof, A/C and Stainless Steel Appliances are no more than 5 years old. This fantastic home offers a harmonious blend of style, comfort and premier neighborhood amenities. Enjoy the inviting Covered Front Porch, the Vinyl Fenced-in Yard for added privacy and the Screened Lanai. Inside, you will appreciate the open floor plan boasting a Modern Kitchen with Island and extra Seating, a Dining Room area and a generous Great Room. This layout is bright and airy and perfect for entertaining. Two Solar Tubes truly make this house Sunny and Light. Tile floors run throughout the main living areas and the bedrooms are carpeted for comfort. The Owner's Suite is spacious with a sizable Walk-in Closet. The Ensuite consists of a Double Vanity, Walk-in Shower and Garden Tub. The community amenities include an Outdoor Pool, Playground, Fitness Center and Splash Pad. This home is a "Smart Home" where door locks, thermostats, cameras, light, and more can be controlled from a smart device. In addition, your HOA dues include Lawn Maintenance--Never mow your grass again! Storey Grove's location is only minutes from Disney, Shopping, a Brand New Publix, and Major Highways. Welcome to your New Home where you can Make Your Own Family Memories!
/u.realgeeks.media/homesinorlando/NextHome-Neighborhood-Realty-Logo-Horizontal-OrangeOnWhite-Web-RGB.jpg)
Additional Information
- Taxes
- $3216
- Minimum Lease
- 8-12 Months
- HOA Fee
- $170
- HOA Payment Schedule
- Monthly
- Maintenance Includes
- Pool, Maintenance Grounds, Recreational Facilities
- Location
- Paved
- Community Features
- Clubhouse, Deed Restrictions, Dog Park, Fitness Center, Park, Playground, Pool, Sidewalks
- Property Description
- One Story
- Zoning
- P-D
- Interior Layout
- Ceiling Fans(s), Eat-in Kitchen, Open Floorplan, Split Bedroom, Thermostat, Walk-In Closet(s)
- Interior Features
- Ceiling Fans(s), Eat-in Kitchen, Open Floorplan, Split Bedroom, Thermostat, Walk-In Closet(s)
- Floor
- Carpet, Ceramic Tile
- Appliances
- Disposal, Dryer, Electric Water Heater, Freezer, Microwave, Range, Refrigerator, Washer, Water Softener
- Utilities
- Public, Street Lights, Underground Utilities
- Heating
- Central
- Air Conditioning
- Central Air
- Exterior Construction
- Block, Concrete, Stucco
- Exterior Features
- Irrigation System, Rain Gutters, Sidewalk, Sliding Doors
- Roof
- Shingle
- Foundation
- Slab
- Pool
- Community
- Garage Carport
- 2 Car Garage
- Garage Spaces
- 2
- Garage Features
- Driveway, Garage Door Opener
- Garage Dimensions
- 22x20
- Elementary School
- Water Spring Elementary
- Middle School
- Water Spring Middle
- High School
- Horizon High School
- Fences
- Vinyl
- Pets
- Allowed
- Flood Zone Code
- X
- Parcel ID
- 27-24-18-7173-01-840
- Legal Description
- STOREY GROVE PHASE 1B-2 94/53 LOT 184
Listing courtesy of REAL LIVING R E SOLUTIONS. 407-253-1377
Selling Office: KELLER WILLIAMS ELITE PARTNERS III REALTY.Mortgage Calculator
StellarMLS is the source of this information via Internet Data Exchange Program. All listing information is deemed reliable but not guaranteed and should be independently verified through personal inspection by appropriate professionals. Listings displayed on this website may be subject to prior sale or removal from sale. Availability of any listing should always be independently verified. Listing information is provided for consumer personal, non-commercial use, solely to identify potential properties for potential purchase. All other use is strictly prohibited and may violate relevant federal and state law. Data last updated on