1545 Paula Drive, Apopka, FL 32703
- $499,000
- 4
- BD
- 2
- BA
- 2,000
- SqFt






- Sold Price
- $499,000
- List Price
- $499,000
- Status
- Sold
- Days on Market
- 132
- Closing Date
- Mar 21, 2024
- MLS#
- O6151598
- Property Style
- Single Family
- New Construction
- Yes
- Year Built
- 2023
- Bedrooms
- 4
- Bathrooms
- 2
- Living Area
- 2,000
- Lot Size
- 11,022
- Acres
- 0.25
- Total Acreage
- 1/4 to less than 1/2
- Legal Subdivision Name
- Un-Incorporated
- MLS Area Major
- Apopka
Property Description
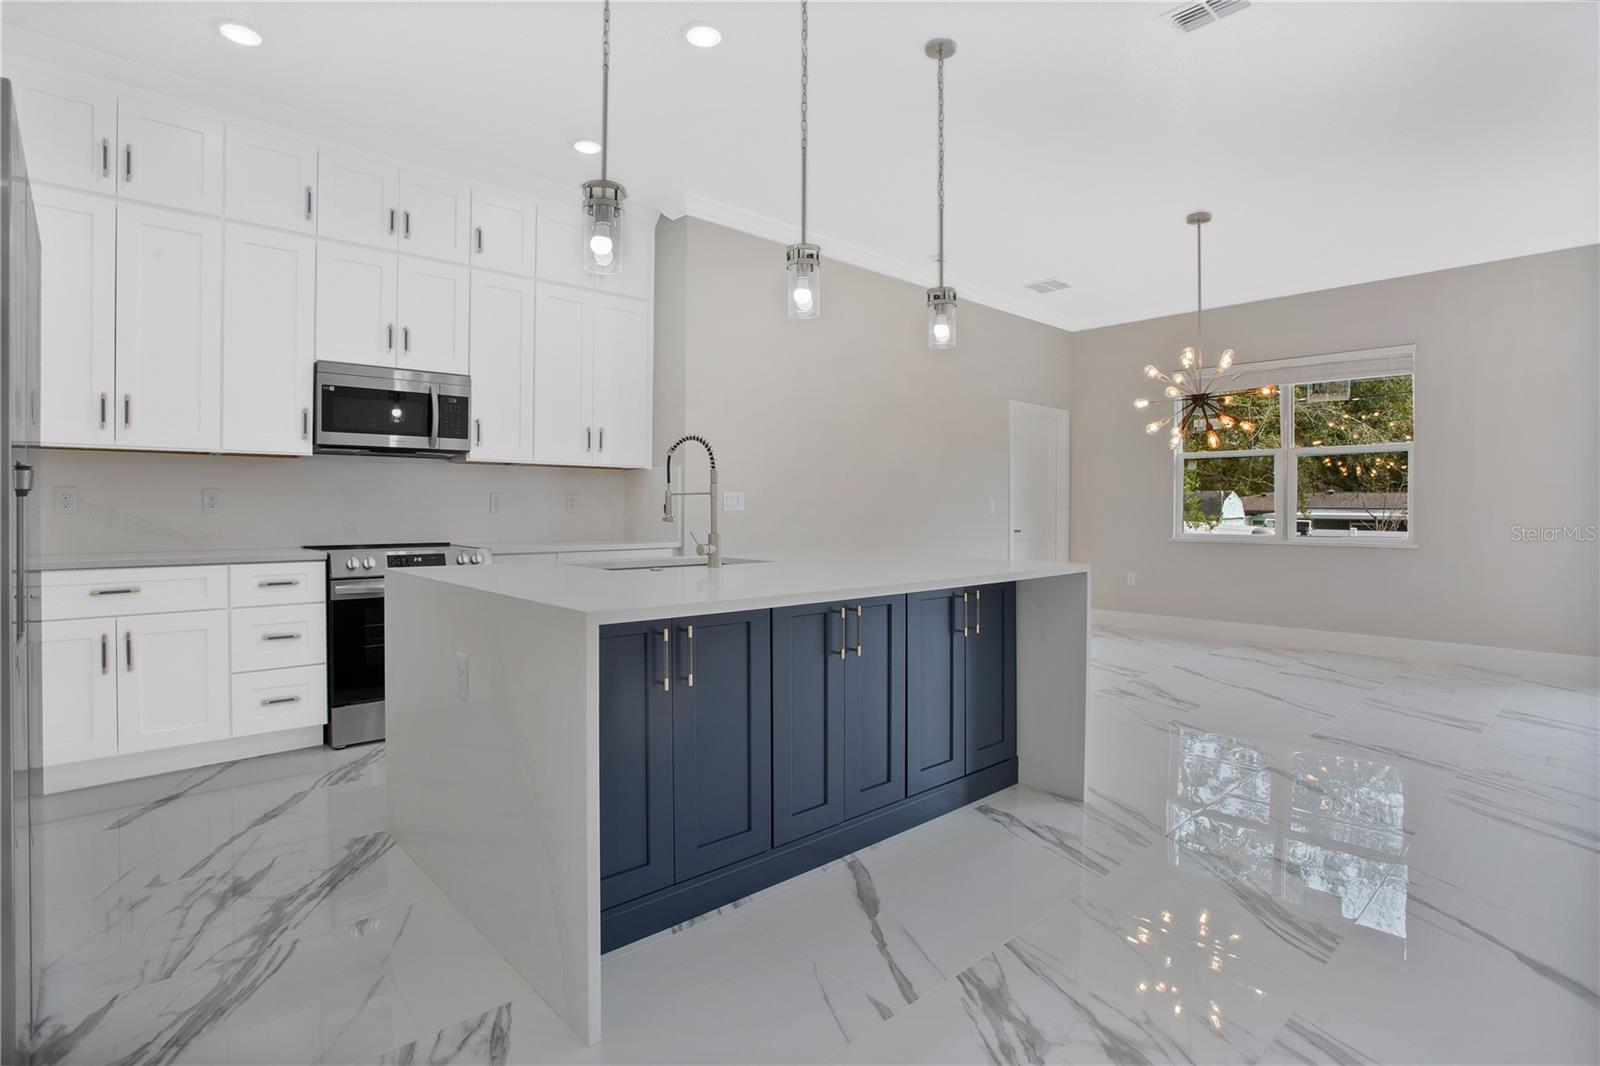
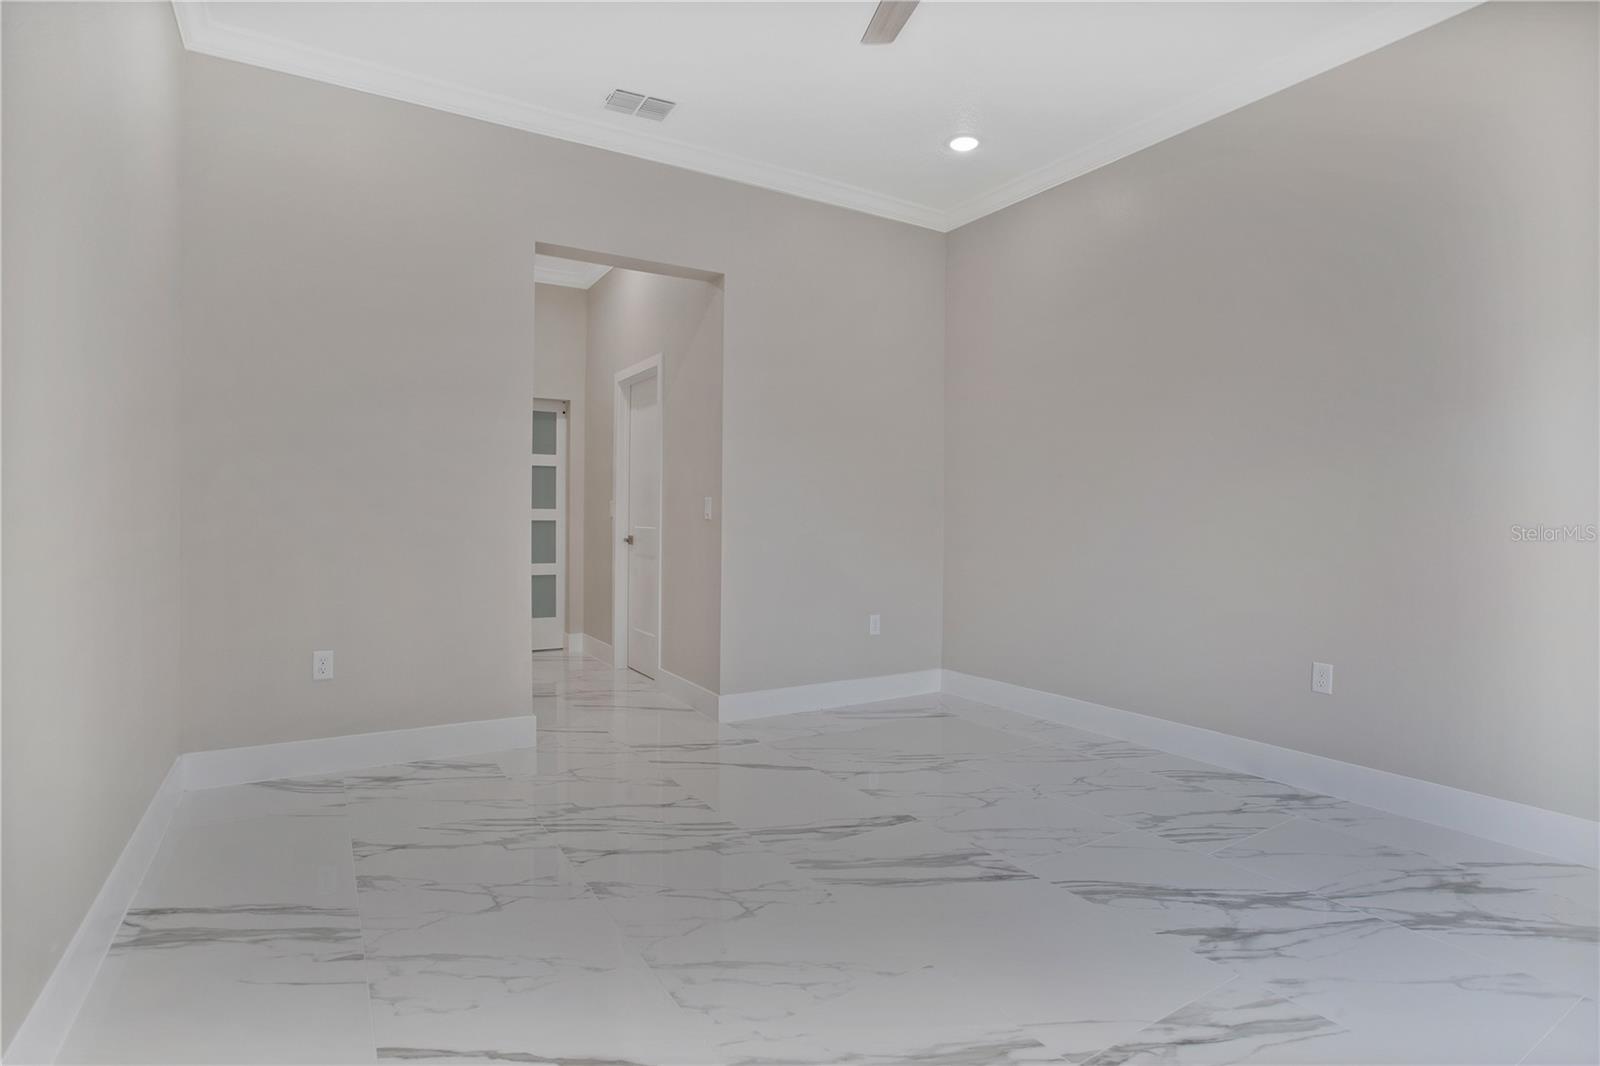
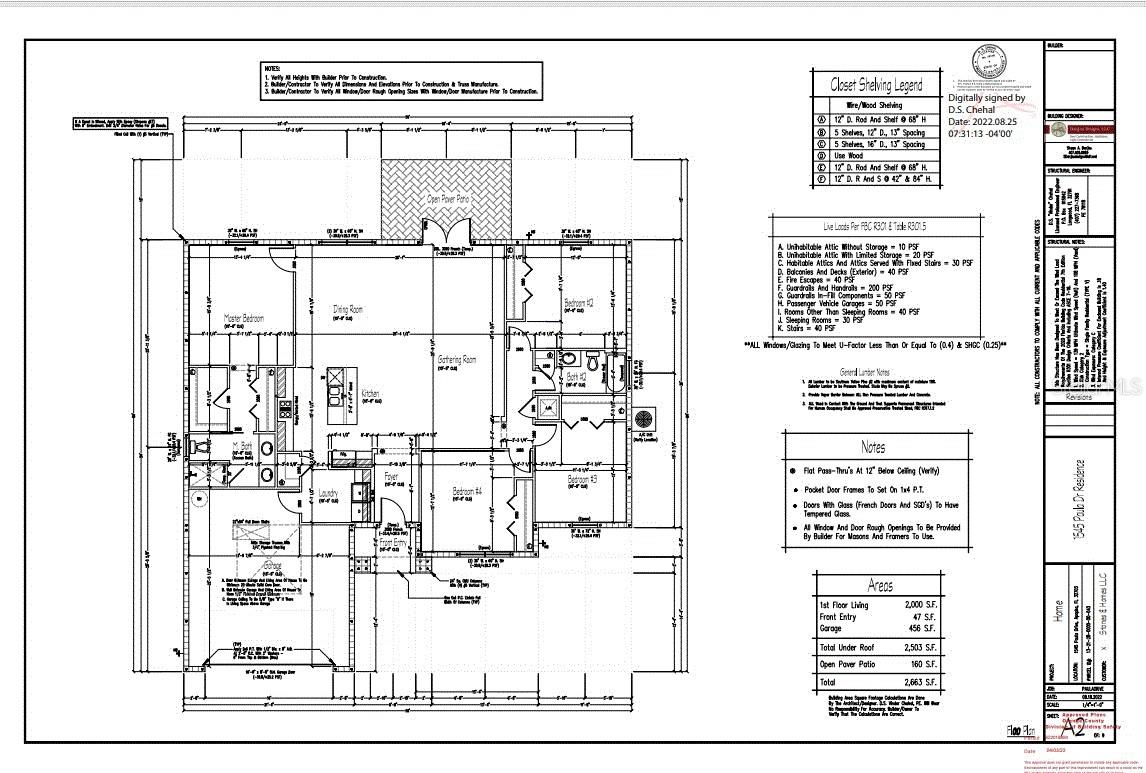
***ALL OFFERS WELCOMED*** SELLER MOTIVATED! Looking for a new beautiful home to call your forever home? NO HOA! Just want a secluded neighborhood, well then "STOP HERE". This beautifully appointed 4/2 home is in the Piedmont district of Apopka. This new construction priced home is snuggled in amongst some very expensive real estate, sharing convenient shopping, great schools, restaurants, and all the other benefits of this very desirable area. This pleasant single-story home with an attached garage space features 4 spacious bedrooms and 2 full bathrooms providing ample space in every area of the house! With a warm and inviting interior, this blank canvas boasts an open concept living area, luxury bathrooms and kitchen that awaits your own personal touch. The home features TOP OF THE LINE APPLIANCES, 42” CABINETS, STONE COUNTERTOPS, KITCHEN ISLAND WITH A WATERFALL COUNTERTOP. In addition, this beautiful home offers exterior French door and modern lighting fixtures. Upgrades are estimated at over $50k. This home truly has it all, from its ideal location to its thoughtful design and layout. Don't miss your chance to make this staggering home yours and show pride of ownership! This meticulously new home exudes elegance and style. Located between Apopka and Altamonte, easy access to Hwy 436, Hwy 441, Hwy 434, and Hwy 414 and is convenient to everything. ***SELLER WILL CONTRIBUTE 10K TOWARDS CLOSING COSTS WITH FULL OFFER***
/u.realgeeks.media/homesinorlando/NextHome-Neighborhood-Realty-Logo-Horizontal-OrangeOnWhite-Web-RGB.jpg)
Additional Information
- Taxes
- $911
- Minimum Lease
- No Minimum
- Community Features
- No Deed Restriction
- Property Description
- One Story
- Zoning
- R-1A
- Interior Layout
- Ceiling Fans(s), Crown Molding, Eat-in Kitchen, High Ceilings, Open Floorplan, Primary Bedroom Main Floor, Split Bedroom
- Interior Features
- Ceiling Fans(s), Crown Molding, Eat-in Kitchen, High Ceilings, Open Floorplan, Primary Bedroom Main Floor, Split Bedroom
- Floor
- Tile
- Appliances
- Dishwasher, Microwave, Range, Refrigerator
- Utilities
- BB/HS Internet Available, Cable Available, Electricity Available, Water Available
- Heating
- Central
- Air Conditioning
- Central Air
- Exterior Construction
- Block, Concrete, Stucco
- Exterior Features
- Private Mailbox
- Roof
- Shingle
- Foundation
- Block, Slab
- Pool
- No Pool
- Garage Carport
- 2 Car Garage
- Garage Spaces
- 2
- Flood Zone Code
- X
- Parcel ID
- 13-21-28-0000-00-043
- Legal Description
- S 208 FT OF W1/2 OF SE1/4 OF SE1/4 OF SE1/4 (LESS W 136 FT & LESS S 127 FT & LESS RD R/W ON W) OF SEC 13-21-28
Listing courtesy of CHARLES RUTENBERG REALTY ORLANDO. 407-622-2122
Selling Office: CHARLES RUTENBERG REALTY ORLANDO.Mortgage Calculator
StellarMLS is the source of this information via Internet Data Exchange Program. All listing information is deemed reliable but not guaranteed and should be independently verified through personal inspection by appropriate professionals. Listings displayed on this website may be subject to prior sale or removal from sale. Availability of any listing should always be independently verified. Listing information is provided for consumer personal, non-commercial use, solely to identify potential properties for potential purchase. All other use is strictly prohibited and may violate relevant federal and state law. Data last updated on