240 S Summerlin Avenue, Orlando, FL 32801
- $870,000
- 3
- BD
- 4
- BA
- 2,029
- SqFt




- Sold Price
- $870,000
- List Price
- $889,000
- Status
- Sold
- Days on Market
- 24
- Closing Date
- Dec 07, 2023
- MLS#
- O6151439
- Property Style
- Townhouse
- Architectural Style
- Contemporary
- Year Built
- 2016
- Bedrooms
- 3
- Bathrooms
- 4
- Baths Half
- 1
- Living Area
- 2,029
- Lot Size
- 1,000
- Acres
- 0.02
- Total Acreage
- 0 to less than 1/4
- Building Name
- 240
- Legal Subdivision Name
- Brownstones/Thornton Park
- MLS Area Major
- Orlando
Property Description
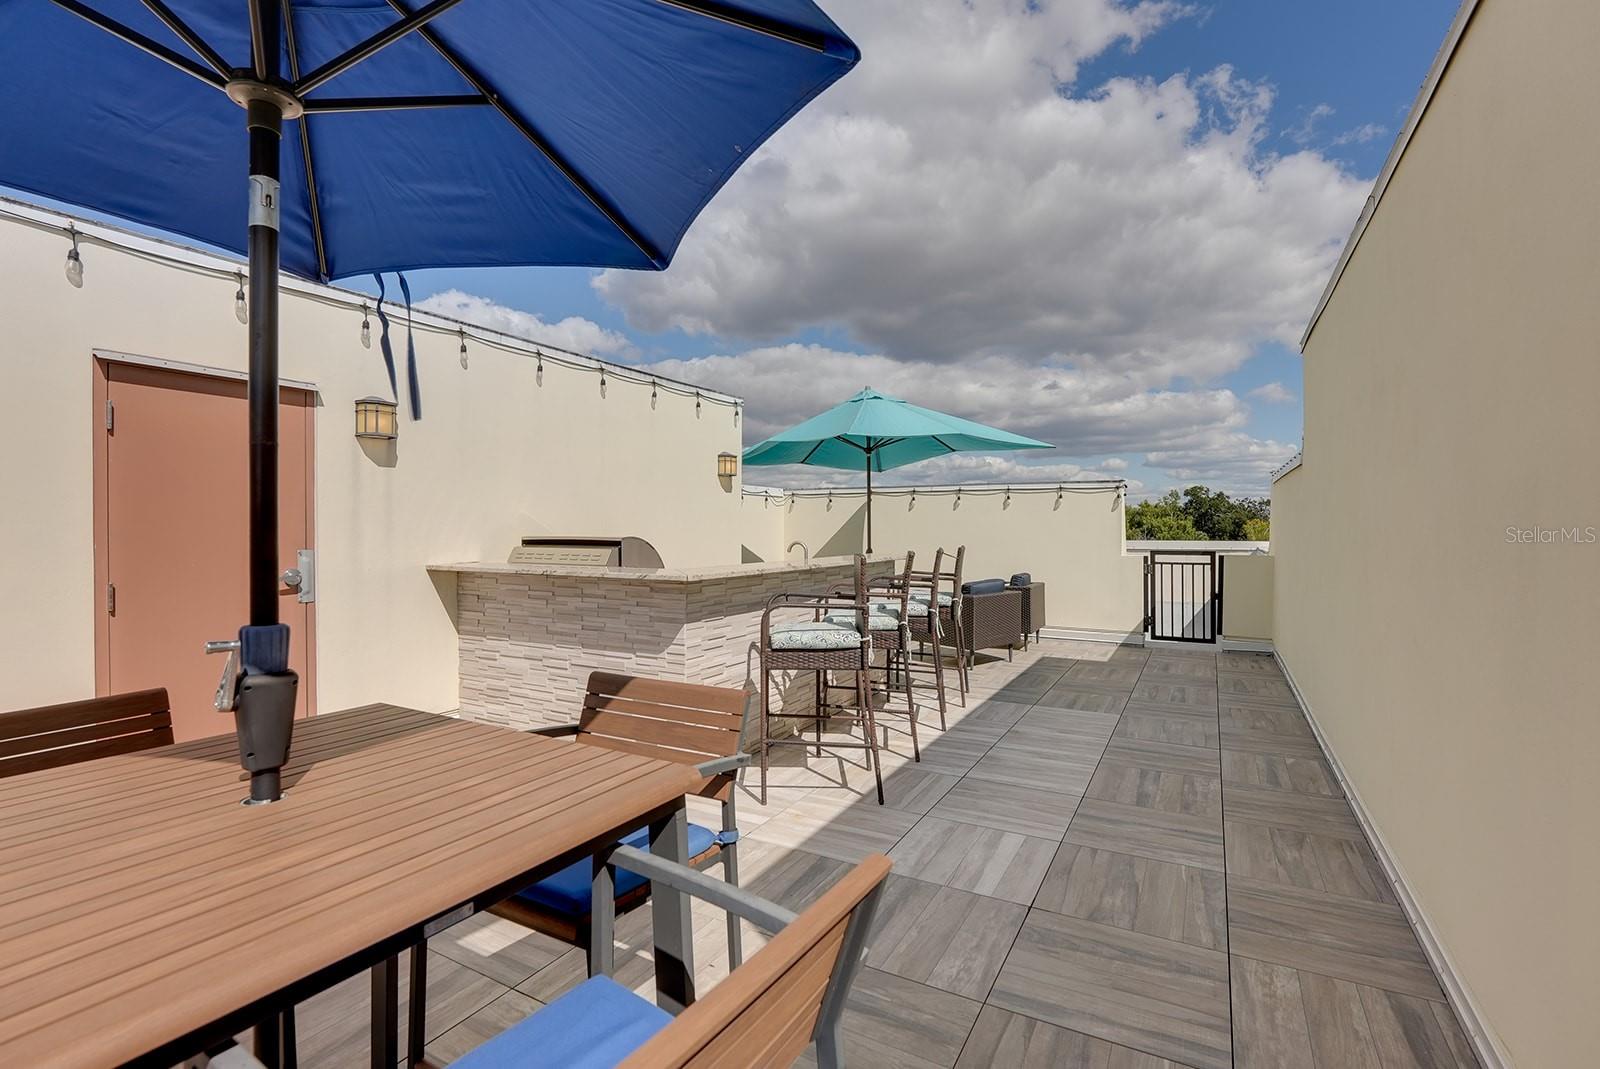
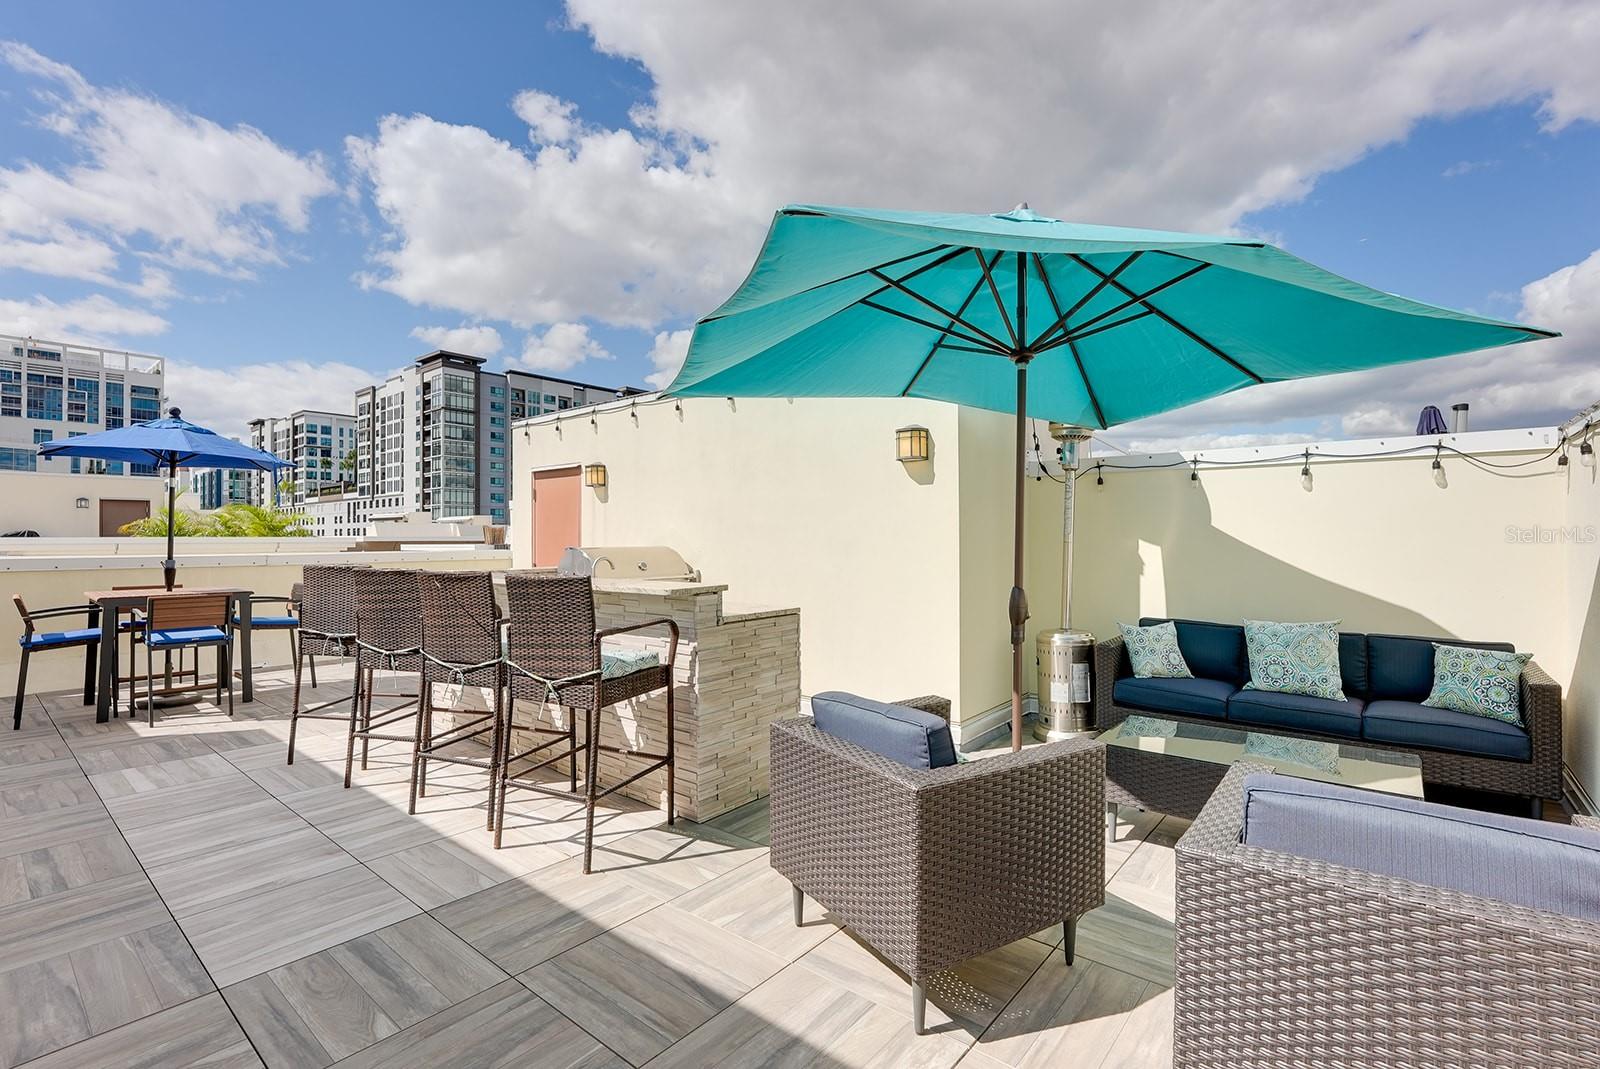
Enjoy Thornton Park luxury living in this meticulously maintained former Brownstone’s model home. This exquisite residence boasts 3 spacious bedrooms with 3.5 bathrooms, and an attached rear entry 2 car garage. As you step inside this impeccable home you will notice the attention to detail. This includes wood flooring throughout, central vac, sprinkler system, security system, plantation shutters, 10 ft ceilings, 8 ft solid core wood doors, wood stairs, 7” crown and baseboard molding, and a tankless hot water system providing instant hot water. At the entry level there is a bedroom/office with a built in Murphy bed along with an en-suite bathroom with custom tile and a tub. On the second floor is a truly gourmet kitchen with Thermador appliances including 6 burner gas cooktop, full size convection oven plus a smaller combination convection/microwave oven. Also included is a stainless steel hood, pot filler, dishwasher, refrigerator/freezer and a large walk-in pantry. The 9 ft. quartz countertop which comes compete with built-in wine fridge makes this the perfect gathering place. A half bath is conveniently located next to the pantry. The open concept living area has an abundance of natural light along with a decorative stone wall and beamed ceilings. In the upstairs hall closet you will find the washer and dryer on your way to the Master Suite. It features 2 walk-in closets with custom shelving. The spectacular bathroom has a stand alone soaking tub with tile accent wall, dual sinks and an oversize shower with two shower heads. The additional bedroom and en-suite bathroom is equally stylish, featuring a large custom tiled shower and custom closet. Your own private rooftop terrace has a fully fitted summer kitchen including stacked stone bar, stainless sink, large gas grill and refrigerator. From there you will be able to enjoy the outstanding city views. The location provides quick and easy access to downtown Orlando, the Amway Center, Lake Eola Park, and the beach, allowing you to embrace the vibrant city life. The property also offers carefree living, where the HOA takes care of exterior maintenance. Embrace a lifestyle of luxury, convenience, and comfort at 240 S. Summerlin Avenue. Schedule your viewing now and step into your future dream home.
/u.realgeeks.media/homesinorlando/NextHome-Neighborhood-Realty-Logo-Horizontal-OrangeOnWhite-Web-RGB.jpg)
Additional Information
- Taxes
- $10422
- Hoa Fee
- $480
- HOA Payment Schedule
- Monthly
- Maintenance Includes
- Maintenance Structure, Maintenance Grounds, Maintenance
- Community Features
- None, No Deed Restriction
- Property Description
- Three+ Story
- Zoning
- PD/T/AN
- Interior Layout
- Ceiling Fans(s), Central Vaccum, Crown Molding, Eat-in Kitchen, High Ceilings, Kitchen/Family Room Combo, Living Room/Dining Room Combo, Master Bedroom Upstairs, Open Floorplan, Solid Surface Counters, Solid Wood Cabinets, Thermostat, Walk-In Closet(s), Window Treatments
- Interior Features
- Ceiling Fans(s), Central Vaccum, Crown Molding, Eat-in Kitchen, High Ceilings, Kitchen/Family Room Combo, Living Room/Dining Room Combo, Master Bedroom Upstairs, Open Floorplan, Solid Surface Counters, Solid Wood Cabinets, Thermostat, Walk-In Closet(s), Window Treatments
- Floor
- Ceramic Tile
- Appliances
- Built-In Oven, Convection Oven, Cooktop, Dishwasher, Disposal, Dryer, Exhaust Fan, Freezer, Ice Maker, Microwave, Range Hood, Refrigerator, Tankless Water Heater, Washer, Wine Refrigerator
- Utilities
- Cable Available, Cable Connected, Electricity Available, Electricity Connected, Natural Gas Available, Natural Gas Connected, Phone Available, Sewer Available, Sewer Connected, Underground Utilities, Water Available, Water Connected
- Heating
- Heat Pump
- Air Conditioning
- Central Air
- Exterior Construction
- Block, Concrete
- Exterior Features
- Awning(s), Balcony, Irrigation System, Lighting
- Roof
- Membrane
- Foundation
- Slab
- Pool
- No Pool
- Garage Carport
- 2 Car Garage
- Garage Spaces
- 2
- Elementary School
- Lake Como Elem
- Middle School
- Howard Middle
- High School
- Edgewater High
- Pets
- Allowed
- Flood Zone Code
- AE
- Parcel ID
- 25-22-29-0969-00-070
- Legal Description
- BROWNSTONES AT THORNTON PARK 84/138 LOT7
Listing courtesy of CHARLES RUTENBERG REALTY ORLANDO. 407-622-2122
Selling Office: KELLER WILLIAMS WINTER PARK.Mortgage Calculator
StellarMLS is the source of this information via Internet Data Exchange Program. All listing information is deemed reliable but not guaranteed and should be independently verified through personal inspection by appropriate professionals. Listings displayed on this website may be subject to prior sale or removal from sale. Availability of any listing should always be independently verified. Listing information is provided for consumer personal, non-commercial use, solely to identify potential properties for potential purchase. All other use is strictly prohibited and may violate relevant federal and state law. Data last updated on