102 Chatsworth Court, Winter Springs, FL 32708
- $490,000
- 3
- BD
- 2
- BA
- 1,585
- SqFt




- Sold Price
- $490,000
- List Price
- $489,900
- Status
- Sold
- Days on Market
- 4
- Closing Date
- Dec 11, 2023
- MLS#
- O6151279
- Property Style
- Single Family
- Year Built
- 1984
- Bedrooms
- 3
- Bathrooms
- 2
- Living Area
- 1,585
- Lot Size
- 11,266
- Acres
- 0.26
- Total Acreage
- 1/4 to less than 1/2
- Legal Subdivision Name
- Deer Run Unit 23b
- MLS Area Major
- Casselberrry/Winter Springs / Tuscawilla
Property Description
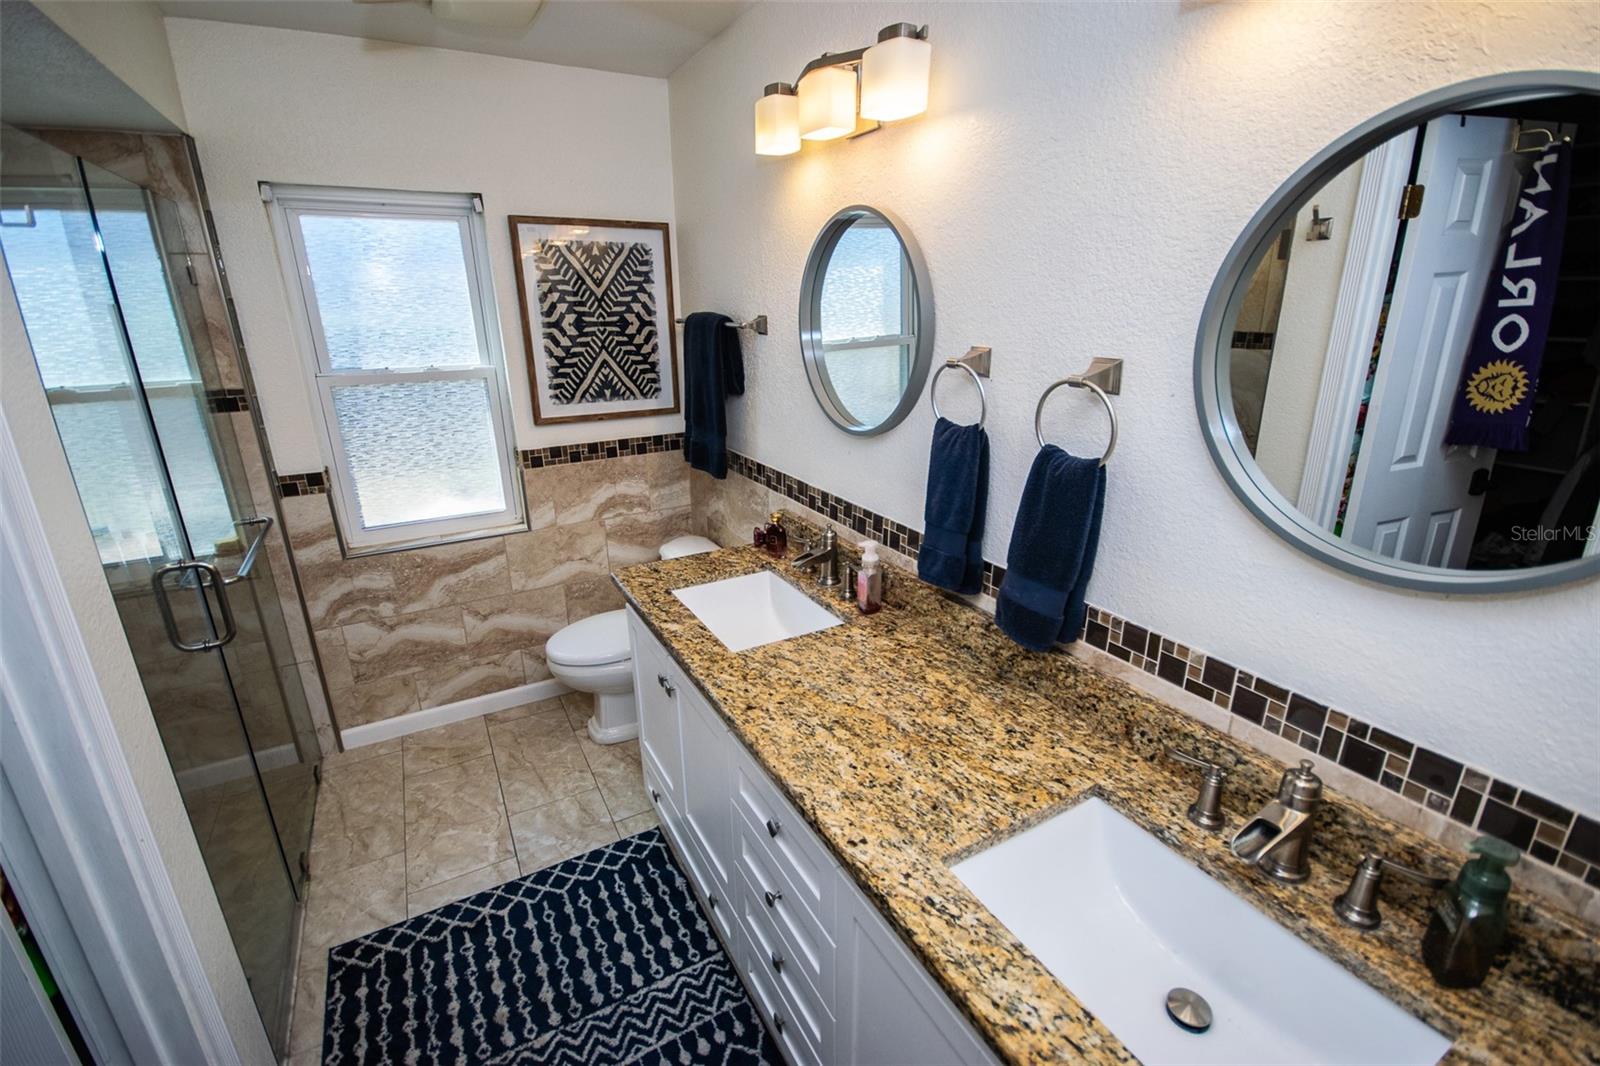
Welcome to this immaculate 3 bedroom, 2 bath POOL home located in desirable “Tuscawilla Forest” neighborhood in Deer Run. Nestled at the end of quiet cul-de-sac, this gem offers an inviting, open floorplan, loads of upgrades and natural light throughout. As you enter through the foyer, you’re greeted by a spacious great/living room, Vaulted ceilings, cozy brick (gas) fireplace, separate dining area, luxury VINYL plank Floors, and modern finishes throughout. Eat-in Kitchen includes NEW Samsung Stainless appliances, Silestone counters, solid WOOD cabinets, subway tile backsplash, touch faucet, updated fixtures with a sliding door leading out to relaxing Pergola patio. Master bedroom boasts French doors, crown molding, tile floors and large walk-in closet. The en-suite bathroom has dual sinks, granite counters, and Frameless walk-in shower. Two guest bedrooms share the hall bath - with tub/shower, granite and newer fixtures. Step out back to your private tropical oasis! The covered lanai creates an outdoor living room feel with generous space to unwind at the end of the day or entertain friends and family. You’ll fall in love with the Sparkling SALT Water Heated POOL and SPA, and beautifully landscaped, fenced yard. NEW Screen enclosure, New pool vacuum and spa jets. Other features *Inside laundry room off kitchen, oversized 2 car garage with workbench, workshop area, and equipped with Generator transfer switch * NEW ROOF being installed*NEW Tankless hot water heater*New electric panel* newer AC *Double Pane Windows*French doors, Vinyl plank floors, Ring alarm and Well Irrigation! Just minutes to shopping, restaurants, 417, Oviedo ER and lots more. Enjoy the incredible lifestyle this beautiful home offers. Don’t miss out- call for a private showing today!
/u.realgeeks.media/homesinorlando/NextHome-Neighborhood-Realty-Logo-Horizontal-OrangeOnWhite-Web-RGB.jpg)
Additional Information
- Taxes
- $4061
- Minimum Lease
- 7 Months
- HOA Fee
- $277
- HOA Payment Schedule
- Annually
- Location
- Cul-De-Sac, Landscaped, Paved
- Community Features
- Deed Restrictions, No Truck/RV/Motorcycle Parking, Park, Sidewalks
- Property Description
- One Story
- Zoning
- PUD
- Interior Layout
- Ceiling Fans(s), Crown Molding, Eat-in Kitchen, High Ceilings, Open Floorplan, Solid Surface Counters, Solid Wood Cabinets, Thermostat, Vaulted Ceiling(s), Walk-In Closet(s)
- Interior Features
- Ceiling Fans(s), Crown Molding, Eat-in Kitchen, High Ceilings, Open Floorplan, Solid Surface Counters, Solid Wood Cabinets, Thermostat, Vaulted Ceiling(s), Walk-In Closet(s)
- Floor
- Ceramic Tile, Luxury Vinyl, Tile
- Appliances
- Dishwasher, Disposal, Microwave, Other, Range
- Utilities
- BB/HS Internet Available, Public, Sprinkler Well, Street Lights
- Heating
- Central, Electric, Heat Pump
- Air Conditioning
- Central Air
- Fireplace Description
- Gas, Living Room
- Exterior Construction
- Block
- Exterior Features
- French Doors, Irrigation System, Rain Gutters, Sidewalk
- Roof
- Shingle
- Foundation
- Slab
- Pool
- Private
- Pool Type
- Fiberglass, In Ground, Pool Sweep, Salt Water, Screen Enclosure
- Garage Carport
- 2 Car Garage
- Garage Spaces
- 2
- Garage Features
- Garage Door Opener, Oversized
- Elementary School
- Red Bug Elementary
- Middle School
- Tuskawilla Middle
- High School
- Lake Howell High
- Fences
- Wood
- Pets
- Allowed
- Flood Zone Code
- x
- Parcel ID
- 14-21-30-501-0000-0840
- Legal Description
- LOT 84 DEERRUN UNIT 23B PB 28 PGS 73 & 74
Listing courtesy of RE/MAX 200 REALTY. 407-629-6330
Selling Office: EMPIRE NETWORK REALTY.Mortgage Calculator
StellarMLS is the source of this information via Internet Data Exchange Program. All listing information is deemed reliable but not guaranteed and should be independently verified through personal inspection by appropriate professionals. Listings displayed on this website may be subject to prior sale or removal from sale. Availability of any listing should always be independently verified. Listing information is provided for consumer personal, non-commercial use, solely to identify potential properties for potential purchase. All other use is strictly prohibited and may violate relevant federal and state law. Data last updated on