2370 Sterling Creek Parkway, Oviedo, FL 32766
- $1,362,500
- 6
- BD
- 5
- BA
- 4,168
- SqFt






- Sold Price
- $1,362,500
- List Price
- $1,475,000
- Status
- Sold
- Days on Market
- 126
- Closing Date
- Mar 07, 2024
- MLS#
- O6151046
- Property Style
- Single Family
- Architectural Style
- Traditional
- Year Built
- 2007
- Bedrooms
- 6
- Bathrooms
- 5
- Baths Half
- 1
- Living Area
- 4,168
- Lot Size
- 31,740
- Acres
- 0.73
- Total Acreage
- 1/2 to less than 1
- Legal Subdivision Name
- Live Oak Reserve Unit Four
- MLS Area Major
- Oviedo/Chuluota
Property Description
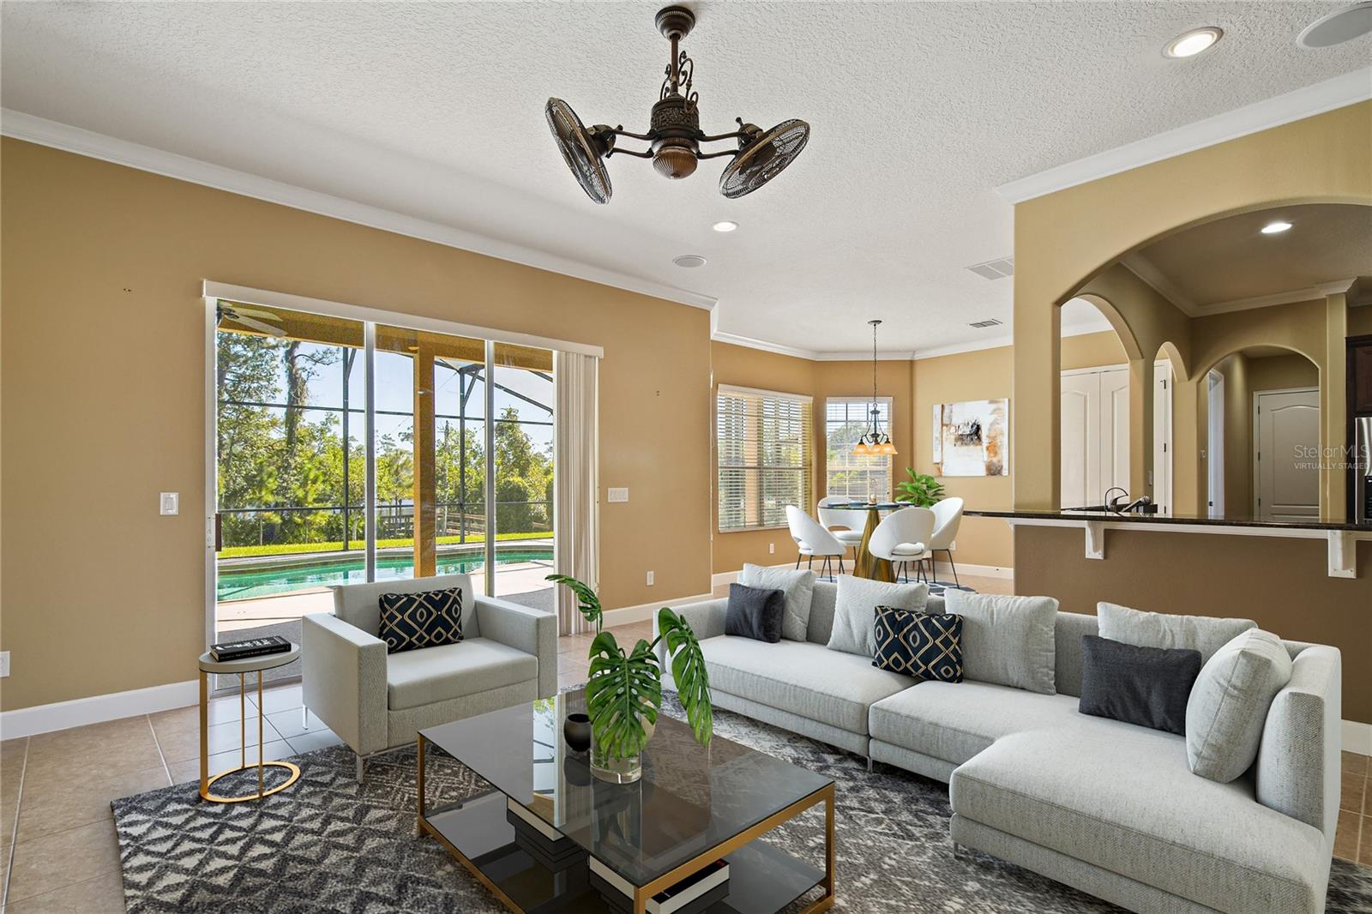
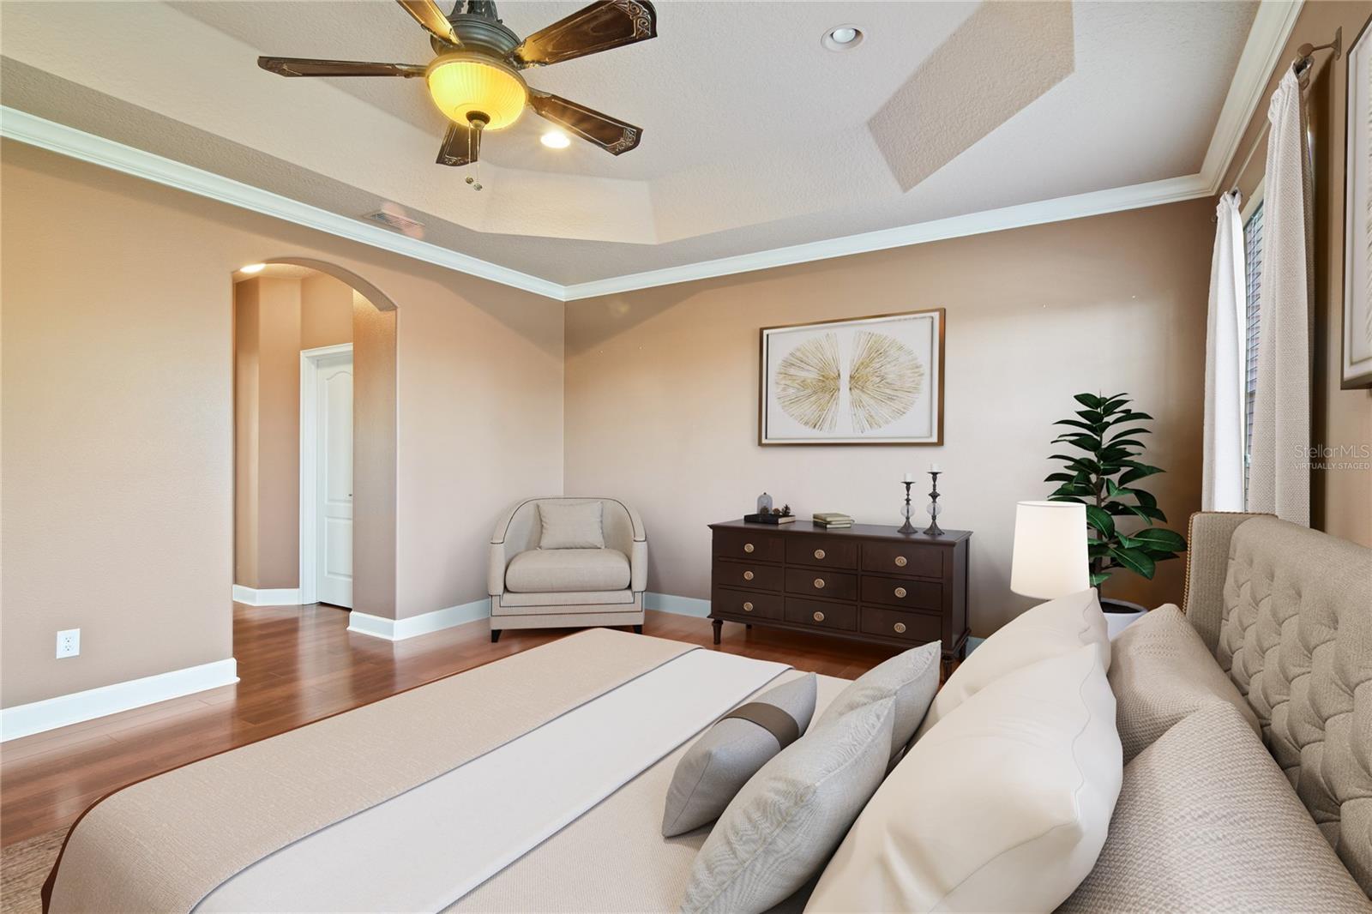
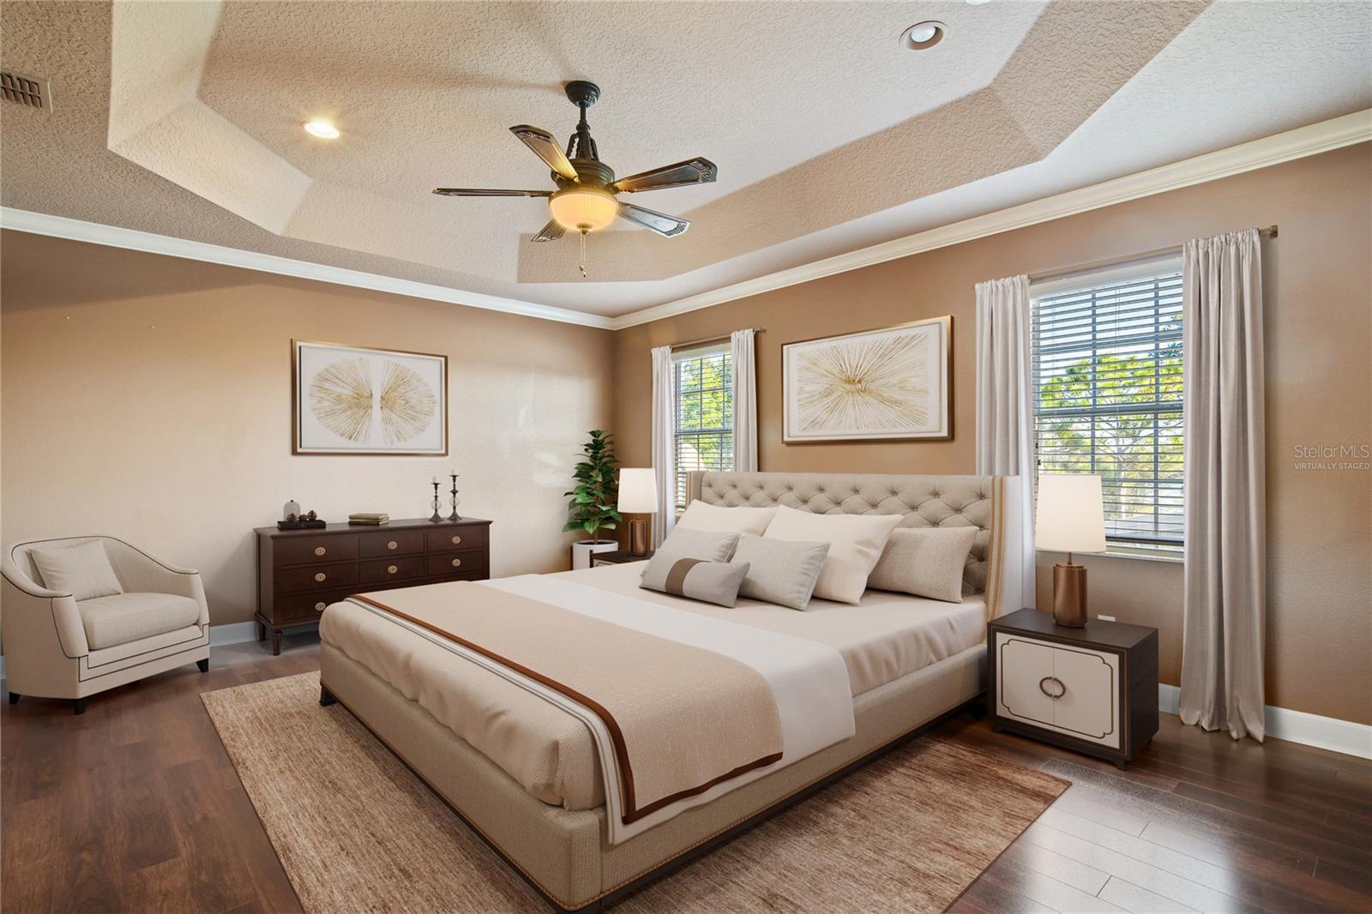
One or more photo(s) has been virtually staged. WELCOME HOME! SPLASHTACULAR!! Lakefront! Pool! 6 Bedrooms! 4.5 baths! Dock! OVER 4,000 sq ft!3 Car Garage! WOW just WOW! Where to start? Okay, how about at the curb appeal? From the curb, you see the WONDERFUL PAVERS wrapping up to the garage and around the circular driveway. You will notice the absolutely beautiful landscaping as well as the brick columns which absolutely accentuate the BEAUTY of this home! Stepping in you see the wonderful wood floors in the FORMAL living room and the FORMAL dining room. As you make your way through the home you see the wonderful tile in the family room and the kitchen. The view from the family room is of the BEAUTIFUL POOL and the AWESOME Horseshoe LAKE! Turn around and you will see the WONDERFUL kitchen with GRANITE COUNTERTOPS, STAINLESS STEEL APPLIANCES,42 INCH CABINETS, and plenty of cabinet space! There are 2 baths downstairs and 2 bedrooms as well for those guests who do not want the challenge of stairs. As you make your way upstairs you see the wonderful bonus space loft that you can use for whatever YOUR family needs. The primary bedroom features wood floors as does the whole upstairs. The Primary bedroom has 2 closets and California-style shelving in each closet. The Primary Bathroom has a lot of space and features a garden tub, walk-in shower with rain shower, double sinks, and solid surface countertops. There are 3 more bedrooms upstairs and 2 more bathrooms to make the wait for your turn nonexistent. As you make your way outside to the covered lanai and the screened pool deck you see you have all the space you need to entertain large groups whenever you choose ( or don't :) ). Take a walk to the lake on the dock and see the view that makes this home THE ONE for you and your family. This dock has a roof so you can dodge the heat on those hot days and relax and enjoy all that is FLORIDA! Horshoe Lake allows boats and waterskiing so bring it all . Start the memories as soon as possible in this unbelievable home that could be ALL YOU EVER DREAMED of! WELCOME HOME!
/u.realgeeks.media/homesinorlando/NextHome-Neighborhood-Realty-Logo-Horizontal-OrangeOnWhite-Web-RGB.jpg)
Additional Information
- Taxes
- $8062
- Minimum Lease
- 7 Months
- HOA Fee
- $280
- HOA Payment Schedule
- Quarterly
- Maintenance Includes
- Pool, Recreational Facilities
- Location
- City Limits, Paved
- Community Features
- Clubhouse, Deed Restrictions, Fitness Center, Park, Playground, Sidewalks
- Property Description
- Two Story
- Zoning
- PUD
- Interior Layout
- Ceiling Fans(s), Crown Molding, PrimaryBedroom Upstairs, Solid Surface Counters, Walk-In Closet(s), Window Treatments
- Interior Features
- Ceiling Fans(s), Crown Molding, PrimaryBedroom Upstairs, Solid Surface Counters, Walk-In Closet(s), Window Treatments
- Floor
- Ceramic Tile, Hardwood
- Appliances
- Cooktop, Dishwasher, Disposal, Microwave, Range, Range Hood
- Utilities
- Cable Available, Electricity Connected, Water Connected
- Heating
- Central
- Air Conditioning
- Central Air
- Fireplace Description
- Living Room, Wood Burning
- Exterior Construction
- Block, Brick, Stucco, Wood Frame
- Exterior Features
- French Doors, Sliding Doors
- Roof
- Shingle
- Foundation
- Slab
- Pool
- Private
- Pool Type
- Gunite, Screen Enclosure
- Garage Carport
- 3 Car Garage
- Garage Spaces
- 3
- Garage Features
- Circular Driveway, Driveway, Garage Door Opener, Garage Faces Side, Ground Level, Split Garage
- Water Name
- Horseshoe Lake
- Water Extras
- Skiing Allowed
- Water View
- Lake
- Water Access
- Lake
- Water Frontage
- Lake
- Pets
- Allowed
- Flood Zone Code
- x500
- Parcel ID
- 20-21-32-5SD-0000-8050
- Legal Description
- LOT 805 LIVE OAK RESERVE UNIT FOUR PB 69 PGS 80 - 91
Listing courtesy of KELLER WILLIAMS ADVANTAGE 2 REALTY. 407-393-5901
Selling Office: WATSON REALTY CORP.Mortgage Calculator
StellarMLS is the source of this information via Internet Data Exchange Program. All listing information is deemed reliable but not guaranteed and should be independently verified through personal inspection by appropriate professionals. Listings displayed on this website may be subject to prior sale or removal from sale. Availability of any listing should always be independently verified. Listing information is provided for consumer personal, non-commercial use, solely to identify potential properties for potential purchase. All other use is strictly prohibited and may violate relevant federal and state law. Data last updated on