4482 Twinview Lane, Orlando, FL 32814
- $749,000
- 3
- BD
- 3
- BA
- 2,187
- SqFt





- Sold Price
- $749,000
- List Price
- $749,000
- Status
- Sold
- Days on Market
- 3
- Closing Date
- Dec 15, 2023
- MLS#
- O6150996
- Property Style
- Townhouse
- Architectural Style
- Colonial
- Year Built
- 2005
- Bedrooms
- 3
- Bathrooms
- 3
- Baths Half
- 1
- Living Area
- 2,187
- Lot Size
- 3,275
- Acres
- 0.08
- Total Acreage
- 0 to less than 1/4
- Building Name
- N/A
- Legal Subdivision Name
- Baldwin Park
- MLS Area Major
- Orlando
Property Description
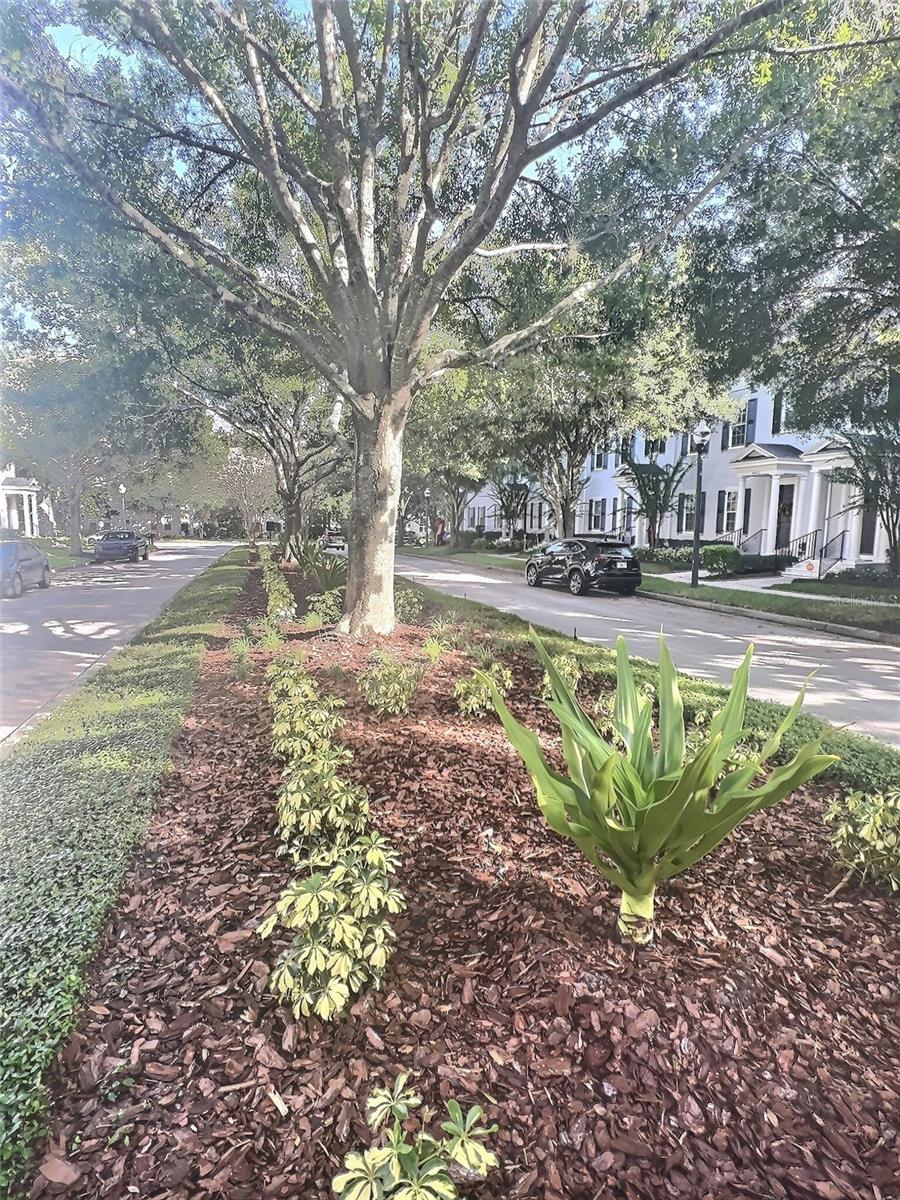
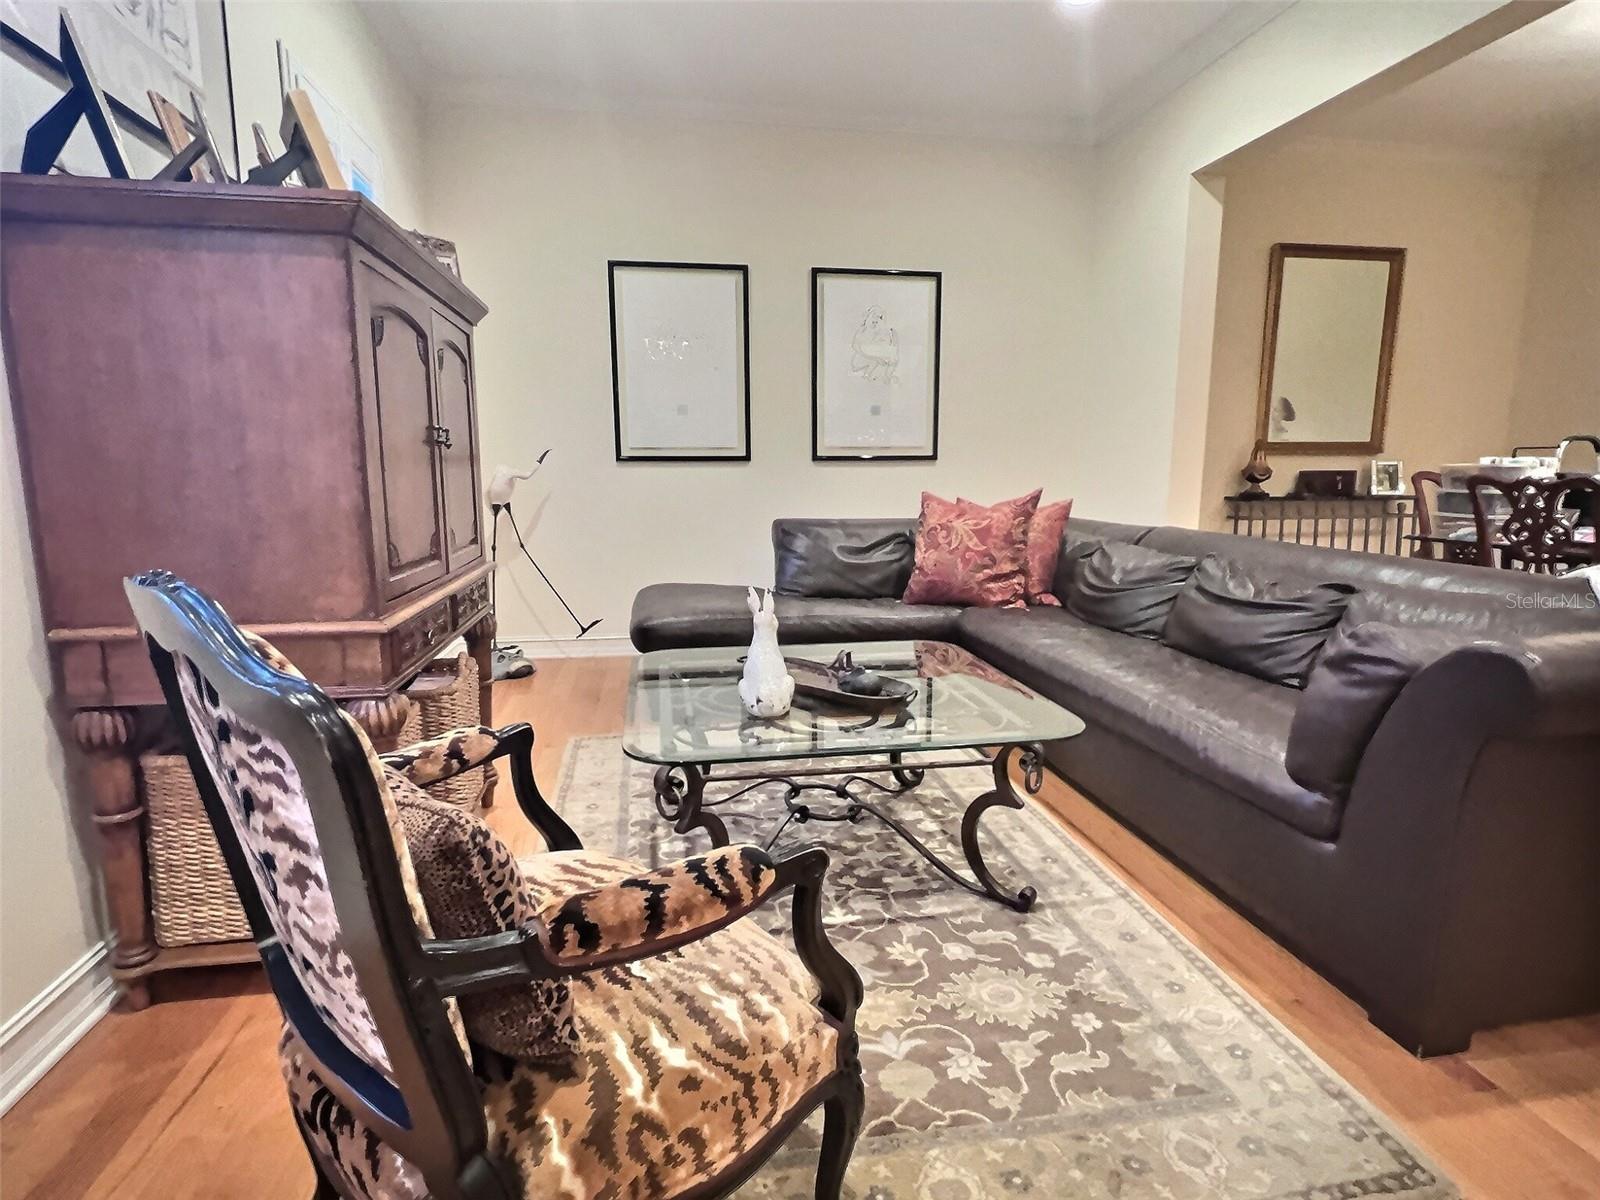
"One-of-a-kind" ISSA townhouse on a highly sought-after street that has been updated with a very clean and classic touch! This larger 28-foot width property was designed to feel like a larger home throughout. The 3-bedroom/2.5 bathroom floor plan has a LARGE backyard area, offering ample private outdoor space. Owner has put over $65K in upgrades in addition to the already modern updates that make this plan feel so lovely! Upgrades include: thermal/shatterproof windows, top of the line Trane XV2oi HVAC, incredible brick courtyard and upgraded landscaping, Electric Screen enclosing Patio...so much more to see on attached PDF! Layout is inviting as you enter the home to an open Foyer, Living and Dining Room, with a refined architectural feature of interesting ceiling beams to outline the rooms. The solid hardwood floors include a decorative outline in the Foyer. Kitchen includes decorative but timeless tile with a cobblestone border, and an additional Family Room and Breakfast Nook. The Back Patio and Courtyard are truly a sight--feels like you are at a resort getaway! Upstairs includes a large Master Bedroom with ensuit, two additional Bedrooms with Hallway Bathroom and upstairs Laundry with GE washer & Dryer included. Home is walking distance to the shops and restaurants of Baldwin Park's downtown area, while nestled on a quiet street with center green space/median. This is one home that has all the best that Baldwin Park has to offer!
/u.realgeeks.media/homesinorlando/NextHome-Neighborhood-Realty-Logo-Horizontal-OrangeOnWhite-Web-RGB.jpg)
Additional Information
- Taxes
- $6608
- Taxes
- $1,027
- Minimum Lease
- 7 Months
- Hoa Fee
- $758
- HOA Payment Schedule
- Monthly
- Maintenance Includes
- Pool, Insurance
- Community Features
- Clubhouse, Deed Restrictions, Fitness Center, Golf Carts OK, Irrigation-Reclaimed Water, Park, Playground, Pool, Sidewalks
- Property Description
- Two Story, Attached
- Zoning
- PD/AN
- Interior Layout
- Thermostat, Walk-In Closet(s)
- Interior Features
- Thermostat, Walk-In Closet(s)
- Floor
- Carpet, Ceramic Tile, Wood
- Appliances
- Built-In Oven, Dishwasher, Disposal, Microwave, Refrigerator
- Utilities
- Street Lights, Underground Utilities
- Heating
- Central
- Air Conditioning
- Central Air
- Exterior Construction
- Block
- Exterior Features
- Courtyard, French Doors, Irrigation System, Shade Shutter(s), Sidewalk, Sprinkler Metered
- Roof
- Shingle
- Foundation
- Slab
- Pool
- Community
- Garage Carport
- 2 Car Garage
- Garage Spaces
- 2
- Garage Dimensions
- 20X20
- Elementary School
- Baldwin Park Elementary
- Middle School
- Glenridge Middle
- High School
- Winter Park High
- Pets
- Allowed
- Flood Zone Code
- X
- Parcel ID
- 20-22-30-0520-02-500
- Legal Description
- BALDWIN PARK UT 1 50/121 LOT 250
Listing courtesy of NEXT RESIDENCE REALTY LLC.
Selling Office: FANNIE HILLMAN & ASSOCIATES.Mortgage Calculator
StellarMLS is the source of this information via Internet Data Exchange Program. All listing information is deemed reliable but not guaranteed and should be independently verified through personal inspection by appropriate professionals. Listings displayed on this website may be subject to prior sale or removal from sale. Availability of any listing should always be independently verified. Listing information is provided for consumer personal, non-commercial use, solely to identify potential properties for potential purchase. All other use is strictly prohibited and may violate relevant federal and state law. Data last updated on