1612 Mistflower Lane, Winter Garden, FL 34787
- $479,000
- 4
- BD
- 3
- BA
- 2,363
- SqFt








- Sold Price
- $479,000
- List Price
- $489,900
- Status
- Sold
- Days on Market
- 33
- Closing Date
- Dec 11, 2023
- MLS#
- O6148708
- Property Style
- Single Family
- Architectural Style
- Contemporary
- Year Built
- 2006
- Bedrooms
- 4
- Bathrooms
- 3
- Living Area
- 2,363
- Lot Size
- 12,632
- Acres
- 0.29
- Total Acreage
- 1/4 to less than 1/2
- Legal Subdivision Name
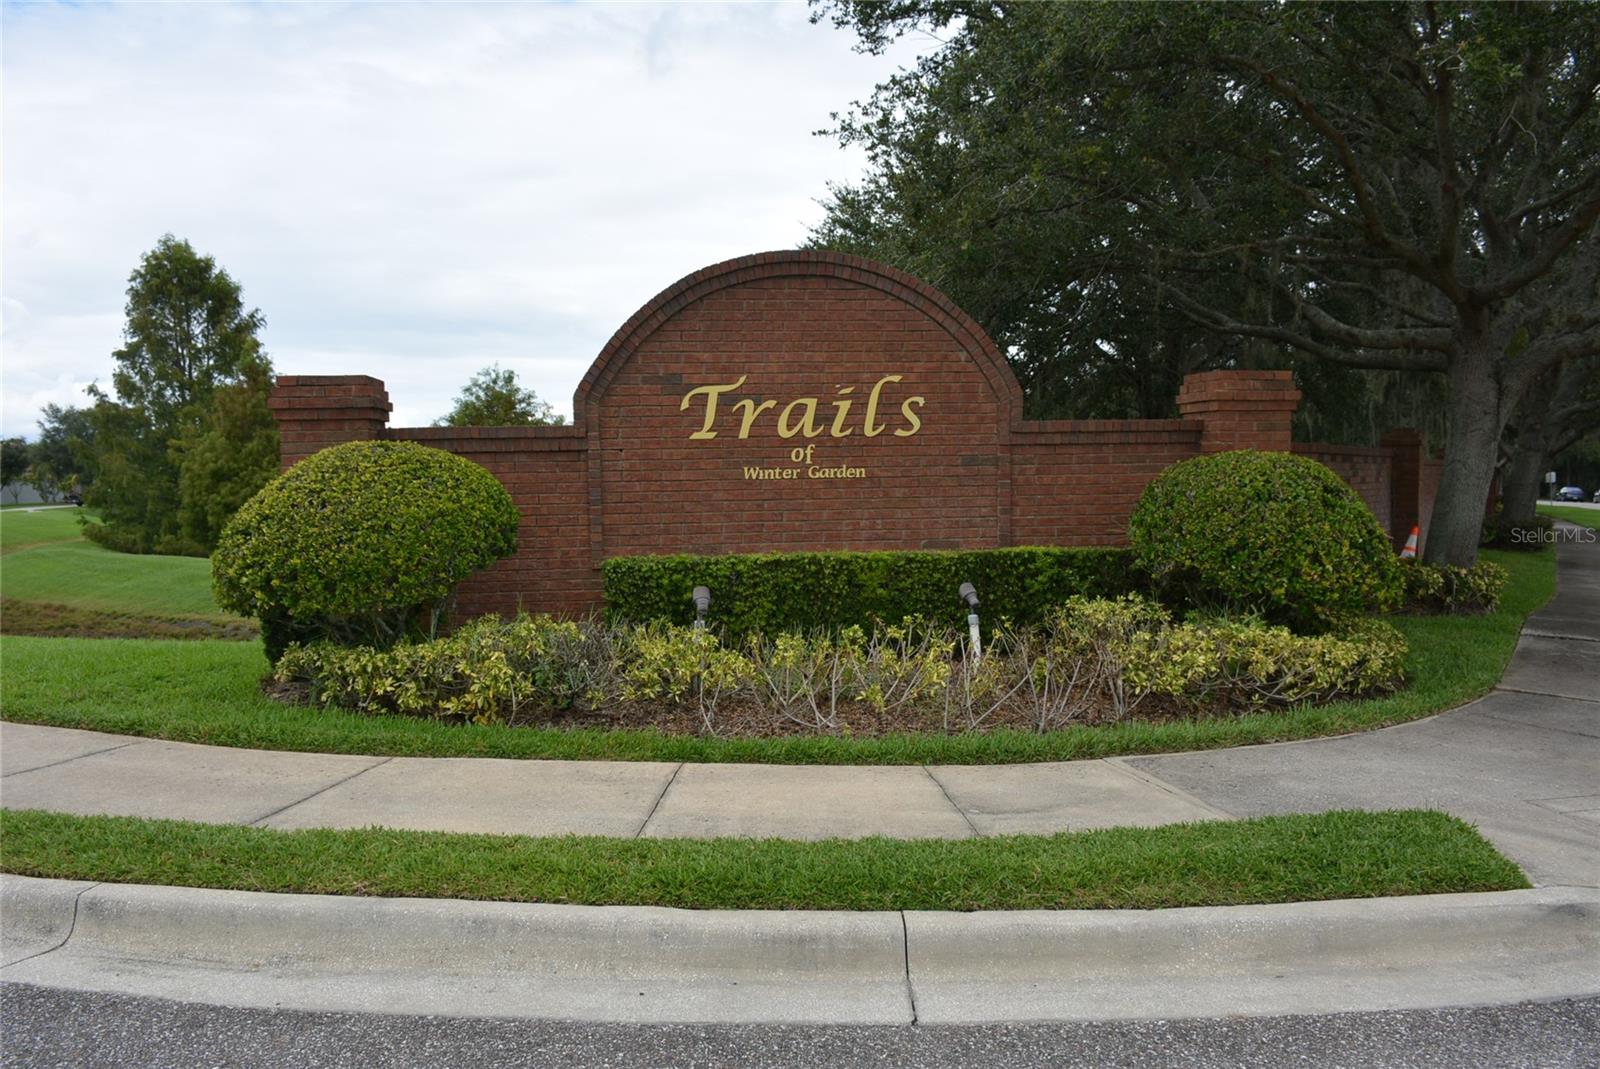
- Winter Garden Trls 01-3
- MLS Area Major
- Winter Garden/Oakland
Property Description
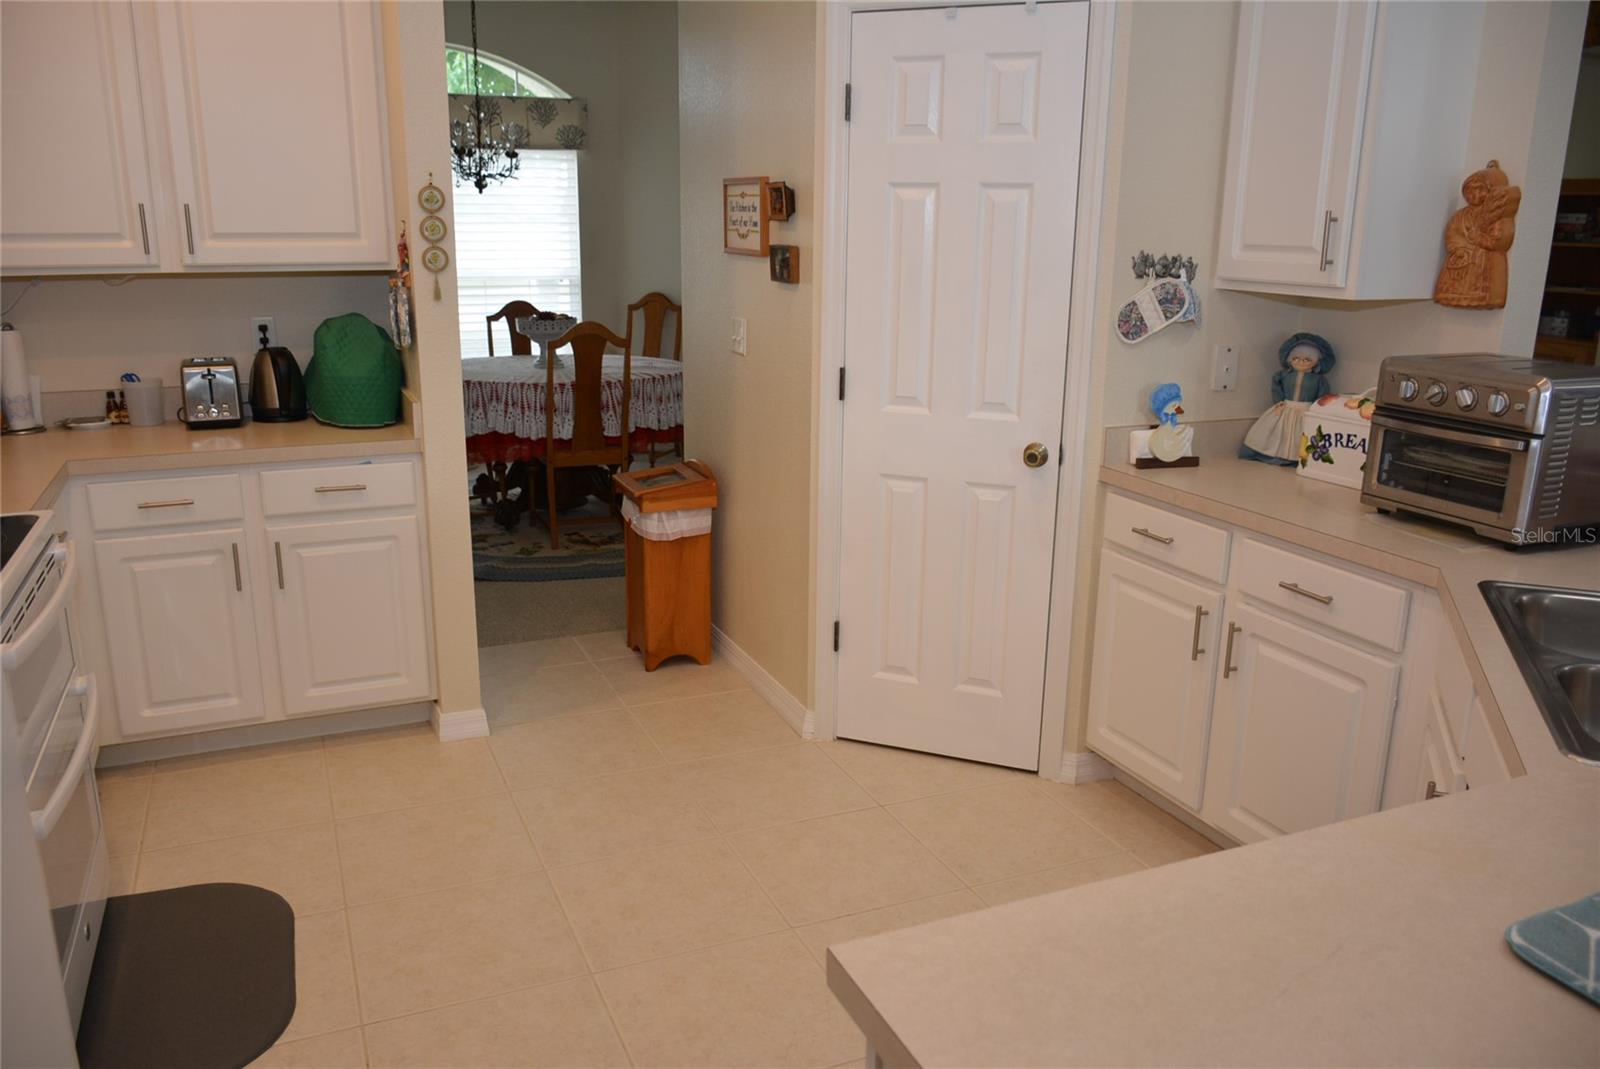
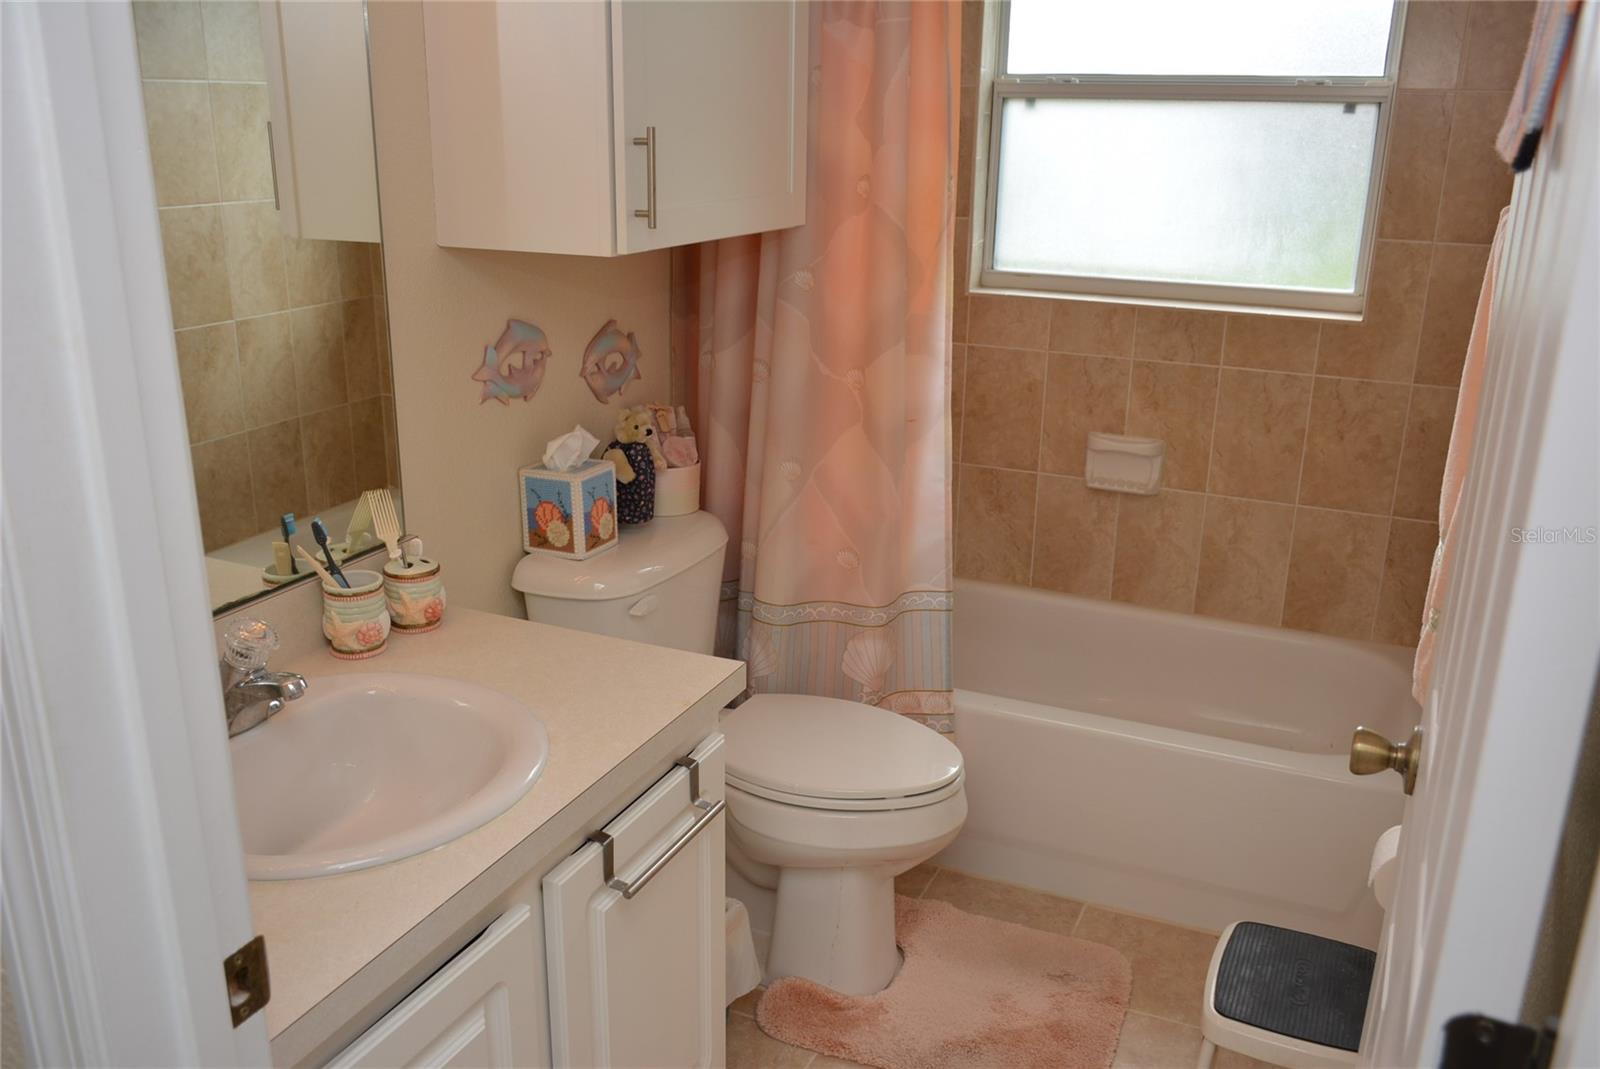
Wow! Seller just reduced the price $10,000 and is offering $10,000 in Flex Money to the lender of the Buyer’s choice which can be used to buy down the rate, pay closing costs or adjust the purchase price!! * With a gracious front porch, enter a tiled foyer to a light, bright and open three-way split plan with 9’ ceilings * From the entry foyer there is line-of-sight through the family room to the screened lanai and backyard * Formal Dining room to the right and separate Living area/den to the left * L shaped Family room is 24 and 21 feet respectively at the farthest points - creating a very open and spacious Great Room with French Door access to the screened lanai * Carpet throughout, except the wet areas * The 13’ x 12’ Kitchen feels even more expansive, being wrapped on two sides by the Family Room * Abundant kitchen cabinetry includes 42” uppers with ample counter space * White kitchen cabinets and appliances (with exception of stainless steel dishwasher) including a double convection oven with glass cooktop, built-in microwave and side-by-side refrigerator with ice & water in the door and a step-in pantry * A large 20’ x 14’ Master bedroom with tray ceiling, full width bay window, two large walk-in closets and single light double French door access to the screened lanai with tile floor * Master bath includes a double vanity, private water closet, garden tub and step-in shower * Custom window coverings, additional lighting and ceiling fans throughout * Full house water softening system * 26’ x 20’ three car garage with utility sink and work bench * Roof replaced in 2022, Trane HVAC is 6 years old * Large lot with nearly thirteen thousand square feet and ample distance between the neighbors * West Orange Trail is nearby, offering a 20 minute ride to the charm of downtown Winter Garden * HOA dues are approximately $661/year * Currently zoned for Maxey Elementary, Lakeview Middle, Ocoee High School * Please take the virtual tour
/u.realgeeks.media/homesinorlando/NextHome-Neighborhood-Realty-Logo-Horizontal-OrangeOnWhite-Web-RGB.jpg)
Additional Information
- Taxes
- $4218
- Minimum Lease
- No Minimum
- HOA Fee
- $661
- HOA Payment Schedule
- Annually
- Location
- City Limits
- Community Features
- Deed Restrictions, Sidewalks
- Property Description
- One Story
- Zoning
- R-1
- Interior Layout
- Ceiling Fans(s), High Ceilings, Kitchen/Family Room Combo, Open Floorplan, Split Bedroom, Walk-In Closet(s), Window Treatments
- Interior Features
- Ceiling Fans(s), High Ceilings, Kitchen/Family Room Combo, Open Floorplan, Split Bedroom, Walk-In Closet(s), Window Treatments
- Floor
- Carpet, Ceramic Tile, Tile
- Appliances
- Convection Oven, Dishwasher, Disposal, Dryer, Electric Water Heater, Microwave, Range, Refrigerator, Washer, Water Softener
- Utilities
- Street Lights, Underground Utilities
- Heating
- Electric
- Air Conditioning
- Central Air
- Exterior Construction
- Block, Stucco
- Exterior Features
- French Doors, Irrigation System, Sidewalk
- Roof
- Shingle
- Foundation
- Slab
- Pool
- No Pool
- Garage Carport
- 3 Car Garage
- Garage Spaces
- 3
- Garage Features
- Garage Door Opener, Workshop in Garage
- Garage Dimensions
- 26x20
- Elementary School
- Maxey Elem
- Middle School
- Lakeview Middle
- High School
- Ocoee High
- Pets
- Allowed
- Flood Zone Code
- X
- Parcel ID
- 12-22-27-8674-00-300
- Legal Description
- TRAILS OF WINTER GARDEN 57/109 LOT 30
Listing courtesy of RE/MAX 200 REALTY. 407-629-6330
Selling Office: PREFERRED REAL ESTATE BROKERS II.Mortgage Calculator
StellarMLS is the source of this information via Internet Data Exchange Program. All listing information is deemed reliable but not guaranteed and should be independently verified through personal inspection by appropriate professionals. Listings displayed on this website may be subject to prior sale or removal from sale. Availability of any listing should always be independently verified. Listing information is provided for consumer personal, non-commercial use, solely to identify potential properties for potential purchase. All other use is strictly prohibited and may violate relevant federal and state law. Data last updated on