148 Springwood Circle Unit D, Longwood, FL 32750
- $180,000
- 2
- BD
- 1
- BA
- 1,020
- SqFt




- Sold Price
- $180,000
- List Price
- $185,000
- Status
- Sold
- Days on Market
- 7
- Closing Date
- Nov 01, 2023
- MLS#
- O6140989
- Property Style
- Condo
- Architectural Style
- Contemporary
- Year Built
- 1973
- Bedrooms
- 2
- Bathrooms
- 1
- Living Area
- 1,020
- Building Name
- D
- Legal Subdivision Name
- Springwood Village
- Complex/Comm Name
- Springwood Village
- MLS Area Major
- Longwood East
Property Description
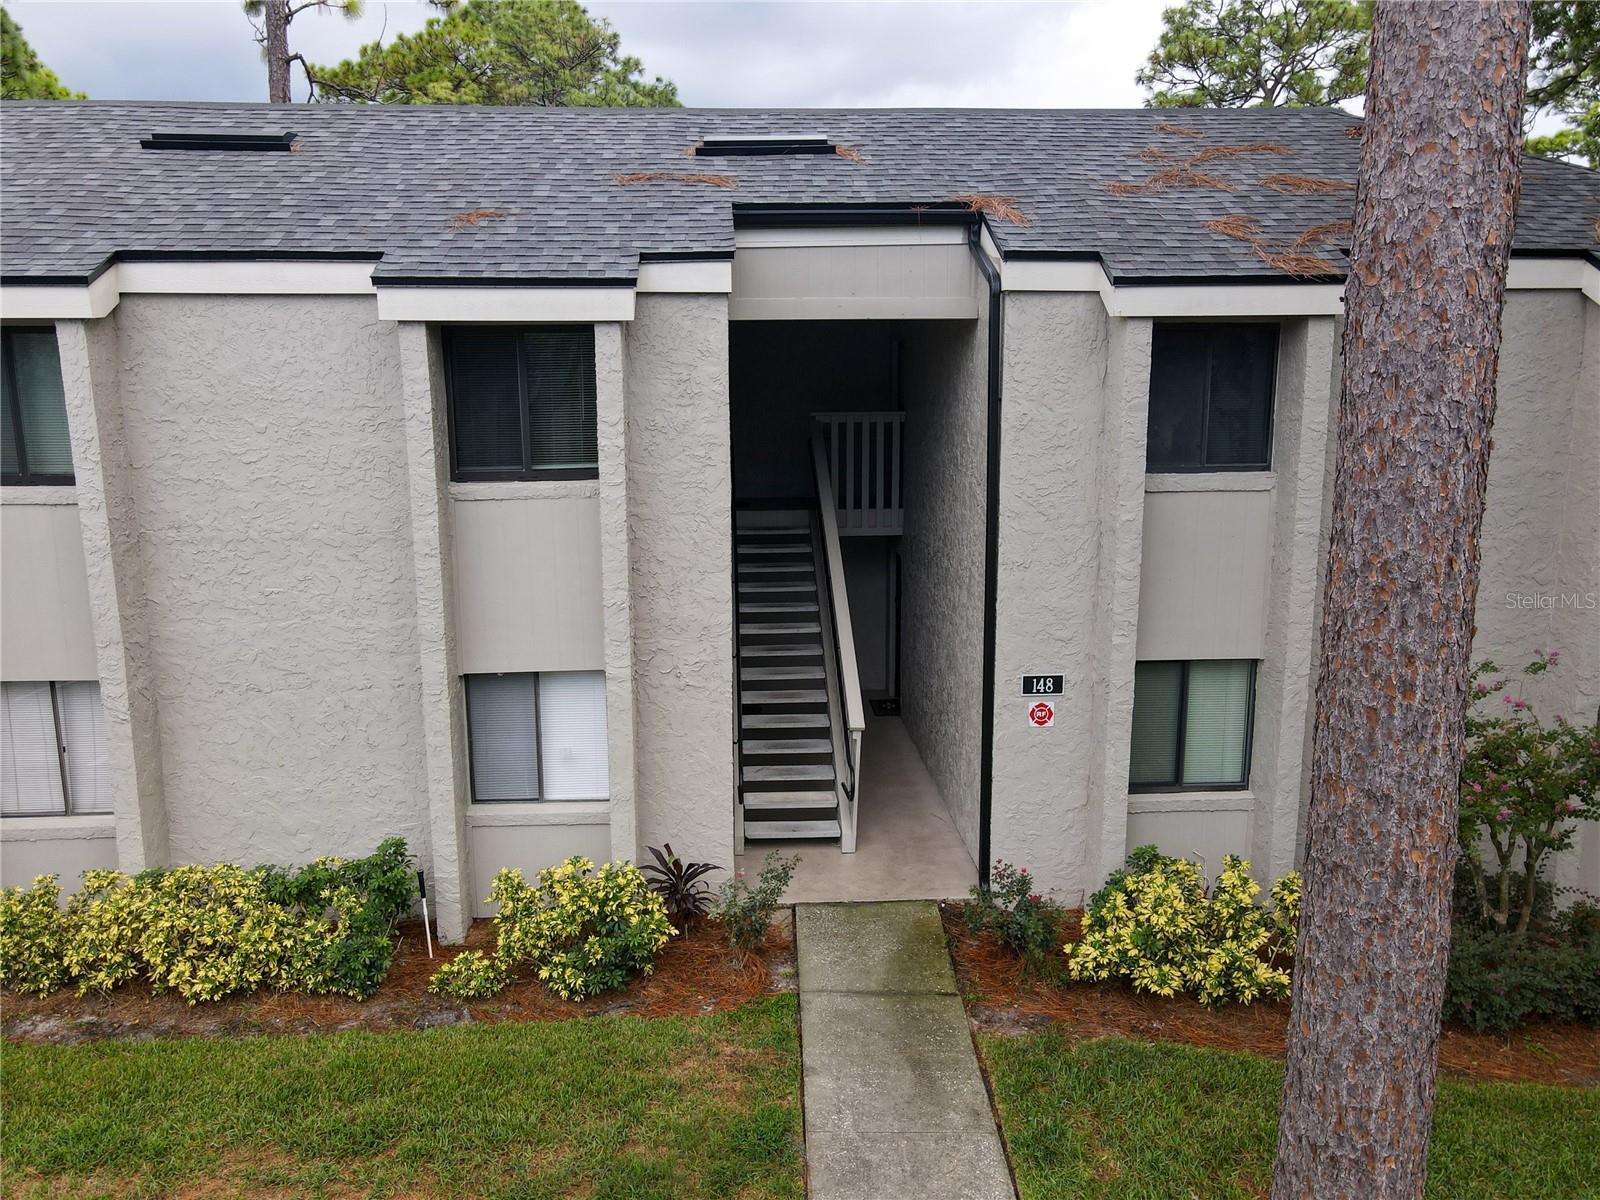
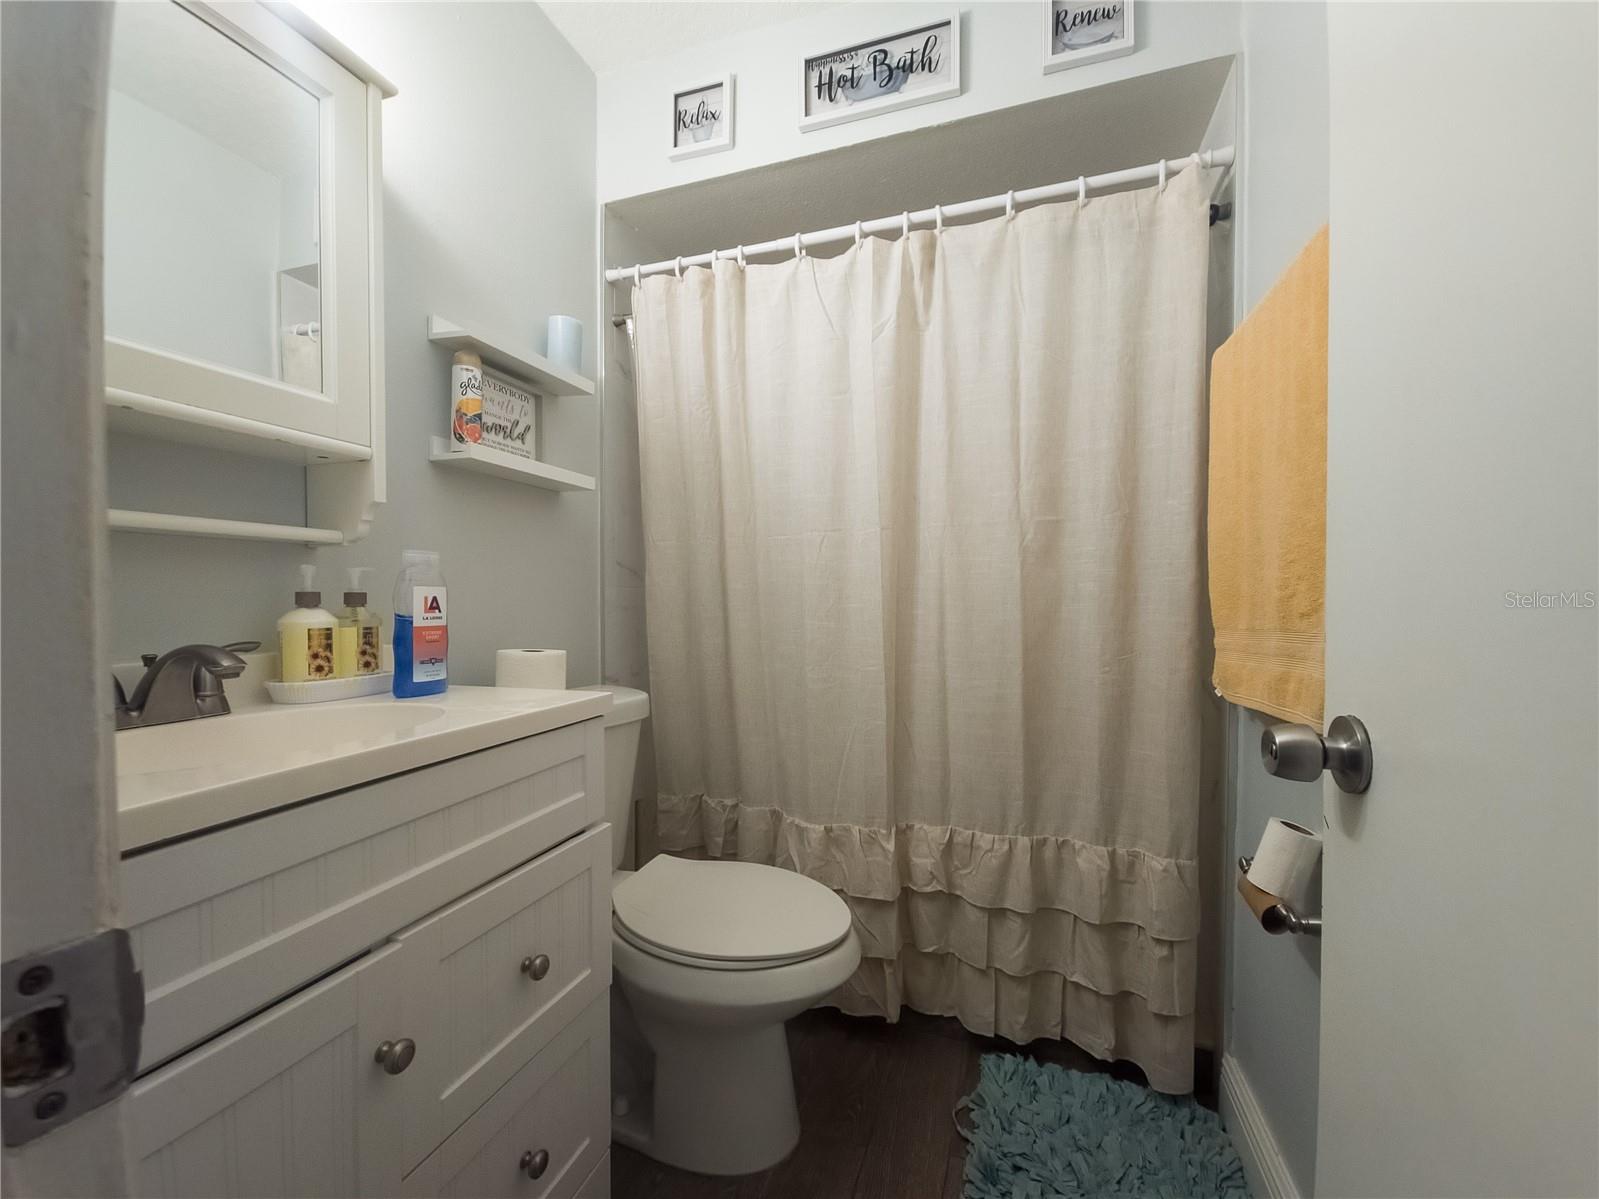
Welcome home! This second-floor corner unit is a gem waiting for you. With 2 bedrooms and a beautifully remodeled bathroom, it's perfect for your lifestyle. Step inside and you'll immediately notice the sleek ceramic tile flooring throughout, giving the space a modern and elegant feel. The open floor plan seamlessly combines the living and dining areas, creating an inviting space for both daily living and entertaining. The remodeled kitchen is a delight, boasting stunning granite countertops and a sparkling crystal backsplash that adds a touch of luxury. You'll love whipping up your favorite meals in this stylish space. Step out onto your screened-in back porch and unwind in a private oasis. It's the ideal spot for sipping your morning coffee or enjoying a glass of wine in the evening. Plus, you have the convenience of a designated parking space just near the stairs to the condo. Location couldn't be better – easy access to I-4 means you're just moments away from shopping, restaurants, and entertainment. This condo community offers fantastic amenities like swimming pools, fitness center, on-site management, tennis court, basketball court, and outdoor grills. Don't miss out on this fantastic opportunity – schedule a viewing today before it's gone!
/u.realgeeks.media/homesinorlando/NextHome-Neighborhood-Realty-Logo-Horizontal-OrangeOnWhite-Web-RGB.jpg)
Additional Information
- Taxes
- $1421
- Minimum Lease
- 7 Months
- Hoa Fee
- $287
- HOA Payment Schedule
- Monthly
- Maintenance Includes
- Pool, Insurance, Maintenance Structure, Maintenance Grounds, Pest Control, Pool, Recreational Facilities, Trash, Water
- Location
- Near Public Transit, Sidewalk, Paved
- Community Features
- Buyer Approval Required, Clubhouse, Community Mailbox, Deed Restrictions, Fitness Center, Irrigation-Reclaimed Water, Pool, Sidewalks, Tennis Courts
- Property Description
- One Story
- Zoning
- RES
- Interior Layout
- Ceiling Fans(s), Kitchen/Family Room Combo, Open Floorplan
- Interior Features
- Ceiling Fans(s), Kitchen/Family Room Combo, Open Floorplan
- Floor
- Ceramic Tile
- Appliances
- Dishwasher, Dryer, Electric Water Heater, Microwave, Range, Refrigerator, Washer
- Utilities
- BB/HS Internet Available, Cable Available, Electricity Connected, Street Lights, Water Connected
- Heating
- Central, Electric
- Air Conditioning
- Central Air
- Exterior Construction
- Block, Stucco
- Exterior Features
- Balcony, Sidewalk, Sliding Doors
- Roof
- Shingle
- Foundation
- Slab
- Pool
- Community
- Garage Features
- Assigned, Guest
- Elementary School
- Altamonte Elementary
- Middle School
- Rock Lake Middle
- High School
- Lyman High
- Pets
- Allowed
- Max Pet Weight
- 20
- Pet Size
- Small (16-35 Lbs.)
- Floor Number
- 2
- Flood Zone Code
- X
- Parcel ID
- 02-21-29-504-0000-148D
- Legal Description
- LEG UNIT 148D SPRINGWOOD VILLAGE ORB 1331 PG 1049
Listing courtesy of LPT REALTY. 877-366-2213
Selling Office: REDFIN CORPORATION.Mortgage Calculator
StellarMLS is the source of this information via Internet Data Exchange Program. All listing information is deemed reliable but not guaranteed and should be independently verified through personal inspection by appropriate professionals. Listings displayed on this website may be subject to prior sale or removal from sale. Availability of any listing should always be independently verified. Listing information is provided for consumer personal, non-commercial use, solely to identify potential properties for potential purchase. All other use is strictly prohibited and may violate relevant federal and state law. Data last updated on