3100 Bridgehampton Lane, Orlando, FL 32812
- $365,000
- 2
- BD
- 2
- BA
- 1,253
- SqFt




- Sold Price
- $365,000
- List Price
- $379,000
- Status
- Sold
- Days on Market
- 40
- Closing Date
- Nov 20, 2023
- MLS#
- O6140235
- Property Style
- Single Family
- Architectural Style
- Traditional
- Year Built
- 1983
- Bedrooms
- 2
- Bathrooms
- 2
- Living Area
- 1,253
- Lot Size
- 5,029
- Acres
- 0.12
- Total Acreage
- 0 to less than 1/4
- Legal Subdivision Name
- Bryn Mawr
- MLS Area Major
- Orlando/Conway / Belle Isle
Property Description
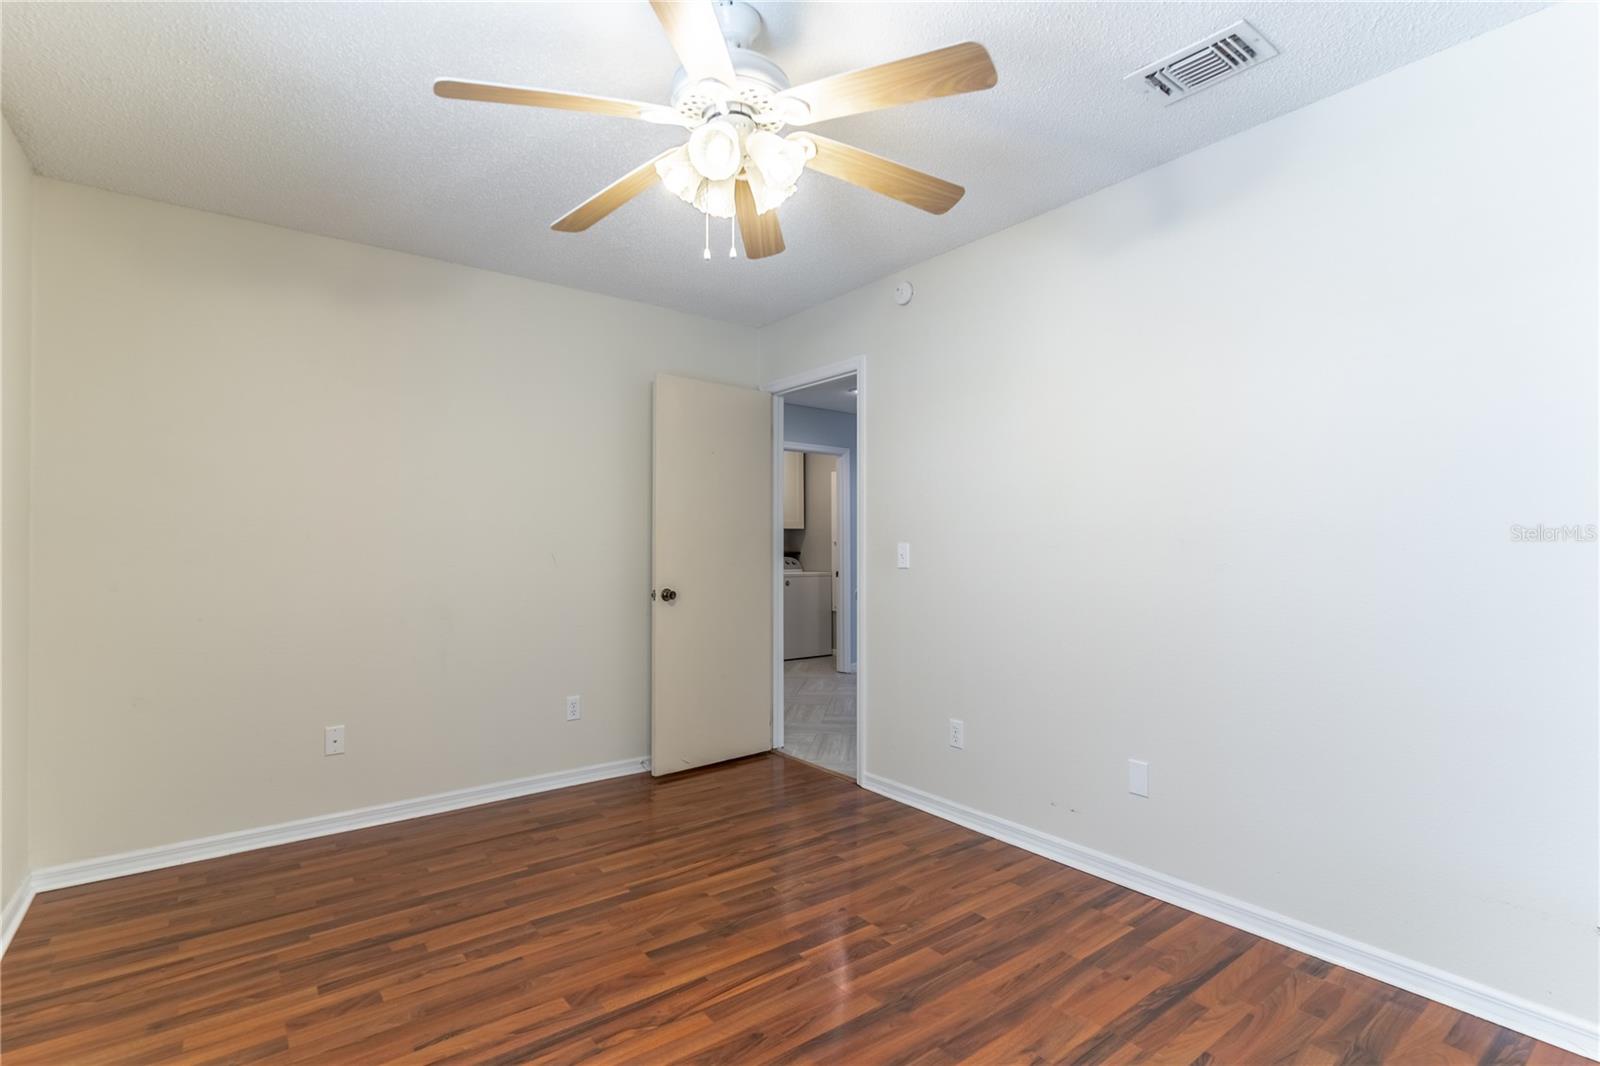
ACCEPTING SHOWINGS & BACKUP OFFERS **GORGEOUS UPDATED KITCHEN** **PREMIUM WATERFRONT LOT FACING LAKE PORTER** **NEWER ROOF - HVAC - WATER HEATER -- PLUMBING - INTERIOR & EXTERIOR PAINT** **WOOD BURNING FIREPLACE** **NO CARPET** **FULLY FENCED** **ENERGY EFFICIENT -- LOW MONTHLY BILLS** WELCOME to this beautifully upgraded & maintained move-in ready home located in the coveted Bryn Mawr community! Starting with wonderful curb appeal, this home is located on a premium lot with direct frontage to Lake Porter…enjoy waterfront peace & serenity right at your front door. The fantastic & flexible one-story OPEN FLOOR PLAN features cathedral ceilings and tons of natural light throughout. The floor-to-ceiling wood burning fireplace and gorgeous fully updated kitchen are the centerpiece of this home. The STUNNING kitchen was lovingly updated in April 2021 complete with custom built cabinetry & hardware, quartz countertops, center island, new sink & faucet, beautiful full tile backsplash and new light fixtures. For the professional chef or amateur -- you couldn’t ask for more! Updated flooring throughout including new tile in entry, kitchen, laundry & bathrooms -- NO CARPET! ALL MAJOR ITEMS UPDATED -- purchase with peace of mind. ROOF replaced in April 2017 with brand new roof vents added in 2023. PLUMBING completely replaced in June 2017. HVAC system replaced in August 2020. Water heater replaced in June 2017. Interior painting June 2017. Exterior painting November 2021. New siding on left side in August 2020. New garage door & keypad entry installed. New brick pavers in front & back. Termite bond protection. Security alarm system & ethernet installed. Recent fireplace/chimney inspection. Enjoy your full inside LAUNDRY ROOM -- no need to do laundry in a hot garage -- this space includes custom built in cabinets, hanging rod & ironing board. All appliances STAY -- including washer & dryer. Live the Florida lifestyle outdoors in the 168 square foot patio lanai -- both screened & covered overlooking your FULLY FENCED private backyard. LOW HOA -- just $50 per month includes a lovely community pool, tennis courts and beautifully maintained sidewalks & community spaces. Enjoy energy efficiency with LOW MONTHLY BILLS -- a recent energy analysis of the home for electric/HVAC from OUC gave an A+ report noting that usage is “VERY LOW.” Zoned for BOONE HS. The PERFECT location -- conveniently located to shopping, dining & medical -- just 12 MILES from the University of Central Florida (no highways!), 7 MILES from Orlando International Airport (no highways!) and just 2.5 MILES to the HWY 408 access for easy connection to all Central Florida highways & areas. WELCOME HOME!
/u.realgeeks.media/homesinorlando/NextHome-Neighborhood-Realty-Logo-Horizontal-OrangeOnWhite-Web-RGB.jpg)
Additional Information
- Taxes
- $4561
- Minimum Lease
- No Minimum
- HOA Fee
- $150
- HOA Payment Schedule
- Quarterly
- Maintenance Includes
- Pool, Recreational Facilities
- Location
- City Limits, Sidewalk, Paved
- Community Features
- Deed Restrictions, Pool, Sidewalks, Tennis Courts
- Property Description
- One Story
- Zoning
- PD/AN
- Interior Layout
- Cathedral Ceiling(s), Ceiling Fans(s), Eat-in Kitchen, High Ceilings, Kitchen/Family Room Combo, Living Room/Dining Room Combo, Master Bedroom Main Floor, Open Floorplan, Split Bedroom, Stone Counters, Thermostat, Vaulted Ceiling(s)
- Interior Features
- Cathedral Ceiling(s), Ceiling Fans(s), Eat-in Kitchen, High Ceilings, Kitchen/Family Room Combo, Living Room/Dining Room Combo, Master Bedroom Main Floor, Open Floorplan, Split Bedroom, Stone Counters, Thermostat, Vaulted Ceiling(s)
- Floor
- Laminate, Tile
- Appliances
- Dishwasher, Dryer, Microwave, Range, Refrigerator, Washer
- Utilities
- BB/HS Internet Available, Cable Available, Electricity Connected
- Heating
- Central
- Air Conditioning
- Central Air
- Fireplace Description
- Living Room, Wood Burning
- Exterior Construction
- Wood Frame
- Exterior Features
- French Doors, Lighting, Private Mailbox, Rain Gutters, Sidewalk, Sliding Doors
- Roof
- Shingle
- Foundation
- Slab
- Pool
- Community
- Garage Carport
- 1 Car Garage
- Garage Spaces
- 1
- Garage Features
- Driveway, Garage Door Opener
- Garage Dimensions
- 12x24
- Fences
- Vinyl, Wood
- Water Name
- Lake Porter
- Water View
- Lake
- Pets
- Allowed
- Flood Zone Code
- X/AE
- Parcel ID
- 04-23-30-0995-00-570
- Legal Description
- BRYN MAWR UNIT 3 11/95 LOT 57
Listing courtesy of TARA MOORE REAL ESTATE. 407-738-5588
Selling Office: STOCKWORTH REALTY GROUP.Mortgage Calculator
StellarMLS is the source of this information via Internet Data Exchange Program. All listing information is deemed reliable but not guaranteed and should be independently verified through personal inspection by appropriate professionals. Listings displayed on this website may be subject to prior sale or removal from sale. Availability of any listing should always be independently verified. Listing information is provided for consumer personal, non-commercial use, solely to identify potential properties for potential purchase. All other use is strictly prohibited and may violate relevant federal and state law. Data last updated on