10886 Longleaf Woods Dr, Orlando, FL 32832
- $693,275
- 4
- BD
- 3
- BA
- 2,936
- SqFt






- Sold Price
- $693,275
- List Price
- $715,000
- Status
- Sold
- Days on Market
- 4
- Closing Date
- Oct 04, 2023
- MLS#
- O6138970
- Property Style
- Single Family
- Architectural Style
- Craftsman
- Year Built
- 2018
- Bedrooms
- 4
- Bathrooms
- 3
- Baths Half
- 1
- Living Area
- 2,936
- Lot Size
- 6,178
- Acres
- 0.14
- Total Acreage
- 0 to less than 1/4
- Legal Subdivision Name
- Oaks/Moss Park Ph 4
- MLS Area Major
- Orlando/Moss Park/Lake Mary Jane
Property Description
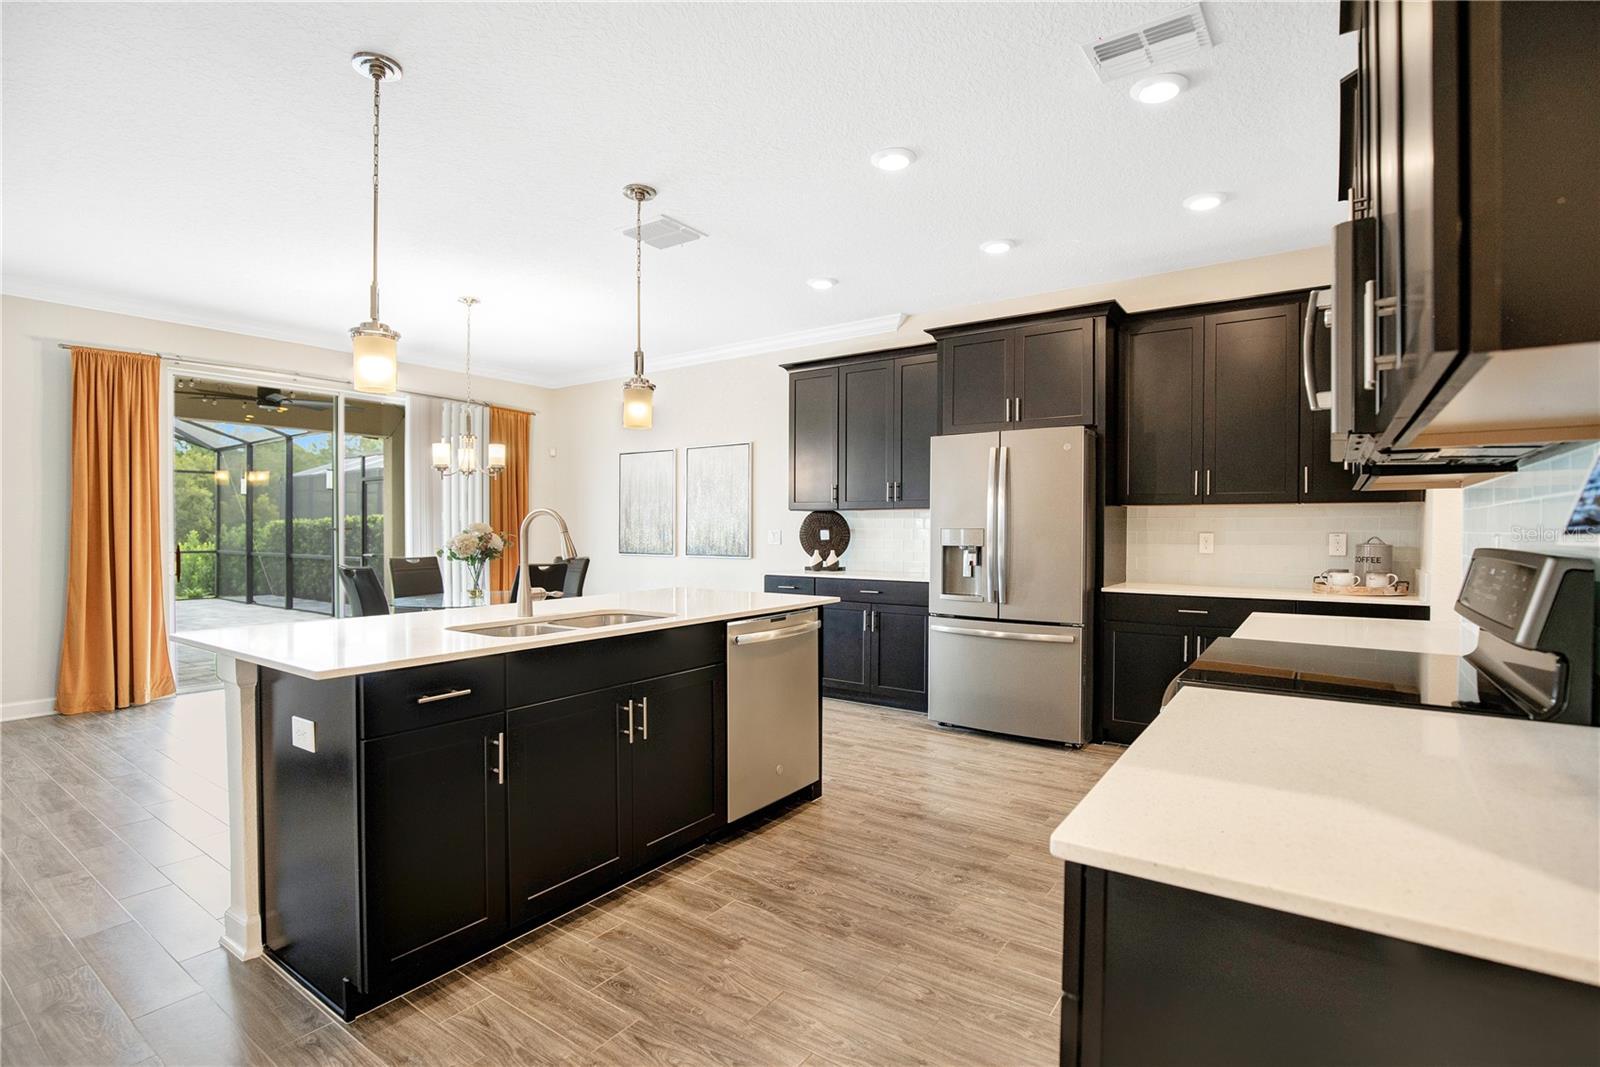
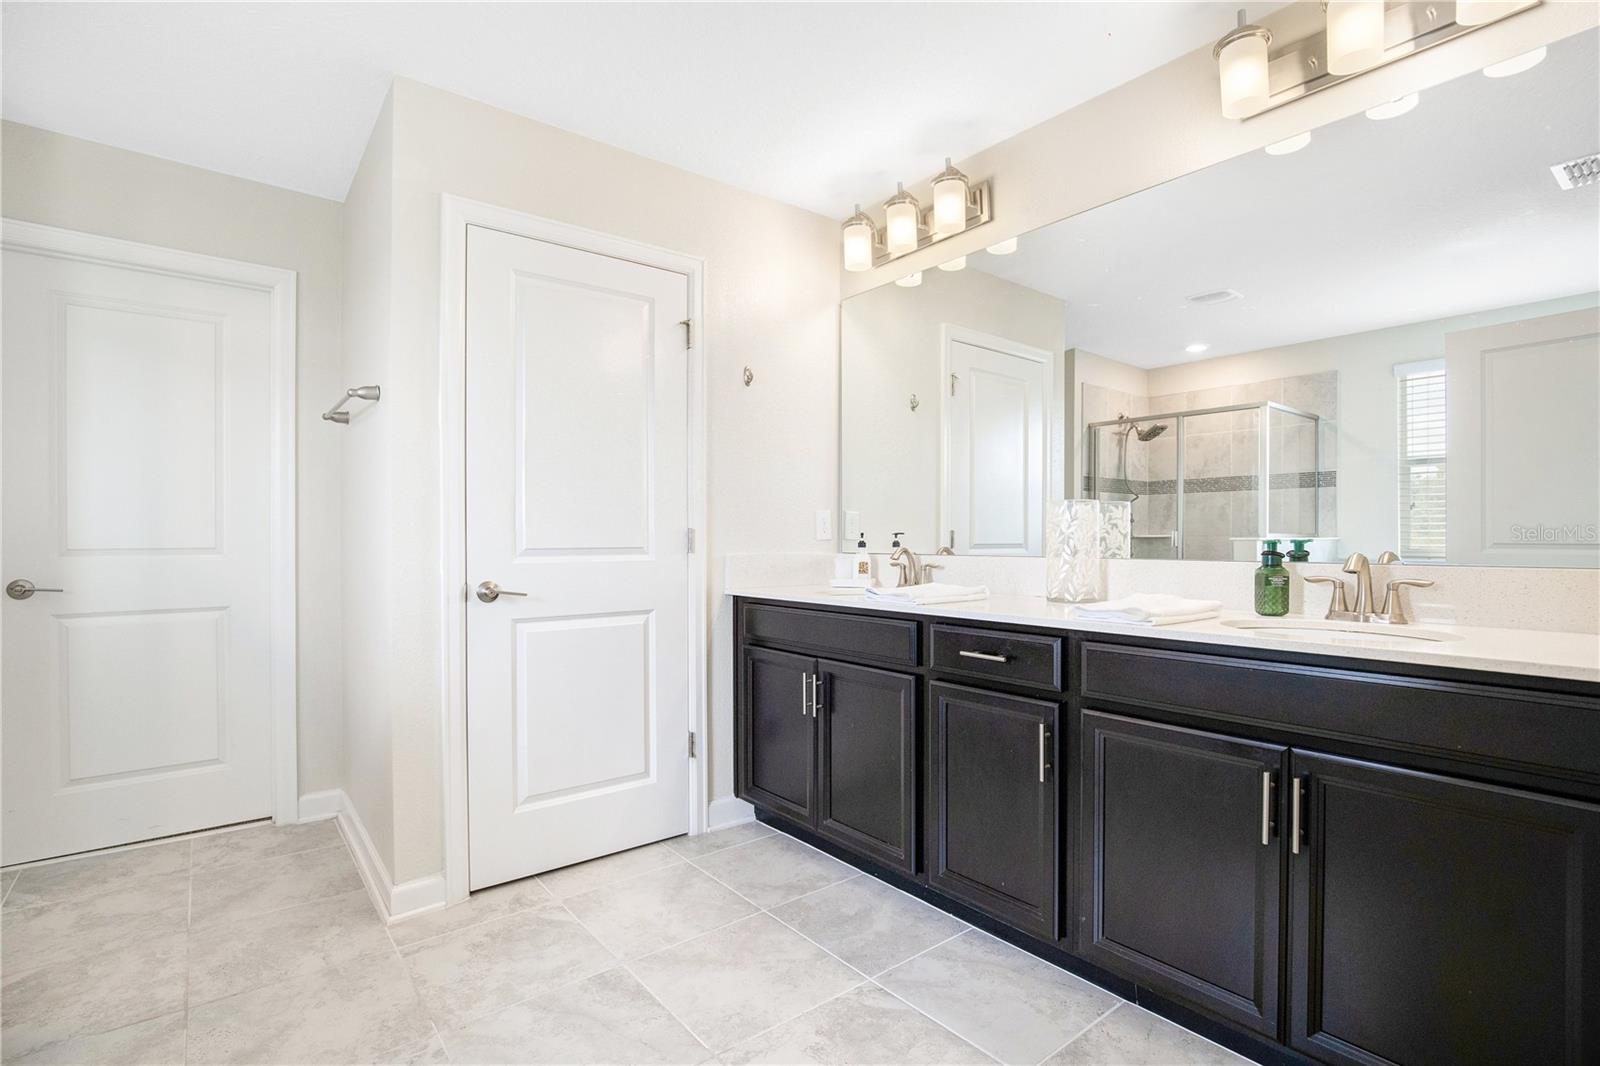
One or more photo(s) has been virtually staged. Our Photos are Impressive but in person, this Top Line Craftsman Style Home shows off a Luxury Pool & Spa, A Premium Conservation home site and a Long List of Custom Options to satisfy almost every buyer. “ALEXA is the star of the show” in this Smart Home with the ability to control the temperature, lock and unlock the front door, turn on and off your lights and change the color of your kitchen island lights to reflect your mood. Use your mobile phone to Heat up the Water on your Refrigerator for a brilliant cup of coffee or adjust the Temperature for your Heated Spa. The Salt- Water pool is amazing with a 6’ Sheer Cascade Waterfall, 2 LED Color Lights in the pool and 1 in the Spa, a 4000 BTU Gas Heater and Travestone pavers system all within the 40’ Screen Enclosed Lanai. Enjoy all the gathering areas by your pool and the Paradise Grille with LED lighting and a Bar fridge. This Floor Plan is perfect for a busy household with nearly all the entertaining areas on the first floor… Open kitchen with center island, 42” upgraded Espresso Cabinets, Glass tile backsplash, LUXE GE Appliances including a 3 Draw KEURIG Refrigerator, Double Oven, Convection Microwave and a Butler Pantry leading to the Formal Dining. All the bedrooms are upstairs along with a 19x16 Movie/Bonus Room. The Master suite boasts a huge walk-in closet conveniently attached to the upstairs laundry. This house should make everyone’s short list…
/u.realgeeks.media/homesinorlando/NextHome-Neighborhood-Realty-Logo-Horizontal-OrangeOnWhite-Web-RGB.jpg)
Additional Information
- Taxes
- $6058
- Minimum Lease
- 1-2 Years
- HOA Fee
- $185
- HOA Payment Schedule
- Monthly
- Maintenance Includes
- Cable TV, Internet
- Location
- Conservation Area, Sidewalk, Paved
- Community Features
- Park, Playground, Pool, Sidewalks, No Deed Restriction
- Property Description
- Two Story
- Zoning
- P-D
- Interior Layout
- Ceiling Fans(s), Crown Molding, Eat-in Kitchen, Kitchen/Family Room Combo, Master Bedroom Upstairs, Open Floorplan, Stone Counters, Walk-In Closet(s), Window Treatments
- Interior Features
- Ceiling Fans(s), Crown Molding, Eat-in Kitchen, Kitchen/Family Room Combo, Master Bedroom Upstairs, Open Floorplan, Stone Counters, Walk-In Closet(s), Window Treatments
- Floor
- Carpet, Tile
- Appliances
- Dishwasher, Disposal, Dryer, Microwave, Range, Refrigerator, Washer
- Utilities
- BB/HS Internet Available, Public
- Heating
- Central
- Air Conditioning
- Central Air
- Exterior Construction
- Block, Stucco
- Exterior Features
- Irrigation System, Outdoor Grill, Sidewalk, Sliding Doors
- Roof
- Shingle
- Foundation
- Slab
- Pool
- Community, Private
- Pool Type
- Child Safety Fence, Gunite, Heated, In Ground, Salt Water, Screen Enclosure
- Garage Carport
- 2 Car Garage
- Garage Spaces
- 2
- Garage Features
- Electric Vehicle Charging Station(s), Garage Door Opener
- Elementary School
- Moss Park Elementary
- Middle School
- Innovation Middle School
- High School
- Lake Nona High
- Fences
- Fenced
- Pets
- Allowed
- Flood Zone Code
- x
- Parcel ID
- 31-24-11-5273-02-540
- Legal Description
- OAKS AT MOSS PARK PHASE 4 94/10 LOT 254
Listing courtesy of REAL LIVING R E SOLUTIONS. 407-253-1377
Selling Office: REAL LIVING R E SOLUTIONS.Mortgage Calculator
StellarMLS is the source of this information via Internet Data Exchange Program. All listing information is deemed reliable but not guaranteed and should be independently verified through personal inspection by appropriate professionals. Listings displayed on this website may be subject to prior sale or removal from sale. Availability of any listing should always be independently verified. Listing information is provided for consumer personal, non-commercial use, solely to identify potential properties for potential purchase. All other use is strictly prohibited and may violate relevant federal and state law. Data last updated on