118 Sweetbriar Branch, Longwood, FL 32750
- $407,500
- 3
- BD
- 2
- BA
- 1,984
- SqFt




- Sold Price
- $407,500
- List Price
- $425,000
- Status
- Sold
- Days on Market
- 19
- Closing Date
- Oct 05, 2023
- MLS#
- O6138178
- Property Style
- Single Family
- Year Built
- 1972
- Bedrooms
- 3
- Bathrooms
- 2
- Living Area
- 1,984
- Lot Size
- 11,198
- Acres
- 0.26
- Total Acreage
- 1/4 to less than 1/2
- Legal Subdivision Name
- Woodlands The
- Complex/Comm Name
- Thw Woodlands
- MLS Area Major
- Longwood East
Property Description
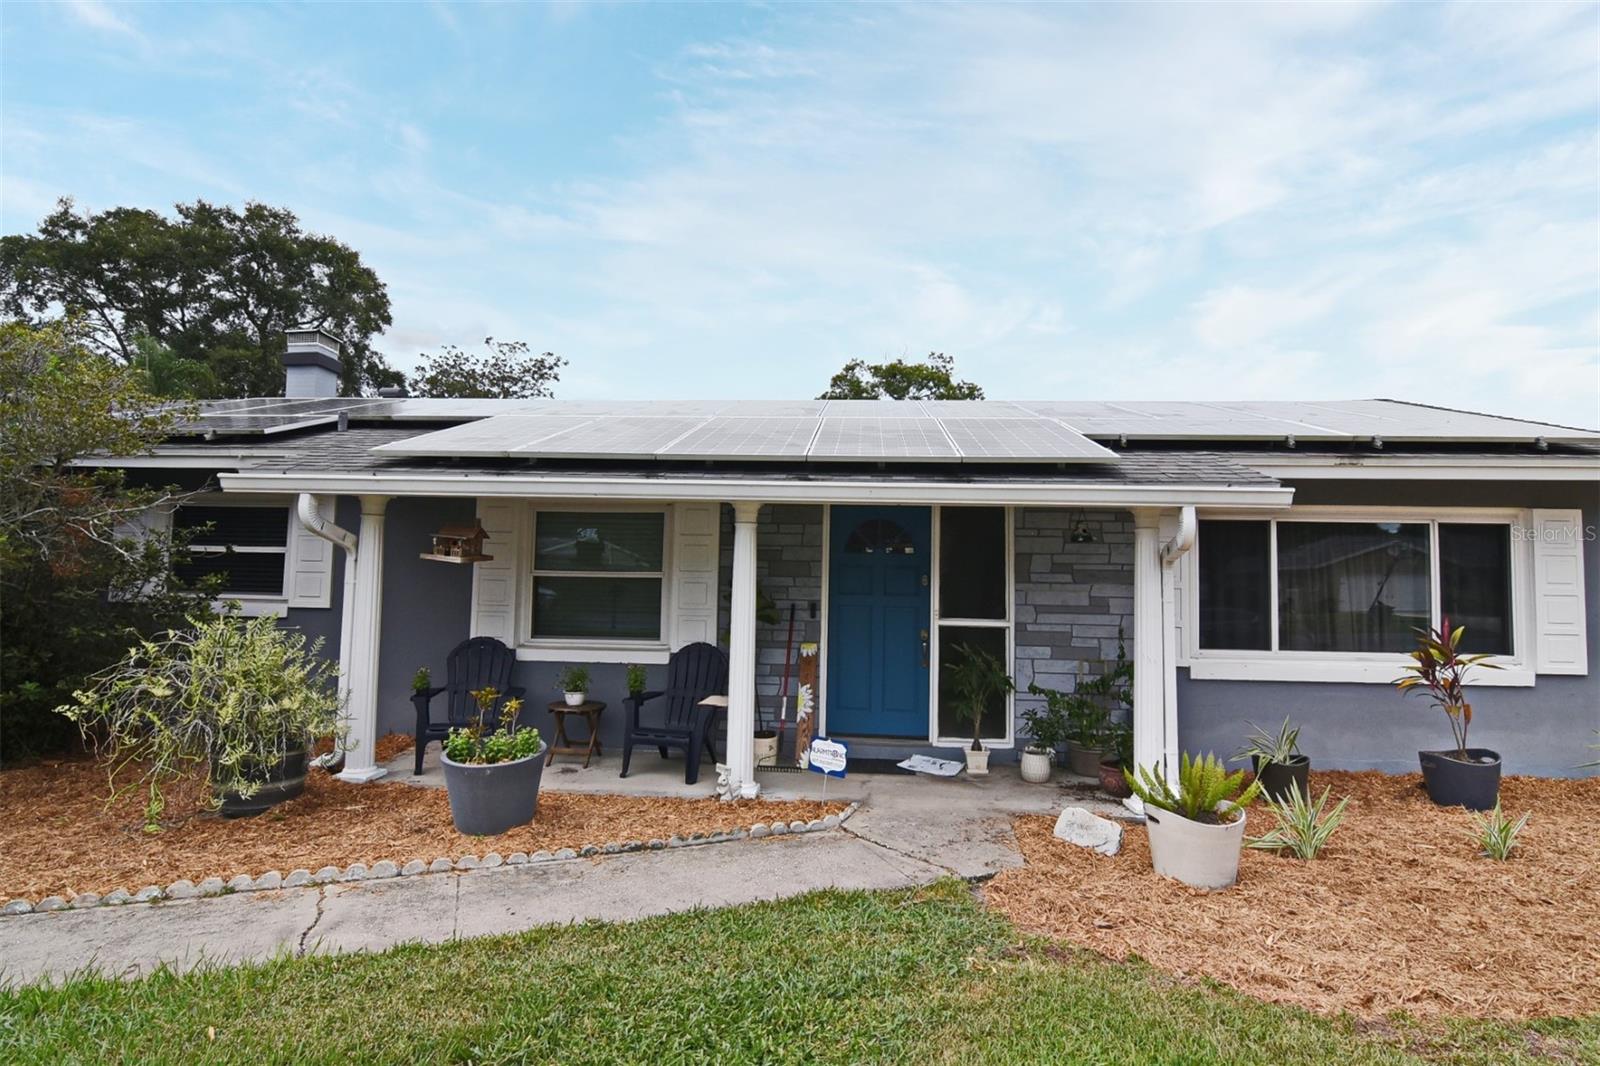
*Must See POOL Home in the highly sought after Woodlands Community* Be the first to view this UPGRADED 3 Bedroom-2 Bathroom Home with an Oversized 2 car garage. SELLERS HAVE INVESTED A SIGNIFICANT AMOUNT OF MONEY IN SO MANY UPGRADES THAT YOU WILL APPRECIATE--UPGRADES INCLUDE: 2019 Architectural Shingle Roof--2019 Plumbing Re-Pipe--2021-Upgraded HVAC system with UV light/Purified Air & WIFI controlled Thermostat--2022- A PAID FOR 28 Panel Solar System installed to reduce your energy costs--2023 Generac Generator system installed that is powered by natural gas--All Interior Windows have been replaced with upgraded double pane windows & both sliding glass doors have been replaced with double pane glass (Master slider has blinds in the glass for privacy & convenience.) 2022-Upgraded Electrical Panels for both the interior & exterior of the home--Home has Copper Wire in the walls* You will love the split bedroom floor plan, the master is very spacious (14'x15') with a walk-in closet, sliding glass door leads you to your screen covered back porch, plus, a separate make up/sink area & the master bathroom has a spacious walk-in shower. You are welcomed home into your cozy foyer, each living area is spacious, the living room measures 13'x20' and is a great space for another TV room/play room/Man Cave/Pool Table Room, the dining room is 11'x12' & can be an office or a den, your kitchen measures 9'x22' and has stainless steel appliances, a true exhaust fan over the range, & it overlooks your family room (13'x20') that has a wood burning fireplace & glass sliding doors that take you to your screened in back porch. The secondary bedrooms are both large measuring 13'x12' & 13'x11', one of the bedrooms has an 10' x 3' walk in closet. The guest bathroom has a tub/shower combo & serves as a pool bath takes you out to your screened in back porch. Enjoy your morning coffee on your cheerful covered front porch. There is NO CARPET in this home...delight in having easy to clean ceramic tiles throughout. The lot size measures .26 of an acre & your backyard is already completely fenced in, so bring your pets!!! Enjoy laid-back lazy days lounging on the screened-in porch (11'x29') overlooking your BEAUTIFUL backyard & beat the heat with a dip in your 10' deep end, in-ground pool. The Woodlands is a natural gas community so you can connect your appliances to gas; the Chef of the home always wants to cook with GAS!!! The Woodlands is located near shopping, major roadways, coffee shops, grocery stores, numerous restaurants, the Seminole Wekiva Bike/Walking Trail, Wekiva Springs State Park, 2 local hospitals, the Altamonte Mall, & the 18-theater movie complex. You are only one mile from I-4, making your commute to Downtown Orlando, Lake Mary, Altamonte Springs, & the East Coast Beaches very convenient. You will be zoned for the highly regarded Seminole County School District-This home is zoned for the A rated schools of Woodlands Elementary & Rock Lake Middle School. Lyman High School has an impressive Magnet Program- The Academy of Engineering - embodies over 700 students and focuses on preparing the students for prestigious careers and college programs within the engineering field. Lyman's new program for the 2021-2022 school year was a Program of Emphasis - The Academy of Building & Design. The HOA is optional & gives you access to the community park with keycard for playground, pavilion with grills, fields for sports. Call for your private showing!!!
/u.realgeeks.media/homesinorlando/NextHome-Neighborhood-Realty-Logo-Horizontal-OrangeOnWhite-Web-RGB.jpg)
Additional Information
- Taxes
- $2136
- Minimum Lease
- 7 Months
- HOA Fee
- $100
- HOA Payment Schedule
- Annually
- Location
- In County, Oversized Lot
- Community Features
- No Deed Restriction
- Property Description
- One Story
- Zoning
- R-1AA
- Interior Layout
- Ceiling Fans(s), Eat-in Kitchen, Kitchen/Family Room Combo, Open Floorplan, Split Bedroom, Thermostat, Walk-In Closet(s)
- Interior Features
- Ceiling Fans(s), Eat-in Kitchen, Kitchen/Family Room Combo, Open Floorplan, Split Bedroom, Thermostat, Walk-In Closet(s)
- Floor
- Ceramic Tile
- Appliances
- Dishwasher, Disposal, Dryer, Exhaust Fan, Microwave, Range, Refrigerator, Tankless Water Heater, Washer
- Utilities
- BB/HS Internet Available, Cable Available, Electricity Connected, Public, Sewer Connected, Sprinkler Meter, Underground Utilities, Water Connected
- Heating
- Central, Electric
- Air Conditioning
- Central Air
- Fireplace Description
- Family Room
- Exterior Construction
- Block
- Exterior Features
- Irrigation System
- Roof
- Shingle
- Foundation
- Slab
- Pool
- Private
- Pool Type
- Gunite, In Ground, Pool Sweep
- Garage Carport
- 2 Car Garage
- Garage Spaces
- 2
- Garage Features
- Garage Door Opener, Oversized
- Garage Dimensions
- 21X27
- Elementary School
- Woodlands Elementary
- Middle School
- Rock Lake Middle
- High School
- Lyman High
- Fences
- Vinyl, Wood
- Pets
- Allowed
- Flood Zone Code
- X
- Parcel ID
- 36-20-29-502-0G00-0090
- Legal Description
- LOT 9 BLK G THE WOODLANDS PB 16 PG 3
Listing courtesy of LOKATION. 954-545-5583
Selling Office: COLDWELL BANKER REALTY.Mortgage Calculator
StellarMLS is the source of this information via Internet Data Exchange Program. All listing information is deemed reliable but not guaranteed and should be independently verified through personal inspection by appropriate professionals. Listings displayed on this website may be subject to prior sale or removal from sale. Availability of any listing should always be independently verified. Listing information is provided for consumer personal, non-commercial use, solely to identify potential properties for potential purchase. All other use is strictly prohibited and may violate relevant federal and state law. Data last updated on