8810 Great Cove Drive, Orlando, FL 32819
- $900,000
- 4
- BD
- 4
- BA
- 2,865
- SqFt








- Sold Price
- $900,000
- List Price
- $915,000
- Status
- Sold
- Days on Market
- 108
- Closing Date
- Feb 09, 2024
- MLS#
- O6137007
- Property Style
- Single Family
- Architectural Style
- Contemporary
- Year Built
- 1998
- Bedrooms
- 4
- Bathrooms
- 4
- Baths Half
- 1
- Living Area
- 2,865
- Lot Size
- 11,304
- Acres
- 0.26
- Total Acreage
- 1/4 to less than 1/2
- Legal Subdivision Name
- Bay Hill Cove
- MLS Area Major
- Orlando/Bay Hill/Sand Lake
Property Description
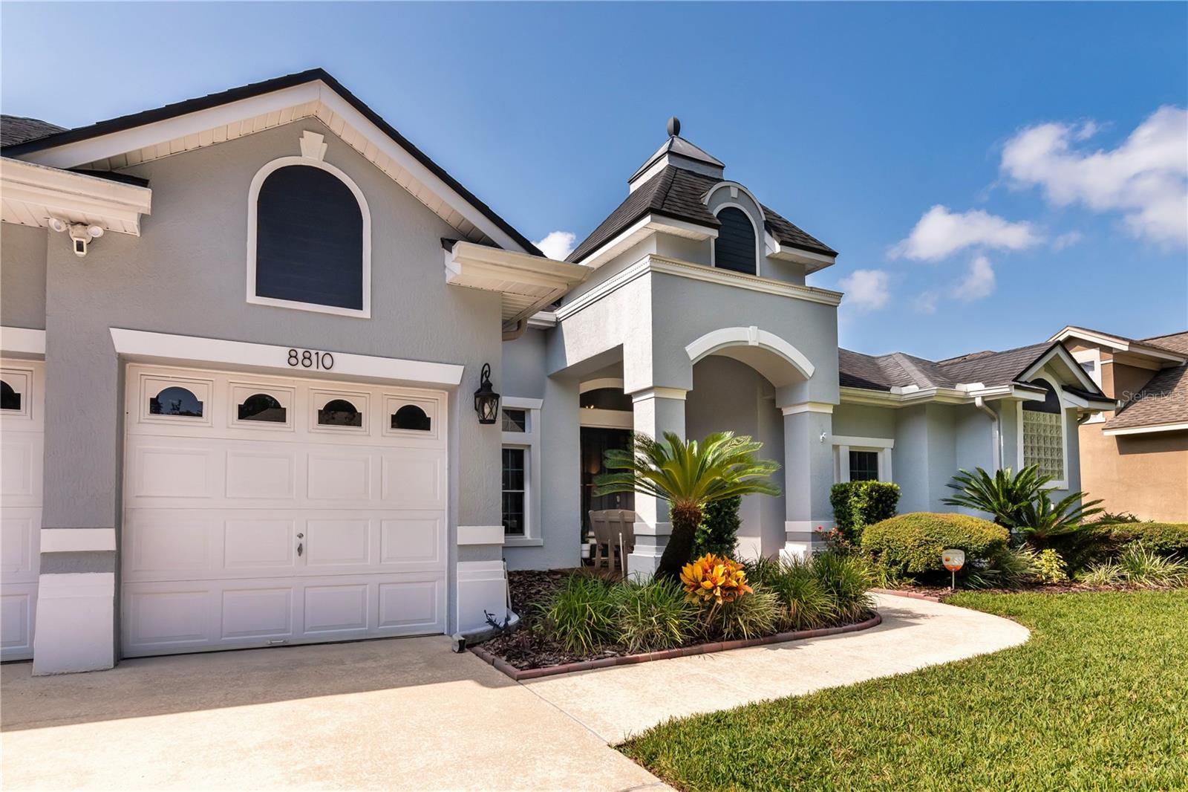
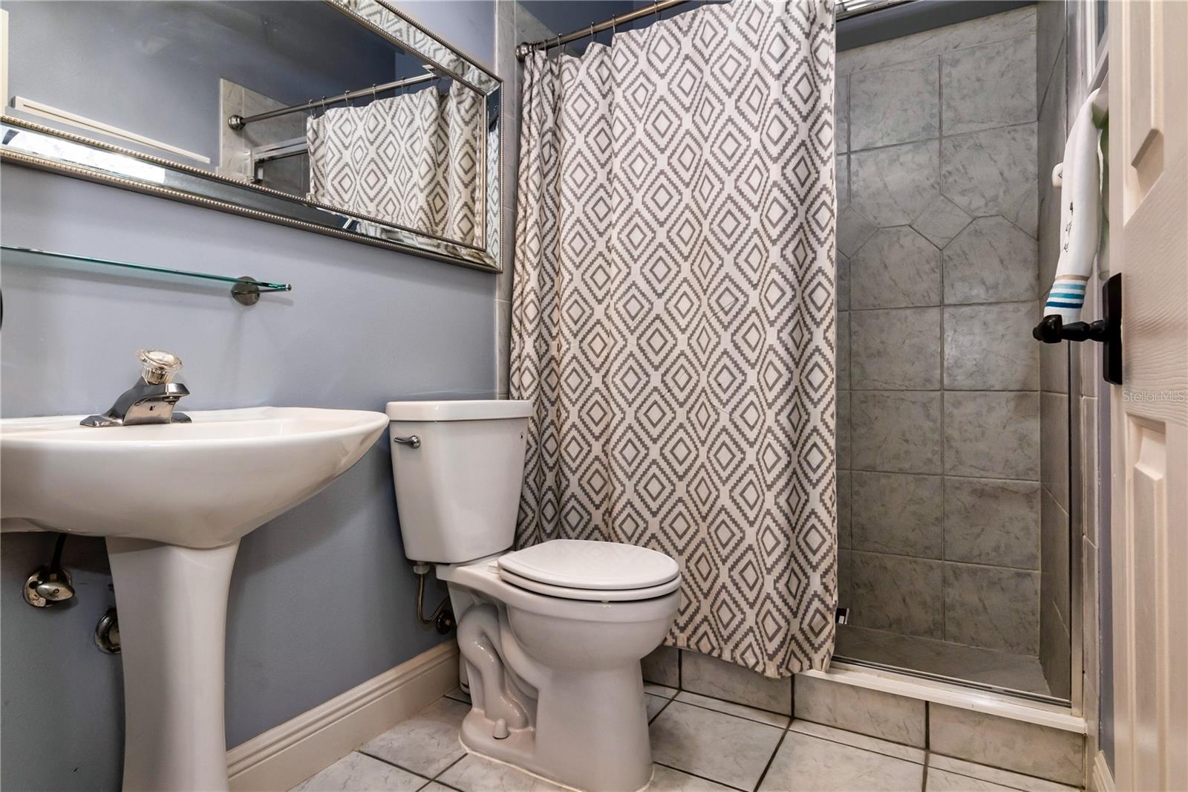
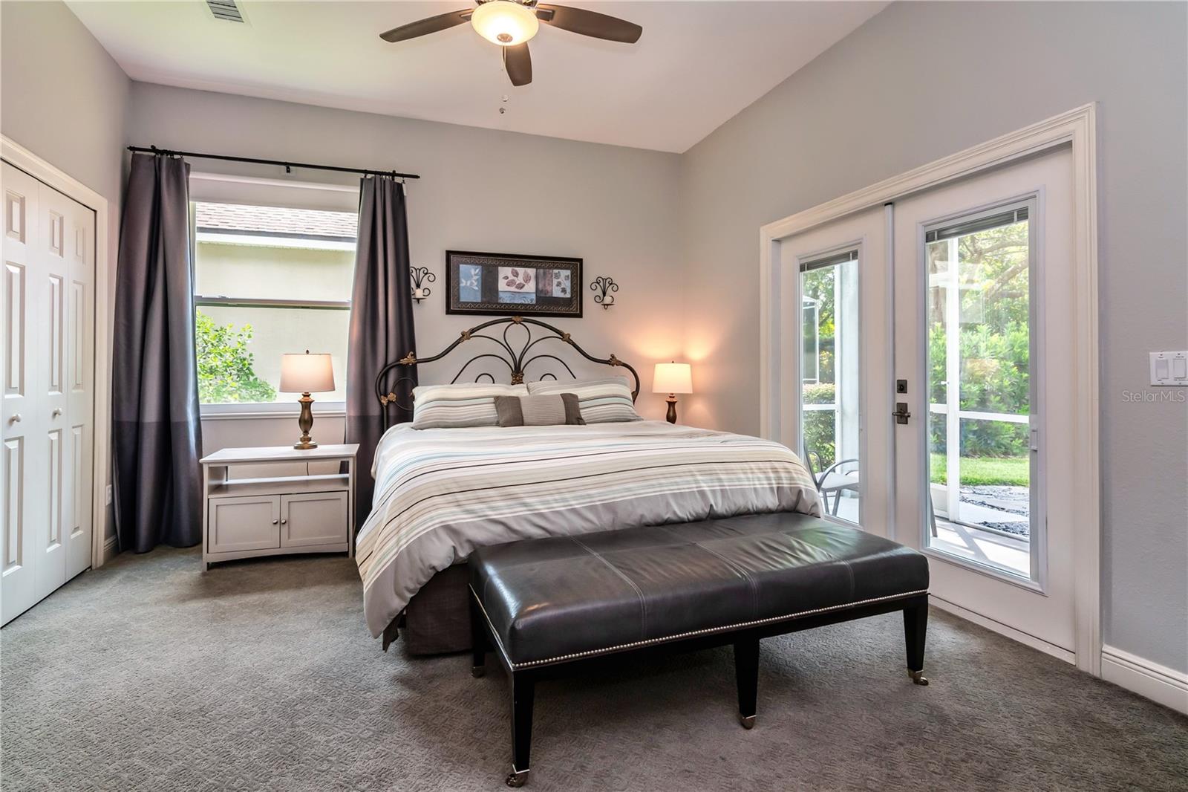
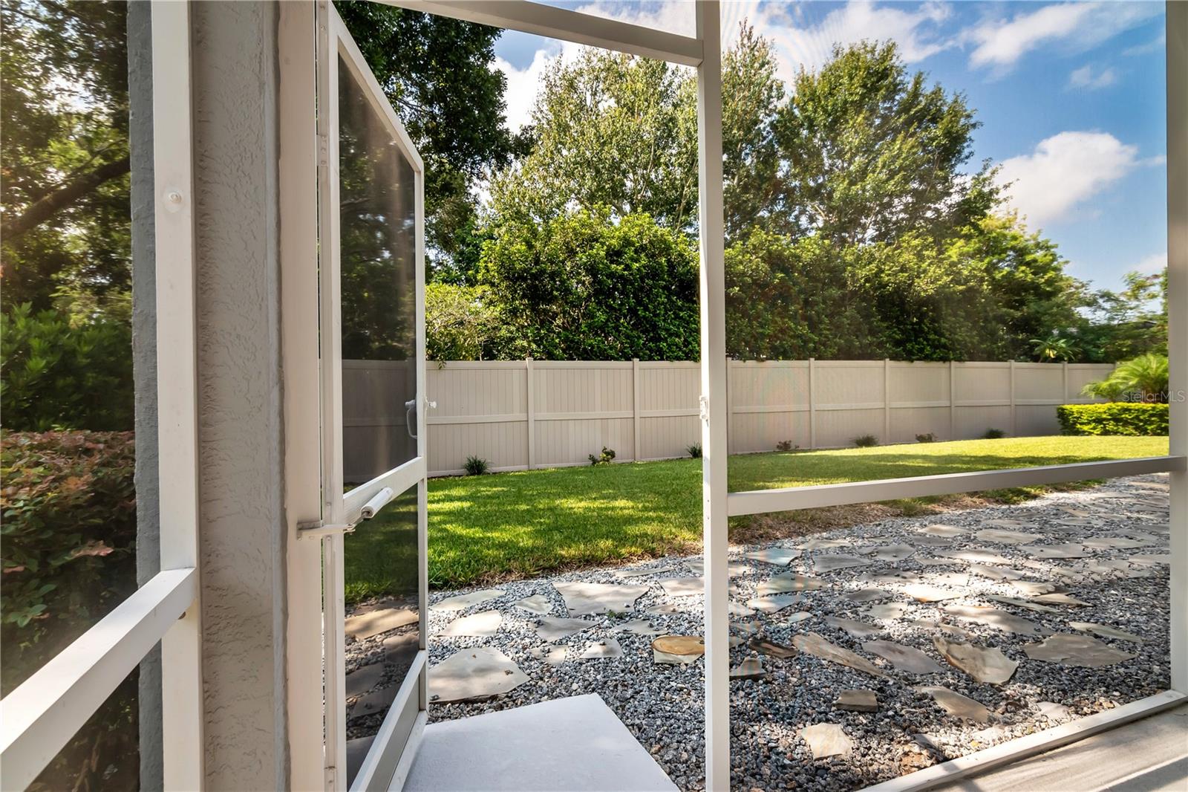
You will be thoroughly impressed with this stunning, 4BR estate home in the desirable Bay Hill Cove community. Numerous investments have been made in quality updates and renovations, including: a solar system WITH BATTERY BACKUP (current owners pay $30/month electricity bill), new window & bedroom French door replacements, and pebble finish pool resurfacing just to name a few. Ask your agent to see the complete list of improvements as well as a list of items that are for sale! Upon entry, take note of some of the quality design features – beautiful wire-brushed plank hardwood flooring, and an elegant, coffered ceiling in the formal dining space. Walking into your open kitchen, you’ll be delighted with the abundance of storage and counter space. Features include 42” raised panel cabinetry w/crown molding, under/over cabinet lighting, and quartz counters with Carrera marble backsplash. The spacious family room is a bright and cheery spot, thanks to large picture/panel windows and vaulted ceiling. Notice the trendy eight blade ceiling fan, remote controlled shade over back facing windows, and convenient direct access to the pool deck. Master bedroom is on one side of the home – ideal for privacy. The bedroom is large enough for a sitting area, and boasts a birch plank accent wall, tray ceiling and French door access to the pool area. Remodeled ensuite bath features a dual sink, quartz topped vanity with handy extra cabinetry, walk-in shower with grab bars for safety, and separate soaker tub. Next to the master suite is a flex space w/closet, currently arranged as an office, but could be ideal as a guest bedroom or nursery. The back (secondary) bedroom is extra special because it has its own private lanai w/backyard access. Another reason to love this home is all that you have out back – pristine heated pool/spa, motorized privacy screen, and exterior half-bath. Come see all that makes it so special – you’ll love living here!
/u.realgeeks.media/homesinorlando/NextHome-Neighborhood-Realty-Logo-Horizontal-OrangeOnWhite-Web-RGB.jpg)
Additional Information
- Taxes
- $6355
- Minimum Lease
- No Minimum
- HOA Fee
- $700
- HOA Payment Schedule
- Annually
- Location
- Landscaped, Sidewalk, Street Dead-End, Paved
- Community Features
- Deed Restrictions
- Property Description
- One Story
- Zoning
- R-1AA
- Interior Layout
- Built-in Features, Ceiling Fans(s), Coffered Ceiling(s), Crown Molding, Eat-in Kitchen, Kitchen/Family Room Combo, Open Floorplan, Split Bedroom, Stone Counters, Tray Ceiling(s), Vaulted Ceiling(s), Walk-In Closet(s), Window Treatments
- Interior Features
- Built-in Features, Ceiling Fans(s), Coffered Ceiling(s), Crown Molding, Eat-in Kitchen, Kitchen/Family Room Combo, Open Floorplan, Split Bedroom, Stone Counters, Tray Ceiling(s), Vaulted Ceiling(s), Walk-In Closet(s), Window Treatments
- Floor
- Carpet, Tile, Wood
- Appliances
- Built-In Oven, Cooktop, Dishwasher, Microwave, Range, Refrigerator, Water Softener
- Utilities
- Cable Available, Electricity Connected, Propane, Public, Sewer Connected, Street Lights, Underground Utilities, Water Connected
- Heating
- Central, Electric, Propane, Solar
- Air Conditioning
- Central Air
- Fireplace Description
- Family Room, Gas
- Exterior Construction
- Block, Stucco
- Exterior Features
- French Doors, Irrigation System, Lighting, Private Mailbox, Rain Gutters, Sidewalk, Sliding Doors
- Roof
- Shingle
- Foundation
- Slab
- Pool
- Private
- Pool Type
- Heated, In Ground, Outside Bath Access, Screen Enclosure
- Garage Carport
- 3 Car Garage
- Garage Spaces
- 3
- Garage Features
- Garage Door Opener
- Garage Dimensions
- 27x20
- Elementary School
- Palm Lake Elem
- Middle School
- Chain Of Lakes Middle
- High School
- Dr. Phillips High
- Fences
- Fenced
- Pets
- Allowed
- Flood Zone Code
- X
- Parcel ID
- 22-23-28-0522-00-310
- Legal Description
- BAY HILL COVE 33/69 LOT 31
Listing courtesy of KELLER WILLIAMS CLASSIC. 407-292-5400
Selling Office: RE/MAX PROPERTIES SW.Mortgage Calculator
StellarMLS is the source of this information via Internet Data Exchange Program. All listing information is deemed reliable but not guaranteed and should be independently verified through personal inspection by appropriate professionals. Listings displayed on this website may be subject to prior sale or removal from sale. Availability of any listing should always be independently verified. Listing information is provided for consumer personal, non-commercial use, solely to identify potential properties for potential purchase. All other use is strictly prohibited and may violate relevant federal and state law. Data last updated on