1004 Golf Valley Drive, Apopka, FL 32712
- $775,000
- 4
- BD
- 4
- BA
- 3,250
- SqFt






- Sold Price
- $775,000
- List Price
- $785,000
- Status
- Sold
- Days on Market
- 23
- Closing Date
- Oct 17, 2023
- MLS#
- O6136977
- Property Style
- Single Family
- Architectural Style
- Contemporary
- Year Built
- 1993
- Bedrooms
- 4
- Bathrooms
- 4
- Baths Half
- 1
- Living Area
- 3,250
- Lot Size
- 14,611
- Acres
- 0.34
- Total Acreage
- 1/4 to less than 1/2
- Legal Subdivision Name
- Sweetwater Country Club Ph 02/Sweetwater Greens
- MLS Area Major
- Apopka
Property Description
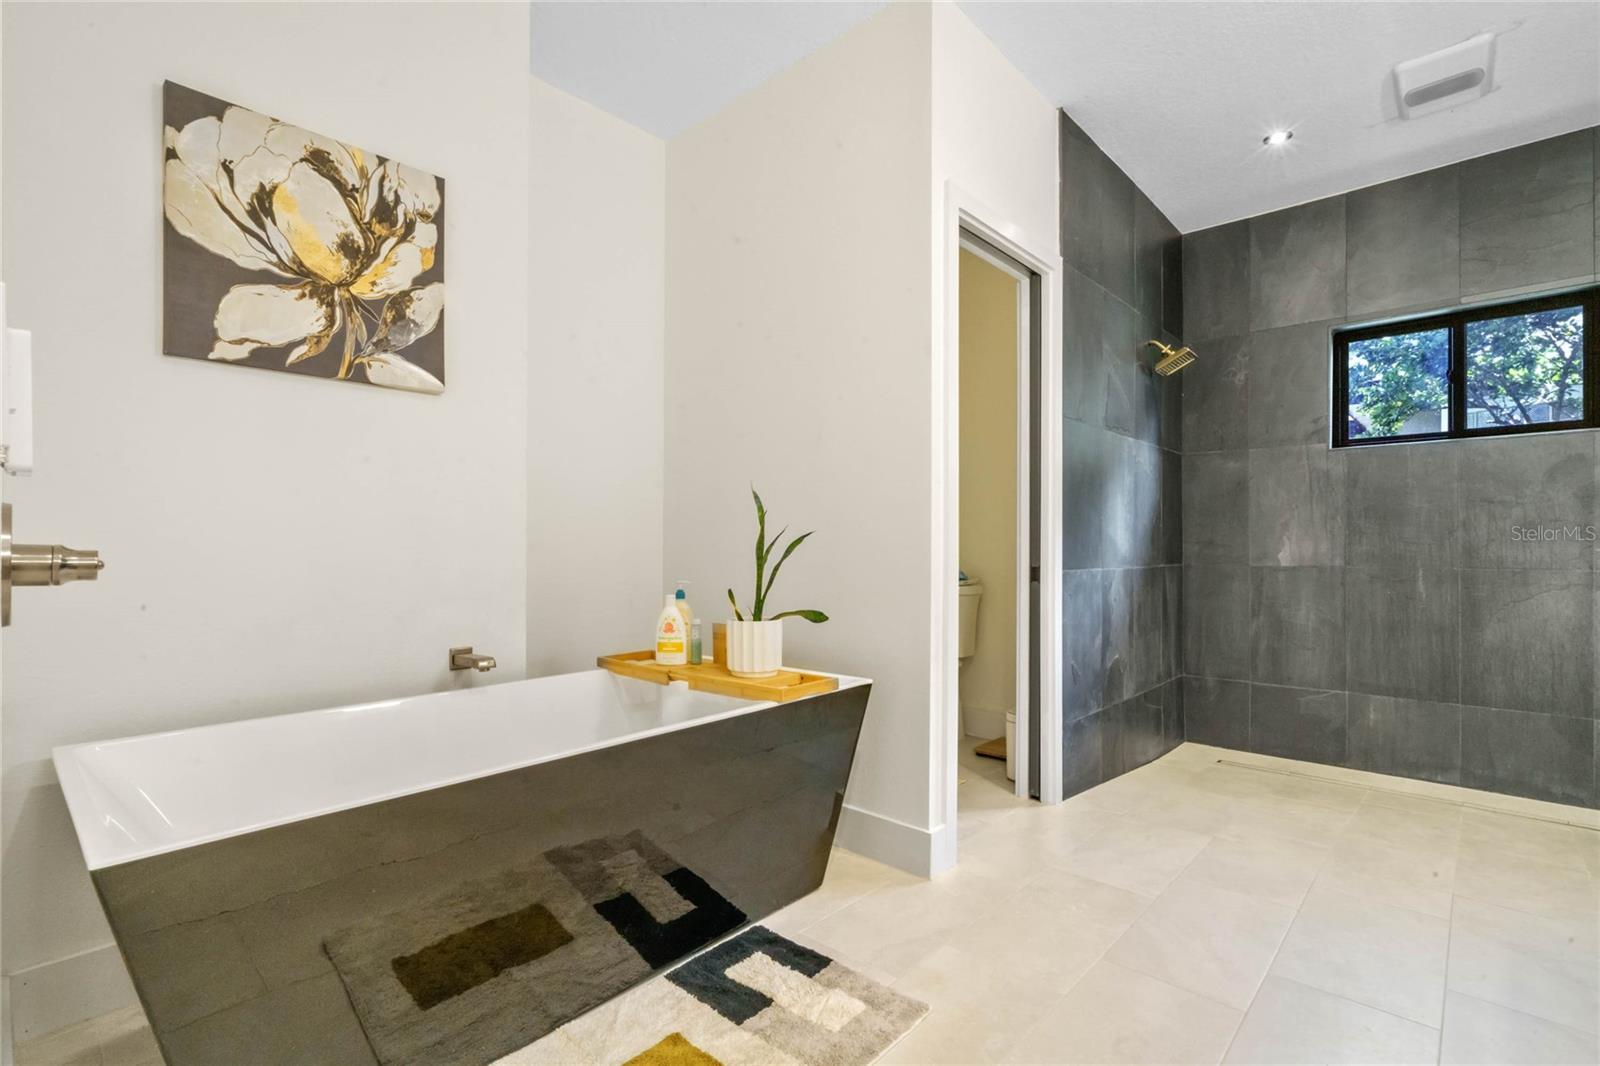
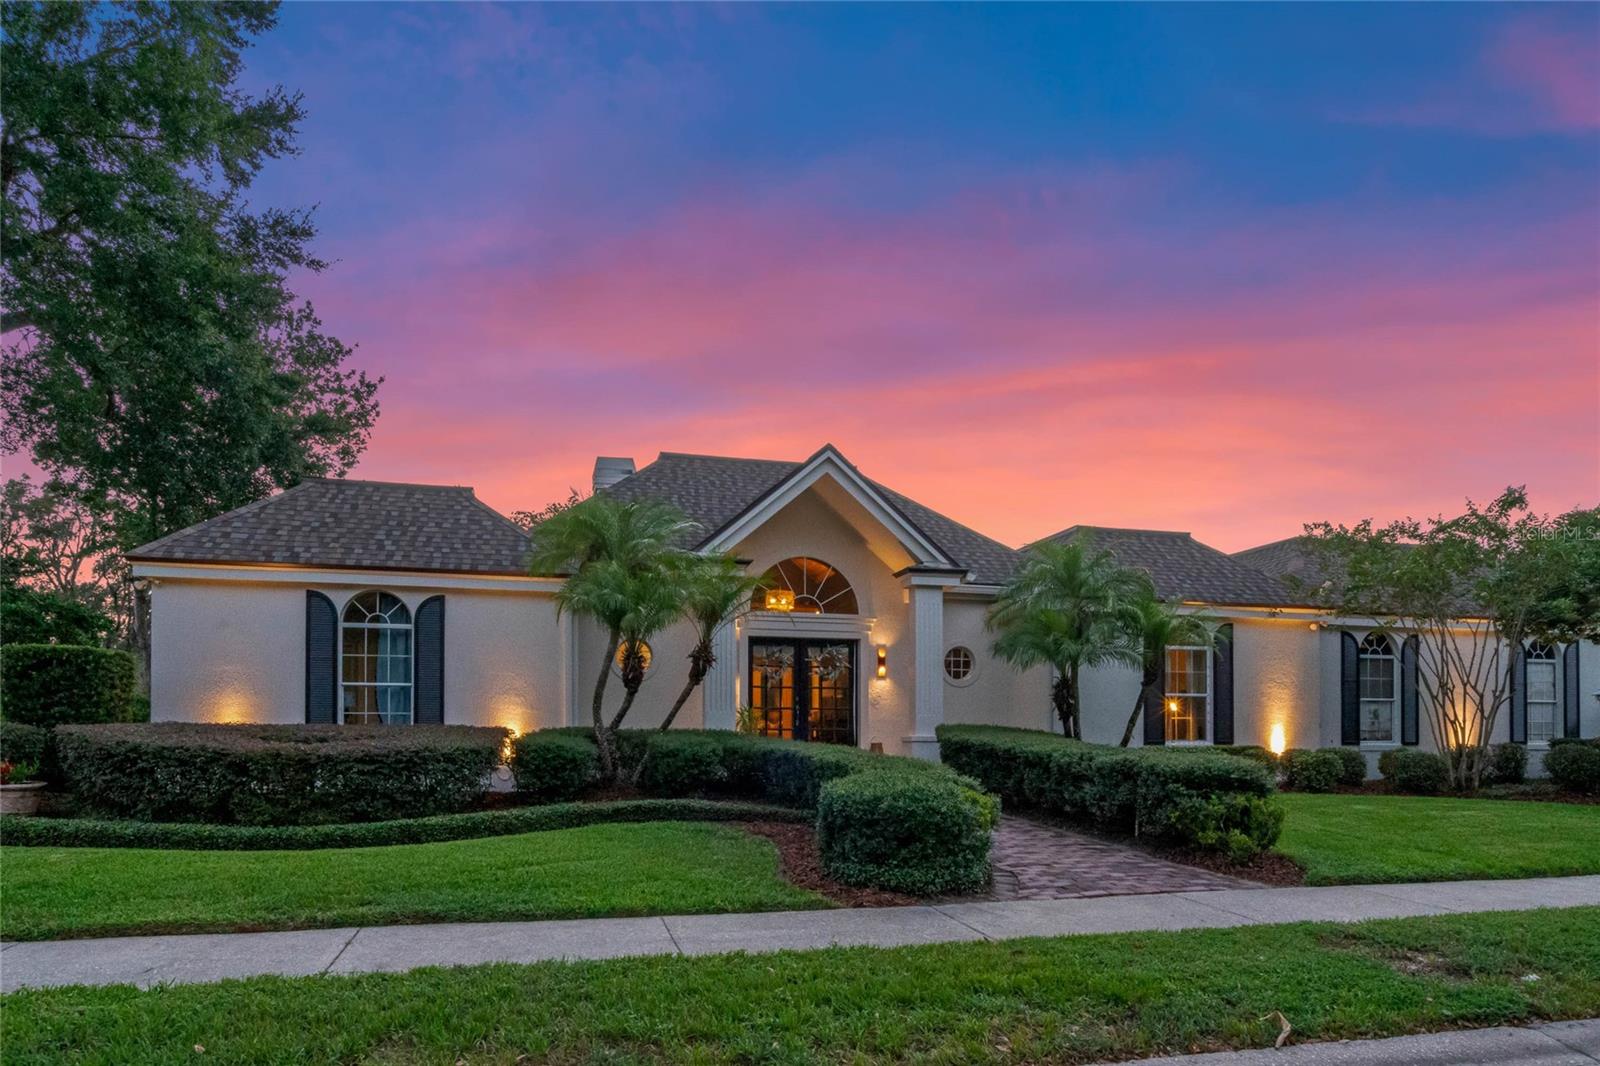
Welcome to this exceptional four-bedroom, three and a half bath home located on the Sweetwater Golf Course in the gated Sweetwater Greens community. This stunning property has undergone a complete transformation, now offering a refined yet relaxed living environment, expertly designed to meet the demands of modern life. Upon entering, you're greeted by a spacious open-floor plan, which immediately draws your attention to the gorgeous Italian tile that guides you throughout the home. The kitchen is truly a dream, featuring custom rift-cut light oak, flat-panel cabinets. These beautifully crafted cabinets, along with a GE Café double oven, cooktop, warming drawer, and fridge with a built-in Keurig, bring a note of luxury and practicality to the home's kitchen. The kitchen's indulgence continues with elegant quartz countertops featuring a stylish waterfall edge. Paired with the unique, handcrafted pendants from Rejuvenation, these elements add an artistic touch to this already stylish space. A butler's pantry with a convenient beverage refrigerator is tucked away, perfect for entertaining guests or simply enjoying a peaceful evening at home. Across the back of the home, a row of new 8-foot Pella doors provide an uninterrupted view of the outdoors and the 14th hole of the Sweetwater Golf Course. These doors not only enhance the aesthetic appeal of the home but also flood the space with an abundance of natural light. The home's three bathrooms have also been beautifully updated, each exuding its unique charm. The primary bathroom is a standout with its walk-in shower featuring a linear drain slate wall tile. Heated floors and heated towel rack provide the ultimate comfort, and a rift-cut light oak, flat-panel vanity topped with leathered granite adds a stunning touch. This home is a hidden gem in Apopka, boasting high-end features and a thoughtful design that provides a perfect blend of luxury and comfort. It's more than a home; it's a lifestyle opportunity. Don't miss your chance to experience this extraordinary living space.
/u.realgeeks.media/homesinorlando/NextHome-Neighborhood-Realty-Logo-Horizontal-OrangeOnWhite-Web-RGB.jpg)
Additional Information
- Taxes
- $4755
- Minimum Lease
- 1-2 Years
- HOA Fee
- $425
- HOA Payment Schedule
- Semi-Annually
- Maintenance Includes
- Common Area Taxes, Management, Private Road, Security
- Location
- In County, On Golf Course, Sidewalk, Paved
- Community Features
- Deed Restrictions, Golf Carts OK, Golf, Boat Ramp, Sidewalks, Water Access, Golf Community
- Property Description
- One Story
- Zoning
- P-D
- Interior Layout
- Cathedral Ceiling(s), Ceiling Fans(s), Crown Molding, Eat-in Kitchen, Kitchen/Family Room Combo, Master Bedroom Main Floor, Skylight(s), Split Bedroom, Vaulted Ceiling(s), Walk-In Closet(s), Wet Bar, Window Treatments
- Interior Features
- Cathedral Ceiling(s), Ceiling Fans(s), Crown Molding, Eat-in Kitchen, Kitchen/Family Room Combo, Master Bedroom Main Floor, Skylight(s), Split Bedroom, Vaulted Ceiling(s), Walk-In Closet(s), Wet Bar, Window Treatments
- Floor
- Carpet, Ceramic Tile
- Appliances
- Dishwasher, Disposal, Microwave, Range, Refrigerator, Wine Refrigerator
- Utilities
- Cable Connected, Electricity Connected, Sewer Available, Street Lights, Water Connected
- Heating
- Central, Electric
- Air Conditioning
- Central Air
- Fireplace Description
- Family Room, Wood Burning
- Exterior Construction
- Block
- Exterior Features
- French Doors, Irrigation System, Lighting, Rain Barrel/Cistern(s), Sidewalk
- Roof
- Shingle
- Foundation
- Slab
- Pool
- No Pool
- Garage Carport
- 2 Car Garage, Golf Cart Garage
- Garage Spaces
- 2
- Garage Features
- Garage Door Opener, Garage Faces Side, Golf Cart Garage
- Elementary School
- Clay Springs Elem
- Middle School
- Piedmont Lakes Middle
- High School
- Wekiva High
- Water Name
- Lake Brantley
- Water Extras
- Boat Ramp - Private, Skiing Allowed
- Water Access
- Lake
- Pets
- Allowed
- Flood Zone Code
- X
- Parcel ID
- 36-20-28-8489-00-100
- Legal Description
- SWEETWATER COUNTRY CLUB UNIT 2 PHASE 2 27/43 LOT 10
Listing courtesy of BHHS FLORIDA REALTY. 407-406-5300
Selling Office: HOMEVEST REALTY.Mortgage Calculator
StellarMLS is the source of this information via Internet Data Exchange Program. All listing information is deemed reliable but not guaranteed and should be independently verified through personal inspection by appropriate professionals. Listings displayed on this website may be subject to prior sale or removal from sale. Availability of any listing should always be independently verified. Listing information is provided for consumer personal, non-commercial use, solely to identify potential properties for potential purchase. All other use is strictly prohibited and may violate relevant federal and state law. Data last updated on