1316 Hillway Road, Apopka, FL 32703
- $550,000
- 5
- BD
- 3
- BA
- 2,838
- SqFt




- Sold Price
- $550,000
- List Price
- $549,000
- Status
- Sold
- Days on Market
- 3
- Closing Date
- Sep 26, 2023
- MLS#
- O6136431
- Property Style
- Single Family
- Architectural Style
- Colonial, Contemporary, Custom, Florida
- Year Built
- 1976
- Bedrooms
- 5
- Bathrooms
- 3
- Living Area
- 2,838
- Lot Size
- 22,230
- Acres
- 0.51
- Total Acreage
- 1/2 to less than 1
- Legal Subdivision Name
- Bear Lake Highlands Add 01
- MLS Area Major
- Apopka
Property Description
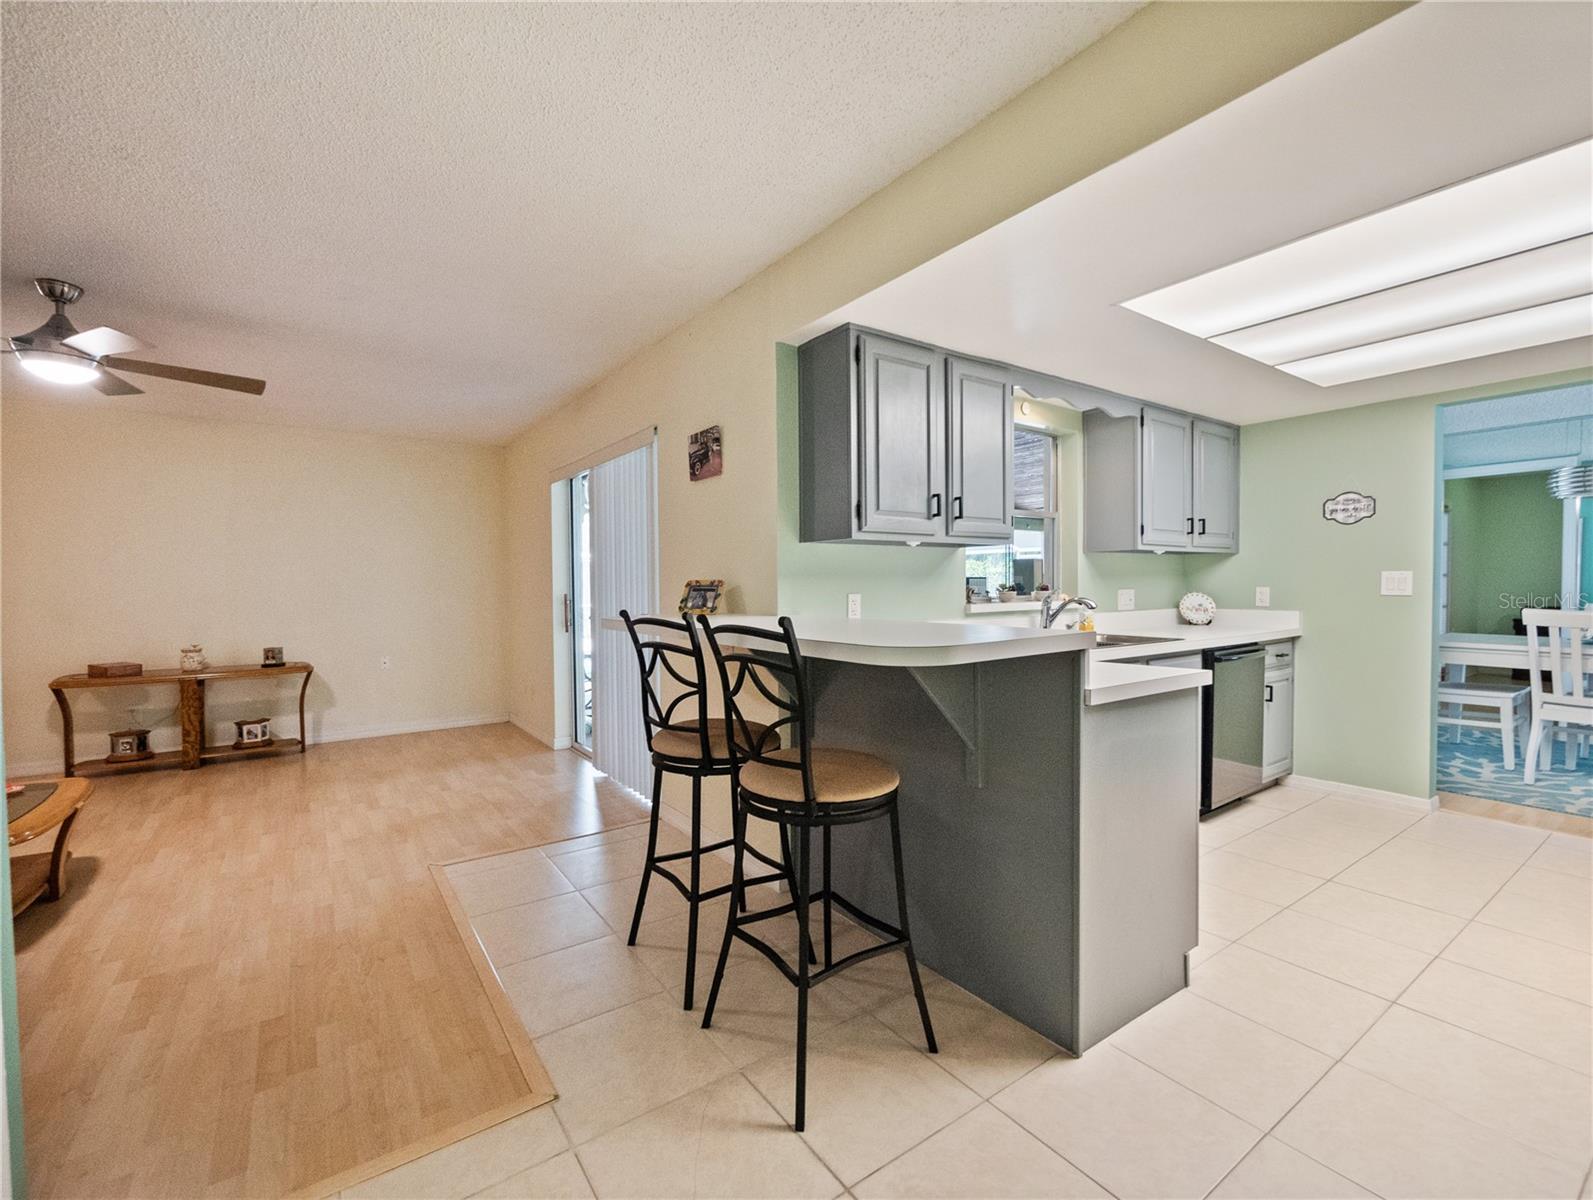
WOW! There are so many great things about this home so read carefully - This home is very versatile! NO HOA & access to Bear Lake which is a 310-acre beautiful Florida lake. Bring your boats and RVs to park on your own 1/2+ acre property. The "main" house is a lovely and clean 3 bedroom, 2 bath home, with a fantastic floor plan and enough space for everyone to spread out. The ATTACHED 1200 square feet mother-in-law suite is a spacious 2 bedroom, 1 bath home with a full kitchen, great living room, and private laundry. This space has its own front door, OR can be accessed from the office in the main house. This in-law suite can be rented out and pay a considerable portion of your monthly mortgage! The main house is home to two separate living areas, a great kitchen that overlooks the sparkling blue pool, and a split floor plan. Although the inside of this home is welcoming and spacious, you will spend the majority of your time on the 600+square feet covered pool lanai. This space is GORGEOUS and private with vaulted hardwood ceilings, and surrounded by over 1/2 acres of your grassy backyard. The yard also offers a rocky bonfire pit and storage shed. Upgrades to this home include: new windows for the attached in-law suite, septic systems serviced in 2023, the AC for the main home is only 2 years old, and new roof is 2016.
/u.realgeeks.media/homesinorlando/NextHome-Neighborhood-Realty-Logo-Horizontal-OrangeOnWhite-Web-RGB.jpg)
Additional Information
- Taxes
- $3513
- Minimum Lease
- 1-7 Days
- Community Features
- No Deed Restriction
- Property Description
- One Story
- Zoning
- A-1
- Interior Layout
- Ceiling Fans(s), Other, Split Bedroom, Walk-In Closet(s)
- Interior Features
- Ceiling Fans(s), Other, Split Bedroom, Walk-In Closet(s)
- Floor
- Carpet, Ceramic Tile, Other
- Appliances
- Dryer, Refrigerator, Washer
- Utilities
- Cable Available, Electricity Connected, Public
- Heating
- Central, Electric
- Air Conditioning
- Central Air
- Exterior Construction
- Block, Stucco
- Exterior Features
- French Doors, Lighting, Storage
- Roof
- Shingle
- Foundation
- Slab
- Pool
- Private
- Pool Type
- Auto Cleaner, In Ground, Screen Enclosure
- Garage Carport
- 2 Car Garage
- Garage Spaces
- 2
- Garage Features
- Boat, Driveway, Garage Faces Side, Ground Level, Oversized
- Elementary School
- Lovell Elem
- Middle School
- Piedmont Lakes Middle
- High School
- Wekiva High
- Pets
- Allowed
- Flood Zone Code
- X
- Parcel ID
- 13-21-28-0552-00-070
- Legal Description
- BEAR LAKE HIGHLANDS 1ST ADD 3/39 LOT 7
Listing courtesy of RE/MAX TOWN & COUNTRY REALTY. 407-695-2066
Selling Office: RE/MAX ASSURED.Mortgage Calculator
StellarMLS is the source of this information via Internet Data Exchange Program. All listing information is deemed reliable but not guaranteed and should be independently verified through personal inspection by appropriate professionals. Listings displayed on this website may be subject to prior sale or removal from sale. Availability of any listing should always be independently verified. Listing information is provided for consumer personal, non-commercial use, solely to identify potential properties for potential purchase. All other use is strictly prohibited and may violate relevant federal and state law. Data last updated on