12753 Hawkstone Drive, Windermere, FL 34786
- $1,650,000
- 4
- BD
- 4
- BA
- 3,692
- SqFt









- Sold Price
- $1,650,000
- List Price
- $1,699,900
- Status
- Sold
- Days on Market
- 21
- Closing Date
- Oct 24, 2023
- MLS#
- O6136376
- Property Style
- Single Family
- Architectural Style
- Custom
- Year Built
- 2009
- Bedrooms
- 4
- Bathrooms
- 4
- Living Area
- 3,692
- Lot Size
- 339,903
- Acres
- 0.57
- Total Acreage
- 1/2 to less than 1
- Legal Subdivision Name
- Lakes/Windermere Ph 02a
- MLS Area Major
- Windermere
Property Description
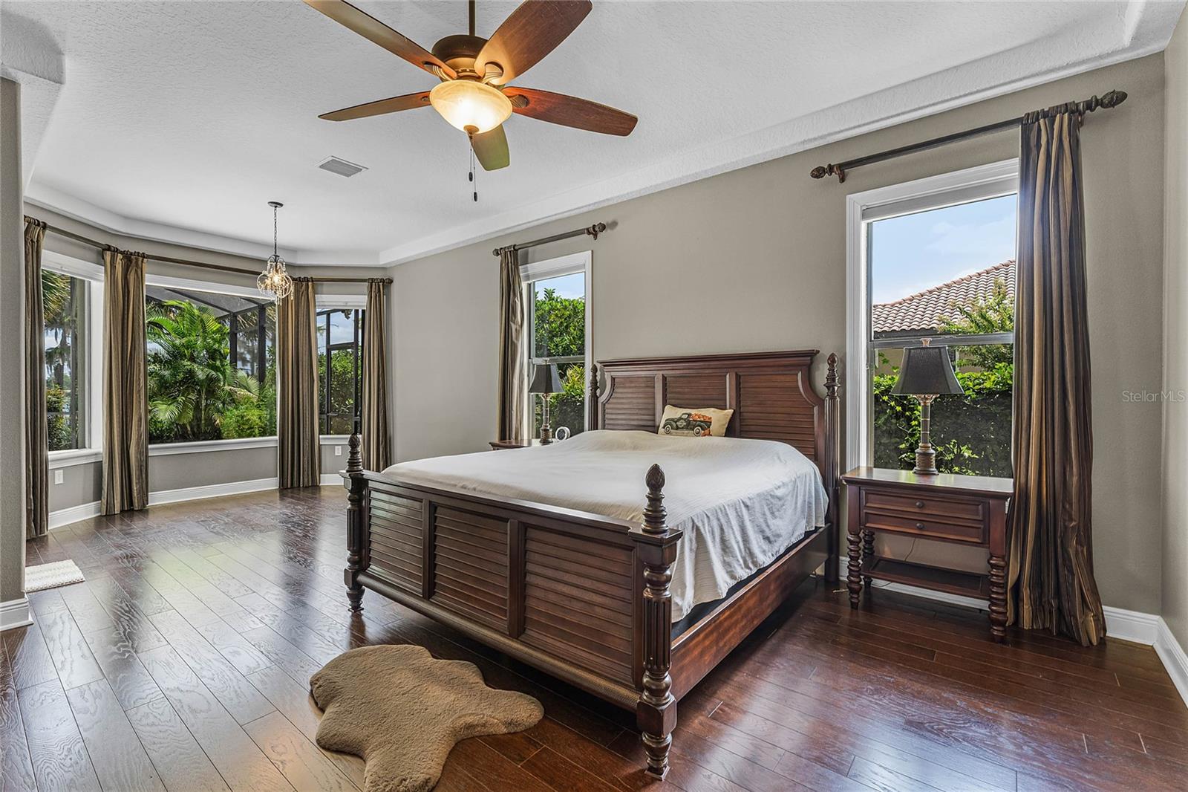
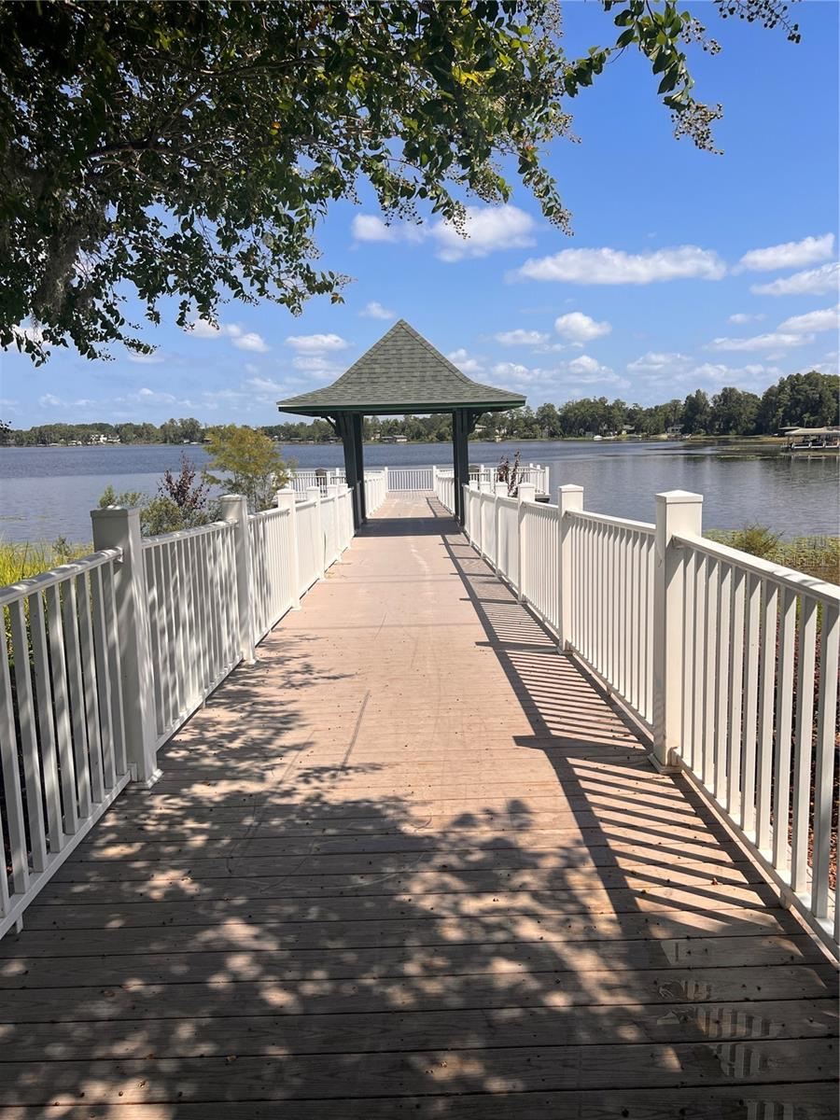
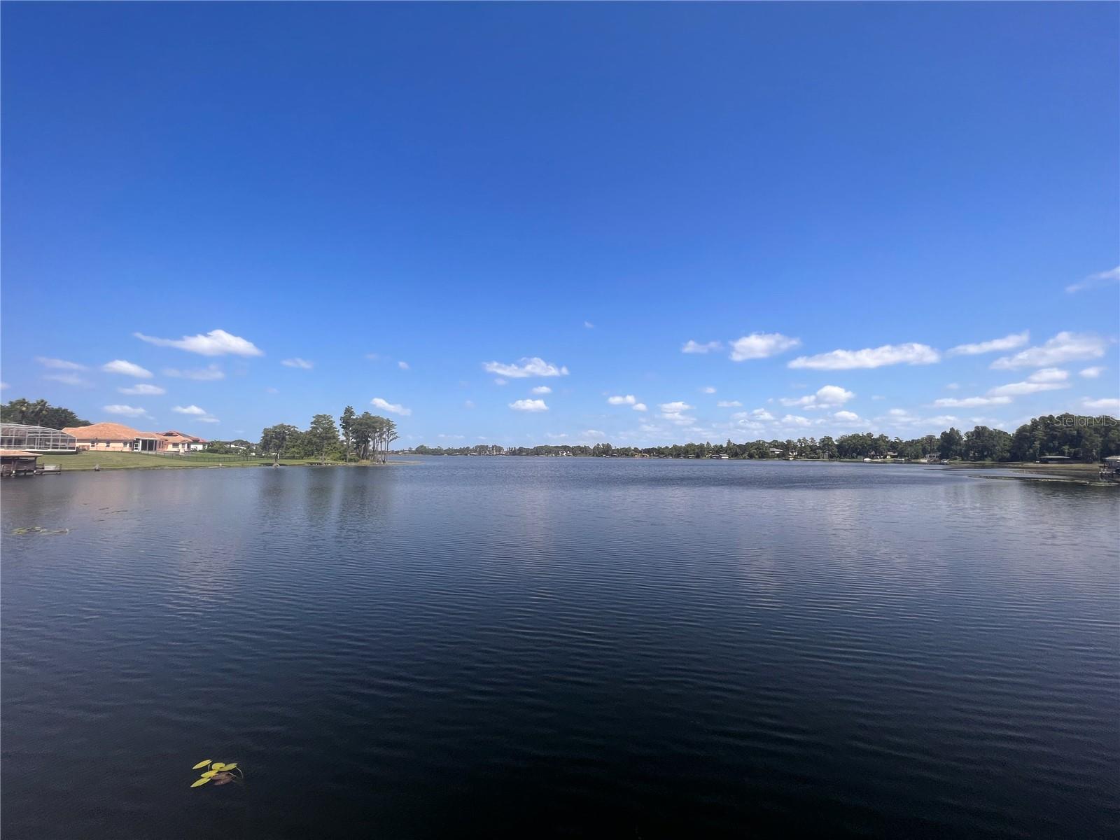
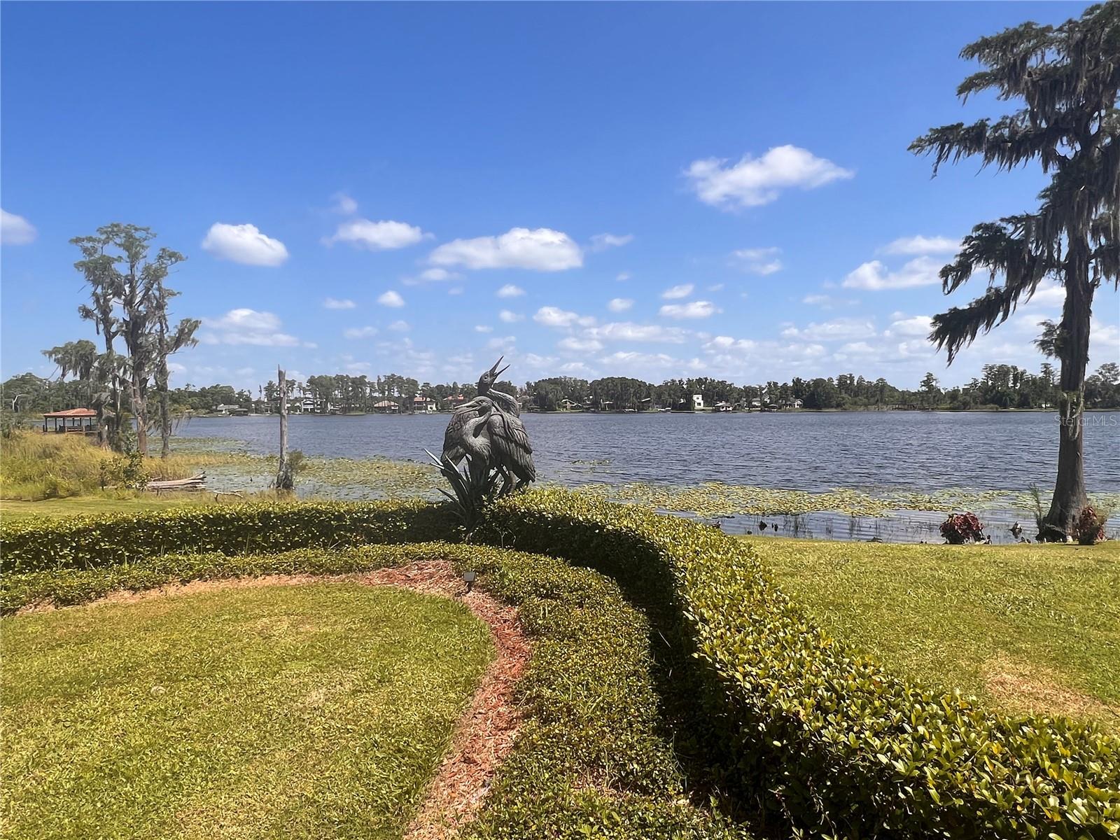
One or more photo(s) has been virtually staged. Introducing an exquisite Windermere Lakefront Estate. Sitting on over half an acre of lush land directly on Lake Sawyer. Single-story luxury, where a thoughtfully designed floor plan unfolds with 4 bedrooms, a home office, plus a captivating bonus room. Enter through grand double leaded glass doors, and be drawn to the double French doors and the screened pool and spa, which mirror the stunning backdrop of the lake. Beautiful wood floors, lofty ceilings, and tasteful crown molding adorn the main areas and a gas fireplace framed in travertine invites you to cozy up in style. The perfect office space sits behind French doors with a double tray ceiling and plantation shutters. The Master Retreat is nothing short of majestic–offering an expansive bay sitting area, tray ceiling and delicate molding. From here, you can take in views of the inviting pool and the serene view of the lake. Dual walk in closets are designed with built-in systems. The Master Bath is stunning, with floor to ceiling travertine, a whirlpool tub and custom cabinetry. For the culinary enthusiast, the Gourmet Chef's Kitchen is a haven of creativity. Custom cabinetry, crowned with regal molding and corbels, offset by the leathered granite that graces the expansive island. Stainless Thermador appliances, stand ready to elevate your culinary adventures. A cozy breakfast area becomes your personal perch to the picturesque pool and lake views. The family room is designed to embrace natural light through architecturally appointed windows. Sliders invite you to seamless outdoor living and ensure unobstructed lake views. The secondary bedrooms are positioned for privacy. Two bedrooms areoff the kitchen, one with ensuite, adorned with granite and floor to ceiling travertine. The fourth bedroom, situated off the family room, currently serves as a home gym. And there's more–the pièce de résistance for lake views–the Bonus room. Offering oversized windows this space provides an incomparable panorama of Lake Sawyer, making it a true retreat! Embrace the pinnacle of outdoor living as you step onto the covered lanai that surveys the lake. The heated, screened pool and spa beckon with their sparkling waters, equipped with self cleaning system, a seating bar with a poolside umbrella, color-changing LED lights and water jets that dance above. An inviting propane fire pit and charming gas Tiki torches set the stage for memorable gatherings. A small fenced dog run side yard is perfect for furry friends. The beautifully landscaped grounds come to life with evening lighting, guiding your way along the captivating meandering TREX walkway. The path leads you to a stunning gazebo and a covered boat dock complete with an electric lift. Enjoy the lake breeze, take a leisurely swim off the dock, explore the water by kayak, or indulge in fishing and water skiing. The oversized side entry 3-car garage is equipped with hanging storage racks. Throughout the home, 8-foot interior doors and plantation shutters uphold the cohesive design. A generator, ensures your peace of mind during unforeseen circumstances. Embrace the Windermere Lakefront Beauty and seize your chance to immerse yourself in the quintessential lake lifestyle. While tranquility envelops you on peaceful Lake Sawyer, you remain conveniently connected to top-rated schools, an array of shopping top dining spots. This is more than just a home – it's an extraordinary canvas for a life well-lived.
/u.realgeeks.media/homesinorlando/NextHome-Neighborhood-Realty-Logo-Horizontal-OrangeOnWhite-Web-RGB.jpg)
Additional Information
- Taxes
- $14056
- Minimum Lease
- 7 Months
- HOA Fee
- $215
- HOA Payment Schedule
- Quarterly
- Location
- Landscaped, Oversized Lot, Rolling Slope, Street Dead-End, Paved
- Community Features
- Deed Restrictions, Lake, Playground, Pool, Sidewalks, Tennis Courts, Water Access, Waterfront
- Property Description
- One Story
- Zoning
- P-D
- Interior Layout
- Ceiling Fans(s), Crown Molding, Eat-in Kitchen, High Ceilings, Kitchen/Family Room Combo, Master Bedroom Main Floor, Open Floorplan, Solid Wood Cabinets, Split Bedroom, Stone Counters, Thermostat, Walk-In Closet(s)
- Interior Features
- Ceiling Fans(s), Crown Molding, Eat-in Kitchen, High Ceilings, Kitchen/Family Room Combo, Master Bedroom Main Floor, Open Floorplan, Solid Wood Cabinets, Split Bedroom, Stone Counters, Thermostat, Walk-In Closet(s)
- Floor
- Carpet, Travertine, Wood
- Appliances
- Dishwasher, Disposal, Microwave, Range, Refrigerator, Wine Refrigerator
- Utilities
- BB/HS Internet Available, Cable Connected, Electricity Connected, Public, Street Lights
- Heating
- Electric
- Air Conditioning
- Central Air
- Fireplace Description
- Family Room, Gas
- Exterior Construction
- Block, Stucco
- Exterior Features
- Irrigation System, Private Mailbox, Rain Gutters, Sidewalk, Sliding Doors
- Roof
- Tile
- Foundation
- Slab
- Pool
- Community, Private
- Pool Type
- Deck, Gunite, Screen Enclosure, Self Cleaning, Tile
- Garage Carport
- 3 Car Garage
- Garage Spaces
- 3
- Garage Features
- Driveway, Garage Door Opener, Garage Faces Side
- Garage Dimensions
- 25X30
- Elementary School
- Sunset Park Elem
- Middle School
- Horizon West Middle School
- High School
- Windermere High School
- Water Name
- Lake Sawyer
- Water Extras
- Dock - Composite, Dock - Covered, Dock w/Electric, Lift - Covered, Skiing Allowed
- Water View
- Lake
- Water Access
- Lake
- Water Frontage
- Lake
- Pets
- Allowed
- Flood Zone Code
- X, AE
- Parcel ID
- 24-23-27-5428-03-750
- Legal Description
- LAKES OF WINDERMERE PHASE 2A 60/63 LOT 375
Listing courtesy of ERA GRIZZARD REAL ESTATE. 407-203-5800
Selling Office: STELLAR NON-MEMBER OFFICE.Mortgage Calculator
StellarMLS is the source of this information via Internet Data Exchange Program. All listing information is deemed reliable but not guaranteed and should be independently verified through personal inspection by appropriate professionals. Listings displayed on this website may be subject to prior sale or removal from sale. Availability of any listing should always be independently verified. Listing information is provided for consumer personal, non-commercial use, solely to identify potential properties for potential purchase. All other use is strictly prohibited and may violate relevant federal and state law. Data last updated on