3641 Cumbria Ct, Apopka, FL 32712
- $587,000
- 4
- BD
- 3
- BA
- 2,496
- SqFt






- Sold Price
- $587,000
- List Price
- $581,900
- Status
- Sold
- Days on Market
- 2
- Closing Date
- Sep 18, 2023
- MLS#
- O6136375
- Property Style
- Single Family
- Architectural Style
- Contemporary, Craftsman, Custom, Florida
- Year Built
- 1998
- Bedrooms
- 4
- Bathrooms
- 3
- Living Area
- 2,496
- Lot Size
- 23,958
- Acres
- 0.55
- Total Acreage
- 1/2 to less than 1
- Legal Subdivision Name
- Rock Springs Ridge Ph 01
- Complex/Comm Name
- Rock Springs Ridge
- MLS Area Major
- Apopka
Property Description
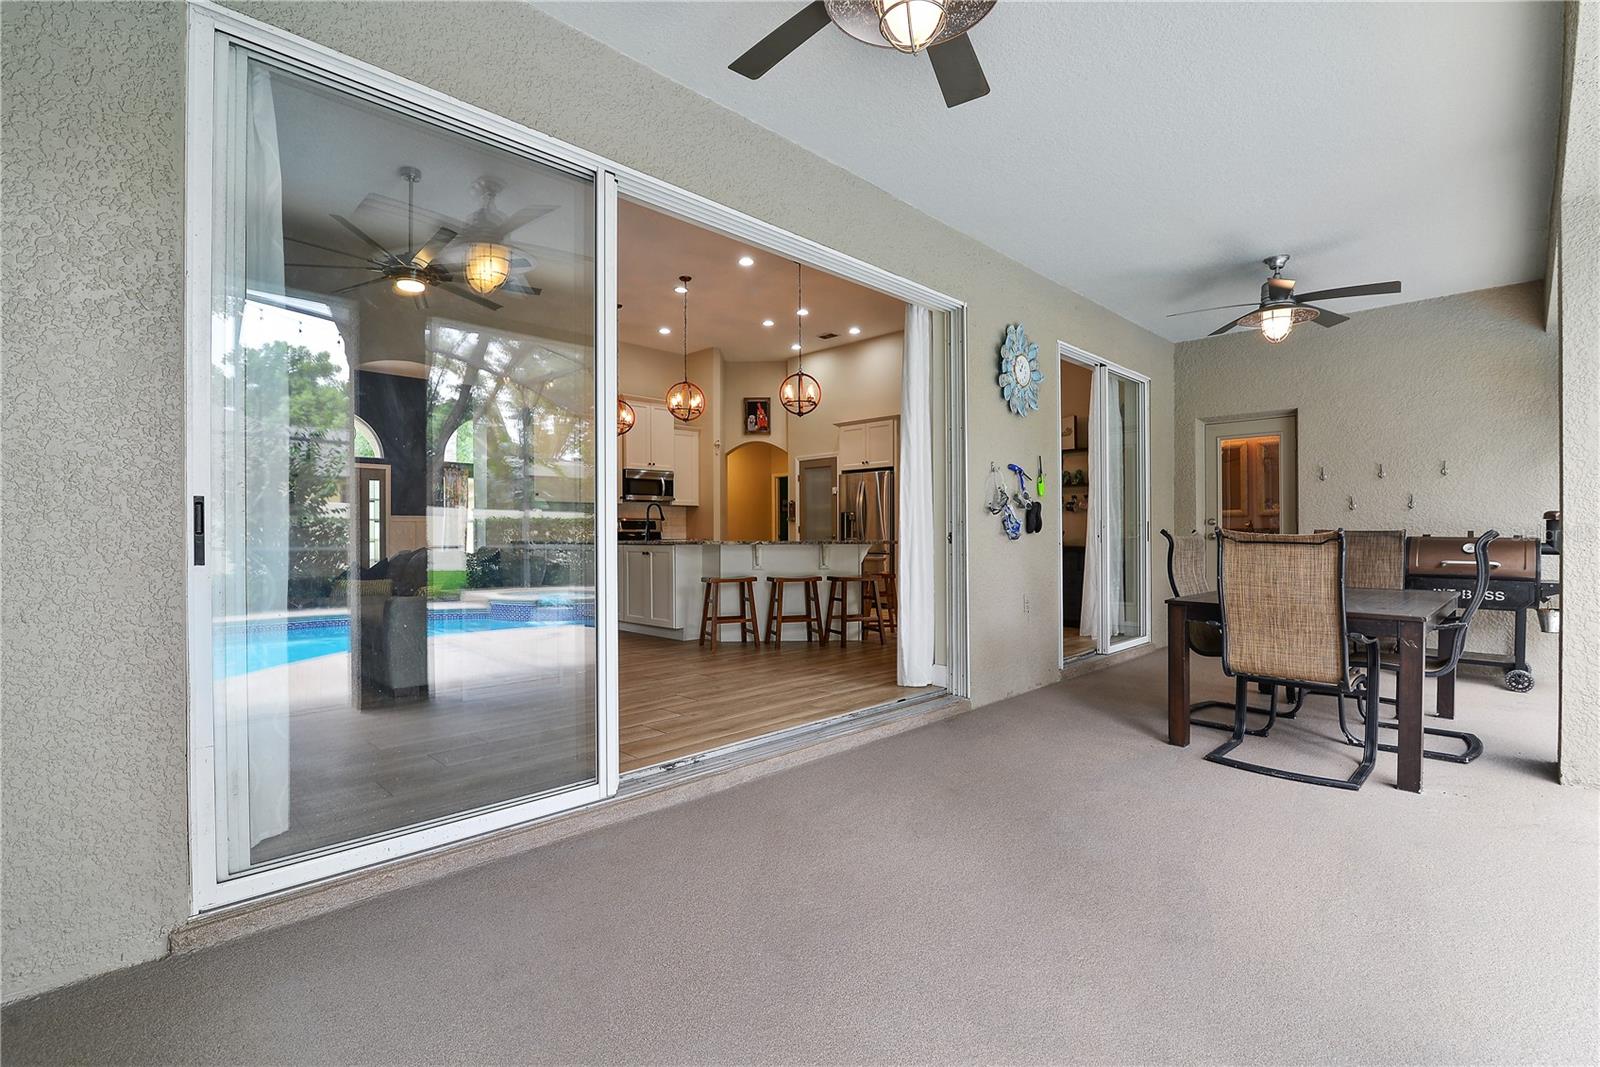
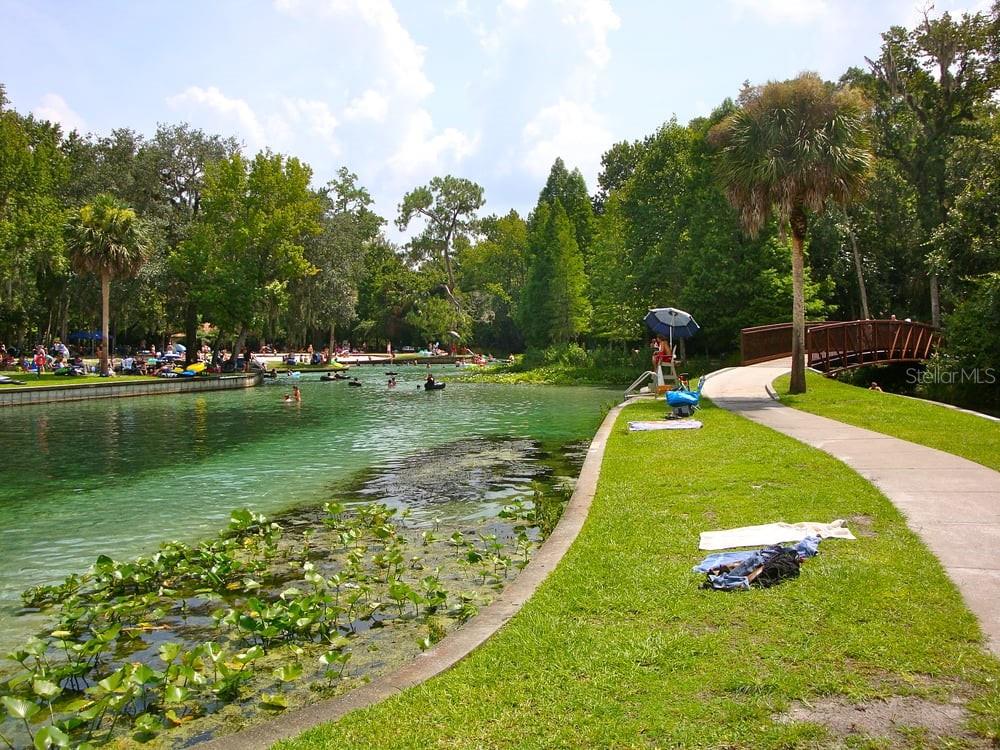
2500 Square feet of Gorgeous! 4 bedroom 3 full baths POOL/SPA home In highly desired ROCK SPRINGS RIDGE! 2018 ROOF!! KELLY PARK K-8 SCHOOL! Breathtaking park like setting on well over 1/2 ACRE in a CUL-DE-SAC! Priceless oaks surround this Custom Morrison Built Home. Set far back from the road on this 222 FOOT DEEP by 196 ACROSS YARD!! FOOTBALL FIELD!! SUPER LONG DRIVEWAY! GRAND ENTRANCE! A long front porch for watching family play outside, side entry oversized garage with tons of custom built in storage. I LOVE the WINDOWS on this home!! The front exterior is like a glass wall offering so much natural light and architectural detail. Step inside to this HGTV worthy remodel! FLOORS, KITCHEN, ALL BATHS REMODELED! NOTHING TO DO BUT MOVE IN AND ENJOY! The floors are wood look porcelain tile THROUGHOUT!NO TRANSITIONS!! Enter into the foyer where you have so much space for formal or a gameroom. Custom wood millwork and molding accent the room. Continue to the REDESIGNED KITCHEN with custom wood cabinetry designed for elegance and convenience. Lots of drawers and pullouts for smart storage and the PHENOMENAL peninsula/island with more storage. GRANITE with a custom backsplash, beautiful light fixtures, newer STAINLESS APPLIANCES! THE SIZE OF THE KITCHEN! WOW! Great views to the family room and a wall of RETRACTABLE GLASS sliders to the outdoor POOL & SPA and outdoor living space. No need to turn lights on! 3 WAY split floor plan, with the Owner's suite on its own side of the home. Generously sized guest bedrooms and closets. The Owner's SUITE IS SWEET AT 23 FEET LONG!!WOW! The suite offers a sitting room with access to the pool area. The owner's bath was completely remodeled and gorgeous! Oversized tile and stone shower with rain head shower head. Designed long with no need for glass to try to keep clean! Dual vanities and his and hers closets. Cool off on hot days in the SALT chlorinated pool, and enjoy the jetted spa to relax at night! Plenty of covered patio deck for gatherings and outdoor lights for that party atmosphere! The backyard runs 2 lots and has an ORLANDO TANGELO FRUIT TREE THAT PRODUCES TONS OF SWEET AND YUMMY FRUIT!! REMODELED AND GORGEOUS! Highly desired SCHOOLS! ZONED TO KELLY PARK K-8! Located across the street from Apopka's Northwest Recreation, a 180 acre family sports park with soccer, football, tennis, Amphitheater for free weekend concerts. Also minutes from Kelly State park, Wekiwa State park and West Orange Bike Trail. Apopka is an amazing city and location offering a wonderful quality of life with quick and easy access to Orlando, Lake Mary, Sanford and Winter Garden! Welcome home!
/u.realgeeks.media/homesinorlando/NextHome-Neighborhood-Realty-Logo-Horizontal-OrangeOnWhite-Web-RGB.jpg)
Additional Information
- Taxes
- $6197
- Minimum Lease
- 8-12 Months
- HOA Fee
- $124
- HOA Payment Schedule
- Quarterly
- Maintenance Includes
- Common Area Taxes, Management
- Location
- Cleared, Cul-De-Sac, City Limits, In County, Landscaped, Level, Oversized Lot, Sidewalk, Street Dead-End, Paved
- Community Features
- Golf Carts OK, Irrigation-Reclaimed Water, Park, Playground, Sidewalks, Tennis Courts, No Deed Restriction
- Property Description
- One Story
- Zoning
- PUD
- Interior Layout
- Built-in Features, Ceiling Fans(s), Chair Rail, Eat-in Kitchen, High Ceilings, Kitchen/Family Room Combo, Living Room/Dining Room Combo, Open Floorplan, Other, Solid Wood Cabinets, Split Bedroom, Stone Counters, Thermostat, Tray Ceiling(s), Walk-In Closet(s)
- Interior Features
- Built-in Features, Ceiling Fans(s), Chair Rail, Eat-in Kitchen, High Ceilings, Kitchen/Family Room Combo, Living Room/Dining Room Combo, Open Floorplan, Other, Solid Wood Cabinets, Split Bedroom, Stone Counters, Thermostat, Tray Ceiling(s), Walk-In Closet(s)
- Floor
- Tile
- Appliances
- Convection Oven, Dishwasher, Electric Water Heater, Microwave, Range, Refrigerator
- Utilities
- Cable Connected, Electricity Connected, Public, Sprinkler Recycled, Street Lights, Underground Utilities, Water Connected
- Heating
- Central, Electric, Heat Pump
- Air Conditioning
- Central Air
- Exterior Construction
- Block, Concrete, Stucco
- Exterior Features
- Irrigation System, Lighting, Private Mailbox, Rain Gutters, Sidewalk, Sliding Doors
- Roof
- Shingle
- Foundation
- Slab, Stem Wall
- Pool
- Private
- Pool Type
- Gunite, In Ground, Lighting, Outside Bath Access, Salt Water, Screen Enclosure
- Garage Carport
- 2 Car Garage
- Garage Spaces
- 2
- Garage Features
- Covered, Driveway, Garage Door Opener, Garage Faces Side, Golf Cart Parking, Ground Level, Other, Oversized, Parking Pad
- Garage Dimensions
- 23x21
- High School
- Apopka High
- Fences
- Fenced, Other, Vinyl
- Pets
- Allowed
- Pet Size
- Extra Large (101+ Lbs.)
- Flood Zone Code
- X
- Parcel ID
- 21-20-28-8240-00-330
- Legal Description
- ROCK SPRINGS RIDGE PHASE 1 39/59 LOT 33
Listing courtesy of HOME WISE REALTY GROUP INC. 407-712-2000
Selling Office: CORCORAN PREMIER REALTY.Mortgage Calculator
StellarMLS is the source of this information via Internet Data Exchange Program. All listing information is deemed reliable but not guaranteed and should be independently verified through personal inspection by appropriate professionals. Listings displayed on this website may be subject to prior sale or removal from sale. Availability of any listing should always be independently verified. Listing information is provided for consumer personal, non-commercial use, solely to identify potential properties for potential purchase. All other use is strictly prohibited and may violate relevant federal and state law. Data last updated on