5931 Masters Boulevard, Orlando, FL 32819
- $1,675,000
- 4
- BD
- 5
- BA
- 3,854
- SqFt




- Sold Price
- $1,675,000
- List Price
- $1,675,000
- Status
- Sold
- Days on Market
- 2
- Closing Date
- Oct 12, 2023
- MLS#
- O6135031
- Property Style
- Single Family
- Year Built
- 1989
- Bedrooms
- 4
- Bathrooms
- 5
- Baths Half
- 1
- Living Area
- 3,854
- Lot Size
- 20,222
- Acres
- 0.46
- Total Acreage
- 1/4 to less than 1/2
- Legal Subdivision Name
- Bay Hill Sec 13
- MLS Area Major
- Orlando/Bay Hill/Sand Lake
Property Description
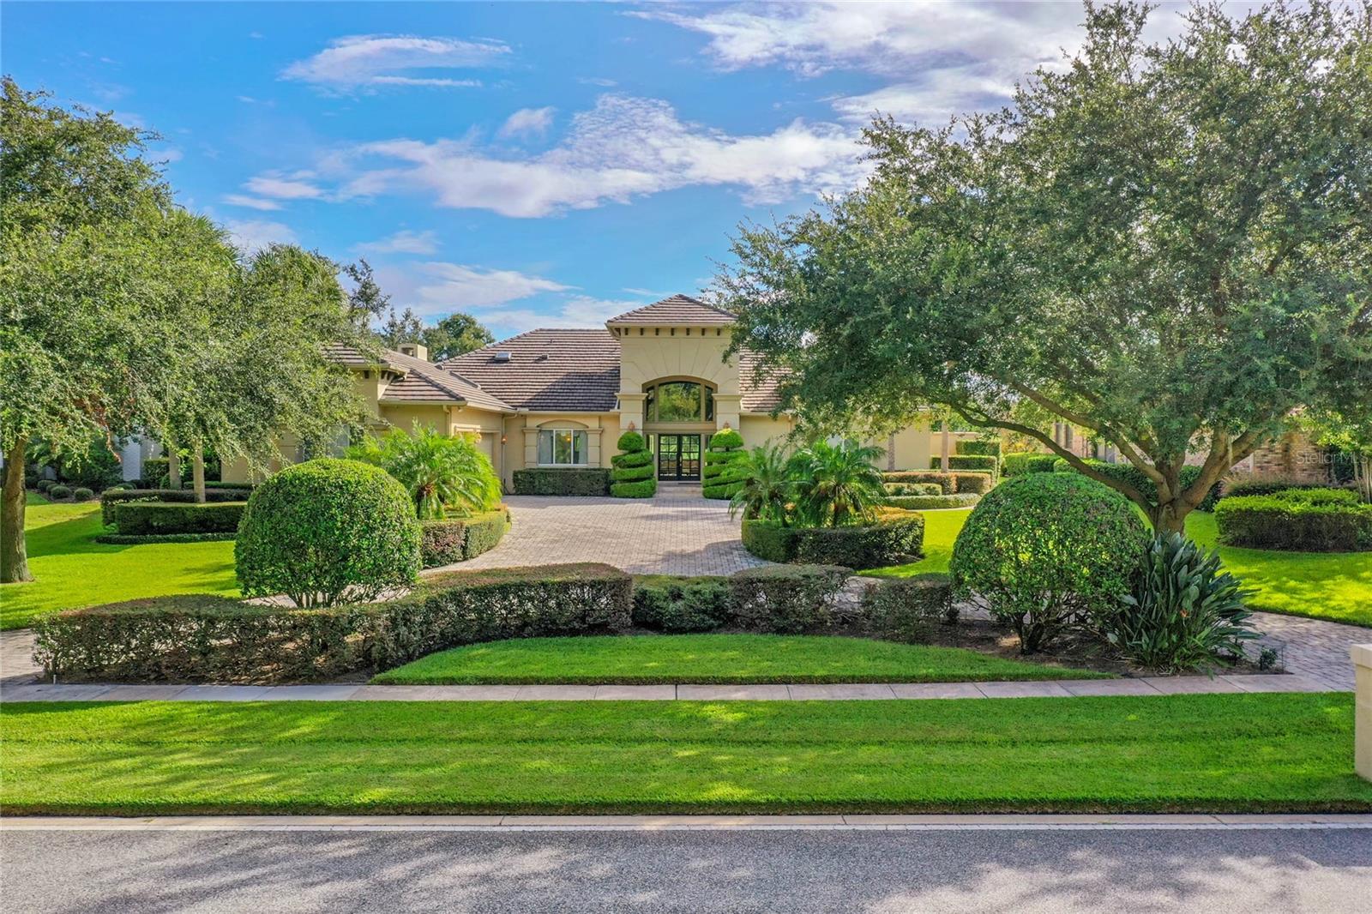
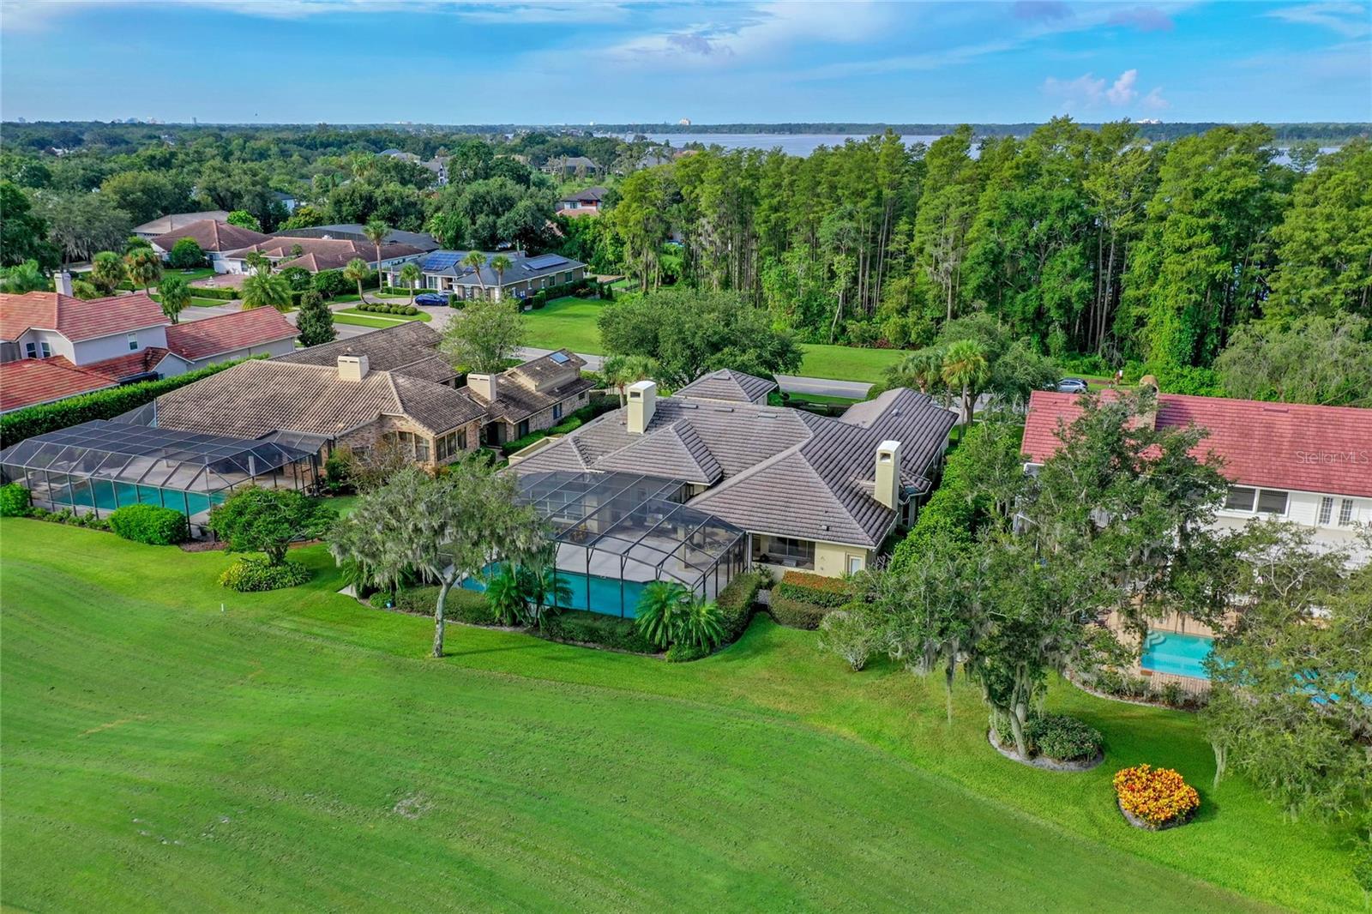
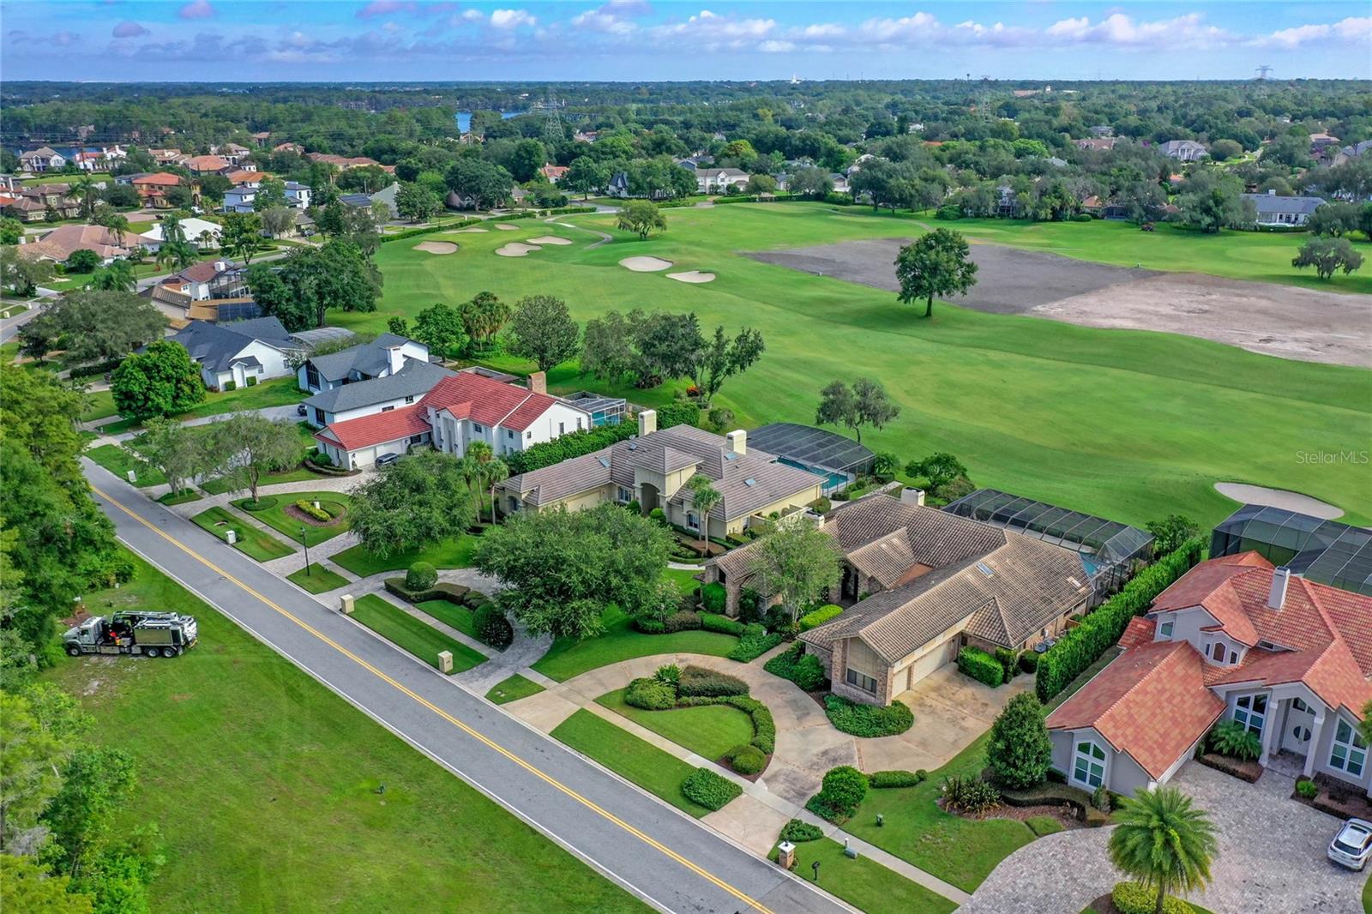
Welcome to your dream home in the highly sought-after Bay Hill community! This exquisite golf front pool home offers a captivating view of the 4th hole on the famed Bay Hill Charger course from nearly every room. Nestled just steps away from Arnold Palmer's legendary Bay Hill Golf Course, which has been a staple of the PGA tour since 1979, this is an opportunity to experience luxury living at its finest. This single-story residence boasts an array of extraordinary features that define comfort and elegance. As you approach the property, you are welcomed by the circular paver driveway. The covered entry-way features a travertine deck. Step through the double-beveled glass doors, and you will be greeted by the meticulous trim details. The entry and lanai showcase charming tongue & groove ceilings, setting the tone for the remarkable design throughout the home. The honed Travertine flooring in the spacious foyer, formal living and dining rooms feature elegant marble inlays. The chiseled-edge Ashlar pattern Travertine in the kitchen and family room sets a cozy and inviting tone to these rooms. At the heart of the home is the gourmet kitchen which is equipped with a center island and a bar-height counter making it an ideal gathering spot. Custom cabinetry perfectly compliments the top-tier appliances, including a Thermador Oven, Microwave, and Warming Drawer stack, along with the Jennaire cooktop and a Fisher & Paykel dishwasher. The property boasts two fireplaces, one gracing the family room and one in the formal living room. There is a powder bath just off the family room complete with a door leading to the pool and golf course. The split floor plan offers privacy with the master bedroom suite separate from the other bedrooms. Enjoy a spacious en-suite bathroom with a generous walk-in closet, double vanity, separate water closet, large shower and separate jetted-tub. Entertain in style with a wine room, spacious formal living and dining areas, all while enjoying the golf course views. The expansive covered lanai features a full summer kitchen equipped with a Green Egg, gas grill, sink and refrigerator. The sparkling pool is fully screened and enjoys expansive views of the golf course. The property benefits from deeded access to Lake Tibet, a cherished feature of the esteemed Butler Chain-of-Lakes. An irrigation well ensures the lush landscape thrives year-round. There are also three additional bedrooms each with en-suite bathrooms and ample closets. One of the bedrooms features wood flooring, adding to the richness of the home's interior. A central vacuum system streamlines maintenance. The garage, with freshly painted floors and cabinets, speaks to the attention to detail present throughout the property. This exceptional home seamlessly blends timeless luxury, captivating views, and an excellent location near Orlando’s famed restaurant row, shopping, dining, schools, and the area attractions. Just 25 minutes to Orlando International Airport and 18 minutes to Orlando’s bustling downtown, make this a prime location. Don't miss your chance to own this exquisite piece of Bay Hill paradise.
/u.realgeeks.media/homesinorlando/NextHome-Neighborhood-Realty-Logo-Horizontal-OrangeOnWhite-Web-RGB.jpg)
Additional Information
- Taxes
- $11195
- Minimum Lease
- 6 Months
- HOA Fee
- $890
- HOA Payment Schedule
- Annually
- Community Features
- Boat Ramp, Deed Restrictions, Lake, Sidewalks, Water Access
- Property Description
- One Story
- Zoning
- R-1AA
- Interior Layout
- Ceiling Fans(s), Central Vaccum, Dry Bar, Eat-in Kitchen, Kitchen/Family Room Combo, Living Room/Dining Room Combo, Master Bedroom Main Floor, Split Bedroom, Stone Counters, Thermostat, Walk-In Closet(s)
- Interior Features
- Ceiling Fans(s), Central Vaccum, Dry Bar, Eat-in Kitchen, Kitchen/Family Room Combo, Living Room/Dining Room Combo, Master Bedroom Main Floor, Split Bedroom, Stone Counters, Thermostat, Walk-In Closet(s)
- Floor
- Carpet, Ceramic Tile, Travertine, Wood
- Appliances
- Bar Fridge, Built-In Oven, Cooktop, Dishwasher, Disposal, Dryer, Electric Water Heater, Microwave, Refrigerator, Washer, Wine Refrigerator
- Utilities
- Cable Connected, Electricity Connected, Sprinkler Meter, Sprinkler Well, Water Connected
- Heating
- Central, Electric
- Air Conditioning
- Central Air
- Exterior Construction
- Block, Stucco
- Exterior Features
- French Doors, Irrigation System, Outdoor Grill, Outdoor Kitchen, Outdoor Shower, Private Mailbox, Rain Gutters, Sidewalk, Sprinkler Metered
- Roof
- Tile
- Foundation
- Slab
- Pool
- Private
- Pool Type
- Gunite, In Ground, Screen Enclosure
- Garage Carport
- 3 Car Garage
- Garage Spaces
- 3
- Pets
- Allowed
- Flood Zone Code
- X
- Parcel ID
- 21-23-28-0560-05-260
- Legal Description
- BAY HILL SECTION 13 10/18 LOT 526
Listing courtesy of CASTLE & COTTAGE REALTY LLC. 407-620-9405
Selling Office: WEMERT GROUP REALTY LLC.Mortgage Calculator
StellarMLS is the source of this information via Internet Data Exchange Program. All listing information is deemed reliable but not guaranteed and should be independently verified through personal inspection by appropriate professionals. Listings displayed on this website may be subject to prior sale or removal from sale. Availability of any listing should always be independently verified. Listing information is provided for consumer personal, non-commercial use, solely to identify potential properties for potential purchase. All other use is strictly prohibited and may violate relevant federal and state law. Data last updated on