488 Palm Drive, Oviedo, FL 32765
- $540,000
- 3
- BD
- 2
- BA
- 2,000
- SqFt





- Sold Price
- $540,000
- List Price
- $549,900
- Status
- Sold
- Days on Market
- 5
- Closing Date
- Sep 20, 2023
- MLS#
- O6134918
- Property Style
- Single Family
- Year Built
- 1985
- Bedrooms
- 3
- Bathrooms
- 2
- Living Area
- 2,000
- Lot Size
- 14,000
- Acres
- 0.32
- Total Acreage
- 1/4 to less than 1/2
- Legal Subdivision Name
- Mead Manor Unit 3
- MLS Area Major
- Oviedo
Property Description
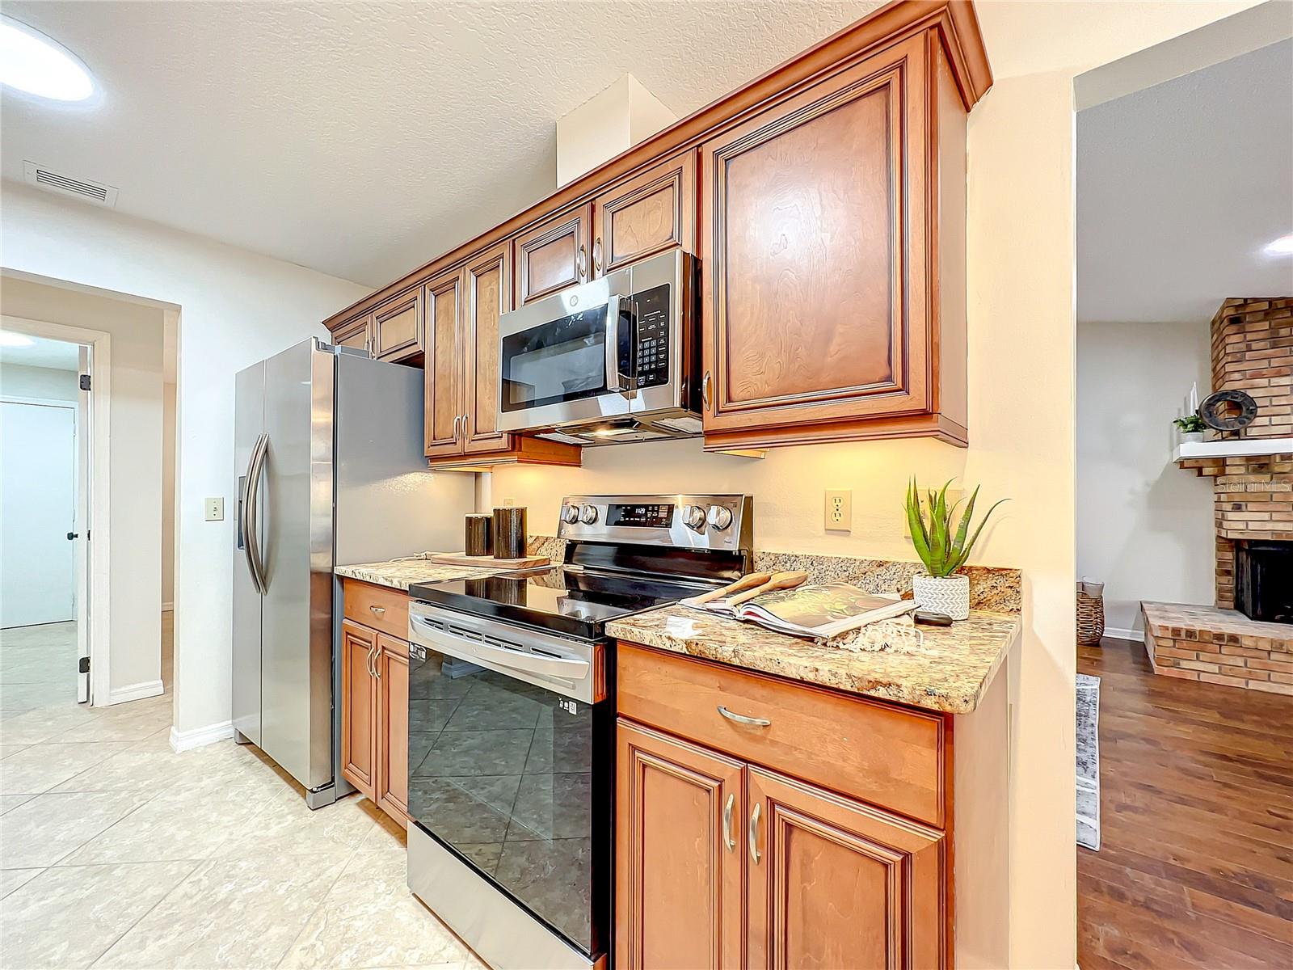
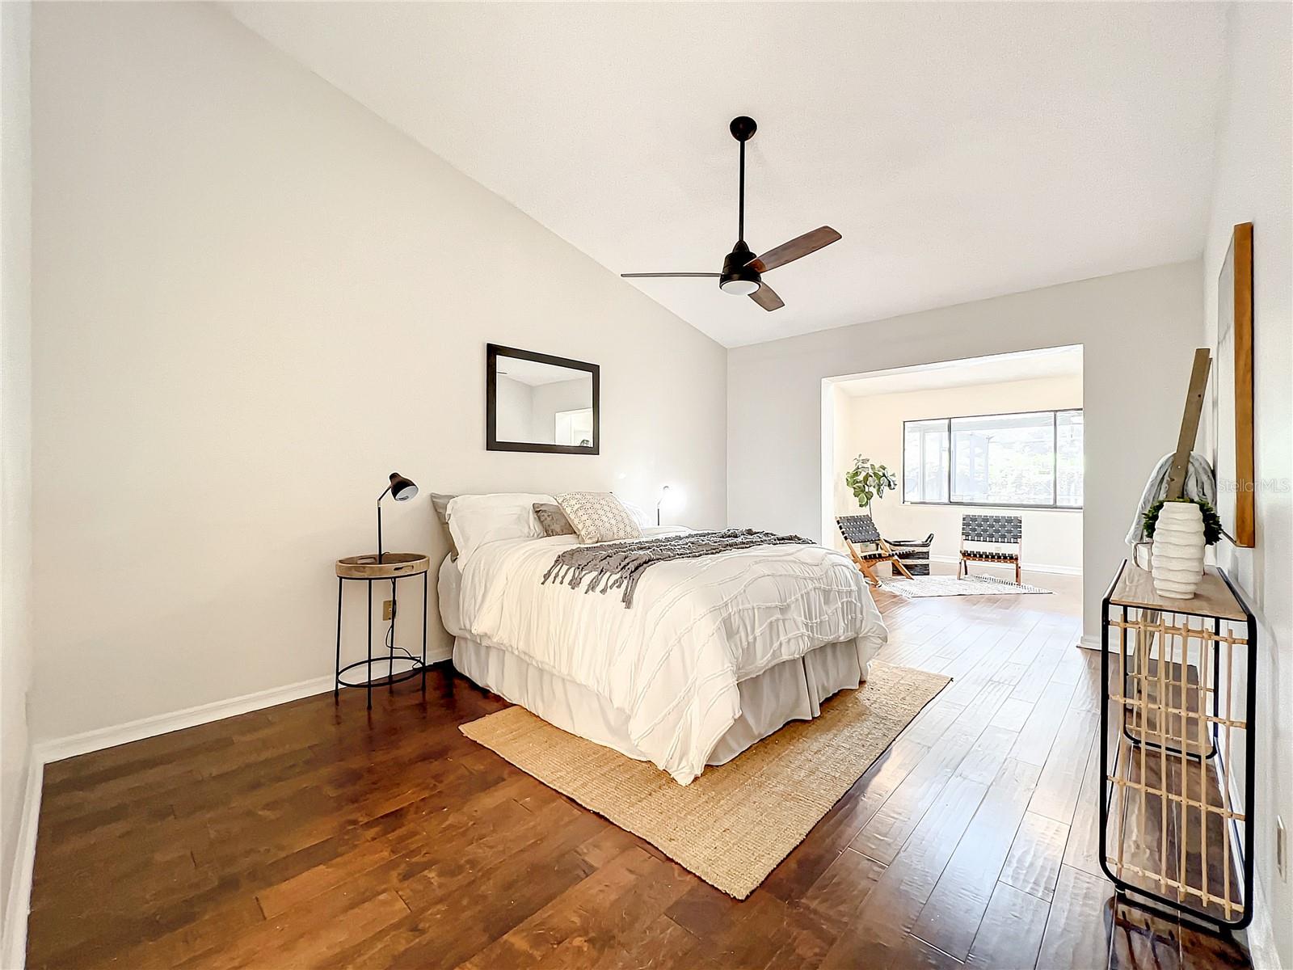
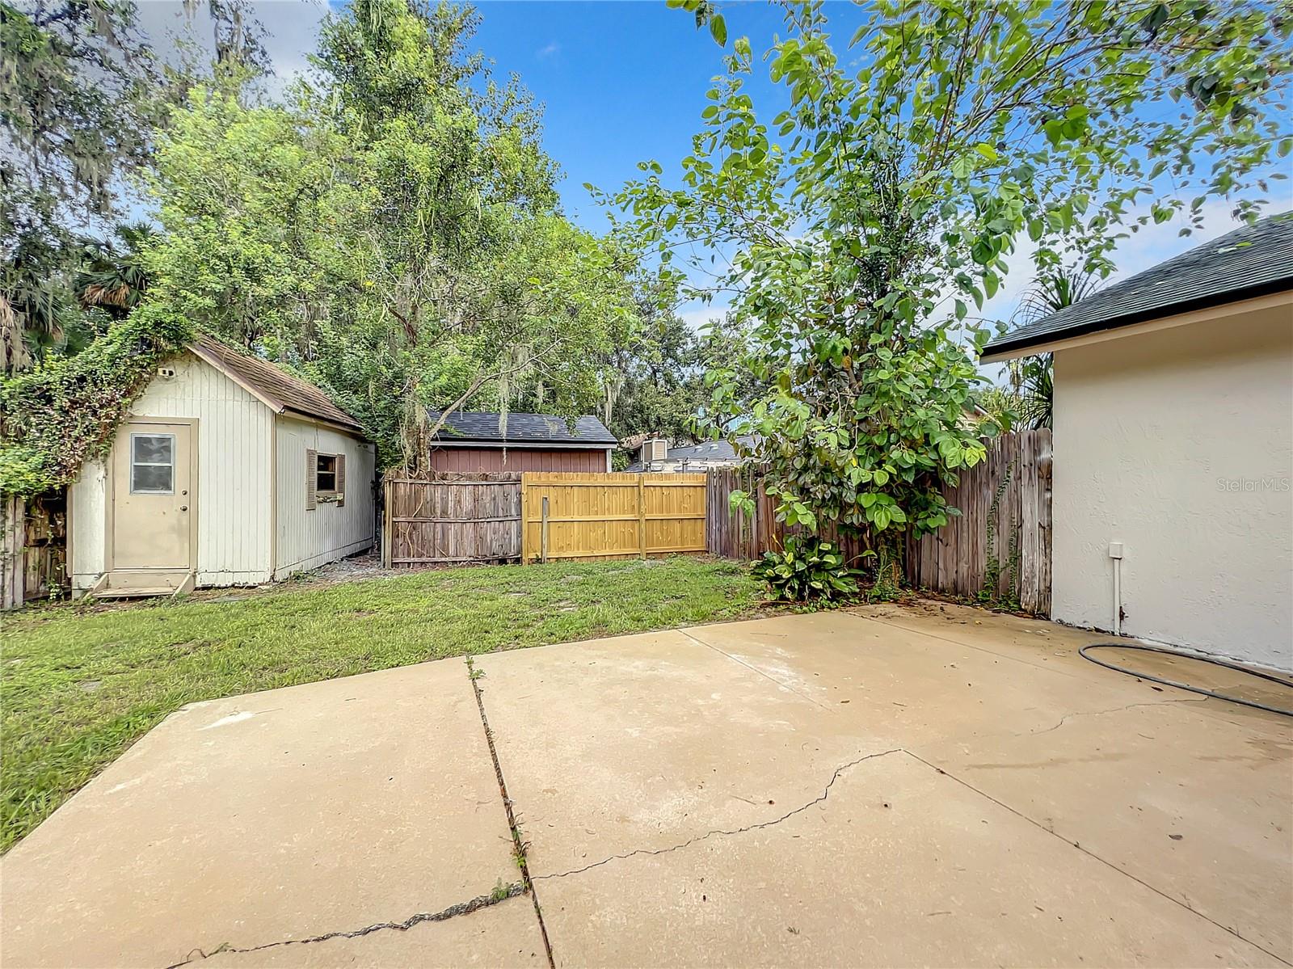
Welcome to this exquisite 3-bedroom, 2-bathroom POOL home nestled in the tree-lined streets of this Oviedo community. The exterior of the home has tons of curb appeal with spruced up paint, new lighting and landscaping. Step into the foyer where you are greeted by an open floor plan with lots of natural light. The family room features soaring ceilings with skylights and a gorgeous brick wood-burning fireplace. The kitchen features stone countertops, NEW stainless steel appliances, new hardware and an eat-in kitchen area. The dining area, to the front of the home, has been updated with designer lighting. To the back of the home, the Florida room is the perfect spot for entertaining and relaxation with gorgeous views of the private back yard and pool and unique wood plank ceilings and walls. Adjacent to the kitchen is a dedicated laundry room, leading out to the 2-car garage. The home was freshly painted and lighting and ceilings fans updated throughout. The primary suite has a large walk-in closet and a bonus area with built-in shelving, the perfect spot to curl up with a book or enjoy your morning coffee. The en-suite bathroom exudes a spa like ambiance and has an oversized vanity area with two sinks and the shower has a glass enclosure with a rain shower feature. Step outside the Florida room to an expansive enclosed back patio overlooking the inviting screened-in pool area – a true oasis for year-round Florida living. Lush mature landscaping envelops the property, offering a serene and private atmosphere. Situated on a large, corner lot, this home offers a large circular driveway, with tons of parking and even space for your RV in the side yard. Beyond its captivating features, this home resides within the sought-after Seminole County school district. Conveniently situated with easy access to shopping, dining, major roads, and prominent thoroughfares such as I-4, 417, and 429, as well as being in proximity to Oviedo on the Park, University of Central Florida, downtown Orlando and theme parks. Close to all that Orlando has to offer and a short drive to Florida beaches. This home checks all the boxes!
/u.realgeeks.media/homesinorlando/NextHome-Neighborhood-Realty-Logo-Horizontal-OrangeOnWhite-Web-RGB.jpg)
Additional Information
- Taxes
- $3513
- Minimum Lease
- No Minimum
- Location
- Corner Lot, Paved
- Community Features
- No Deed Restriction
- Property Description
- One Story
- Zoning
- R-1A
- Interior Layout
- Built-in Features, Ceiling Fans(s), Eat-in Kitchen, High Ceilings, Master Bedroom Main Floor, Open Floorplan, Skylight(s), Split Bedroom, Stone Counters, Walk-In Closet(s)
- Interior Features
- Built-in Features, Ceiling Fans(s), Eat-in Kitchen, High Ceilings, Master Bedroom Main Floor, Open Floorplan, Skylight(s), Split Bedroom, Stone Counters, Walk-In Closet(s)
- Floor
- Carpet, Tile, Wood
- Appliances
- Dishwasher, Microwave, Range, Refrigerator
- Utilities
- BB/HS Internet Available, Cable Available, Electricity Connected, Public, Street Lights, Underground Utilities, Water Connected
- Heating
- Central, Electric
- Air Conditioning
- Central Air
- Fireplace Description
- Family Room, Wood Burning
- Exterior Construction
- Block
- Exterior Features
- Lighting, Sidewalk, Storage
- Roof
- Shingle
- Foundation
- Slab
- Pool
- Private
- Pool Type
- Gunite, In Ground
- Garage Carport
- 2 Car Garage
- Garage Spaces
- 2
- Garage Features
- Circular Driveway, Driveway
- Elementary School
- Lawton Elementary
- Middle School
- Jackson Heights Middle
- High School
- Oviedo High
- Fences
- Wood
- Pets
- Allowed
- Flood Zone Code
- X
- Parcel ID
- 10-21-31-519-0000-0080
- Legal Description
- ALL LOT 8 & PT OF LOT 11 DESC AS BEG SE COR LOT 8 RUN N 53 DEG 13 MIN W 106.16 FT S 37 DEG 55 MIN 11 SEC W 2.54 FT S 39 DEG 47 MIN 50 SEC E 149.03 FT NELY ON CURVE 35.01 FT TO BEG MEAD MANOR UNIT 3 PB 14 PG 90
Listing courtesy of GRANDE REALTY GROUP LLC. 407-234-8426
Selling Office: CENTURY 21 ALTON CLARK.Mortgage Calculator
StellarMLS is the source of this information via Internet Data Exchange Program. All listing information is deemed reliable but not guaranteed and should be independently verified through personal inspection by appropriate professionals. Listings displayed on this website may be subject to prior sale or removal from sale. Availability of any listing should always be independently verified. Listing information is provided for consumer personal, non-commercial use, solely to identify potential properties for potential purchase. All other use is strictly prohibited and may violate relevant federal and state law. Data last updated on