1076 Huntspoint Street, Winter Garden, FL 34787
- $775,000
- 3
- BD
- 3
- BA
- 2,363
- SqFt






- Sold Price
- $775,000
- List Price
- $779,900
- Status
- Sold
- Days on Market
- 165
- Closing Date
- Mar 19, 2024
- MLS#
- O6134021
- Property Style
- Single Family
- Year Built
- 2017
- Bedrooms
- 3
- Bathrooms
- 3
- Baths Half
- 1
- Living Area
- 2,363
- Lot Size
- 5,200
- Acres
- 0.12
- Total Acreage
- 0 to less than 1/4
- Legal Subdivision Name
- Oakland Park
- MLS Area Major
- Winter Garden/Oakland
Property Description
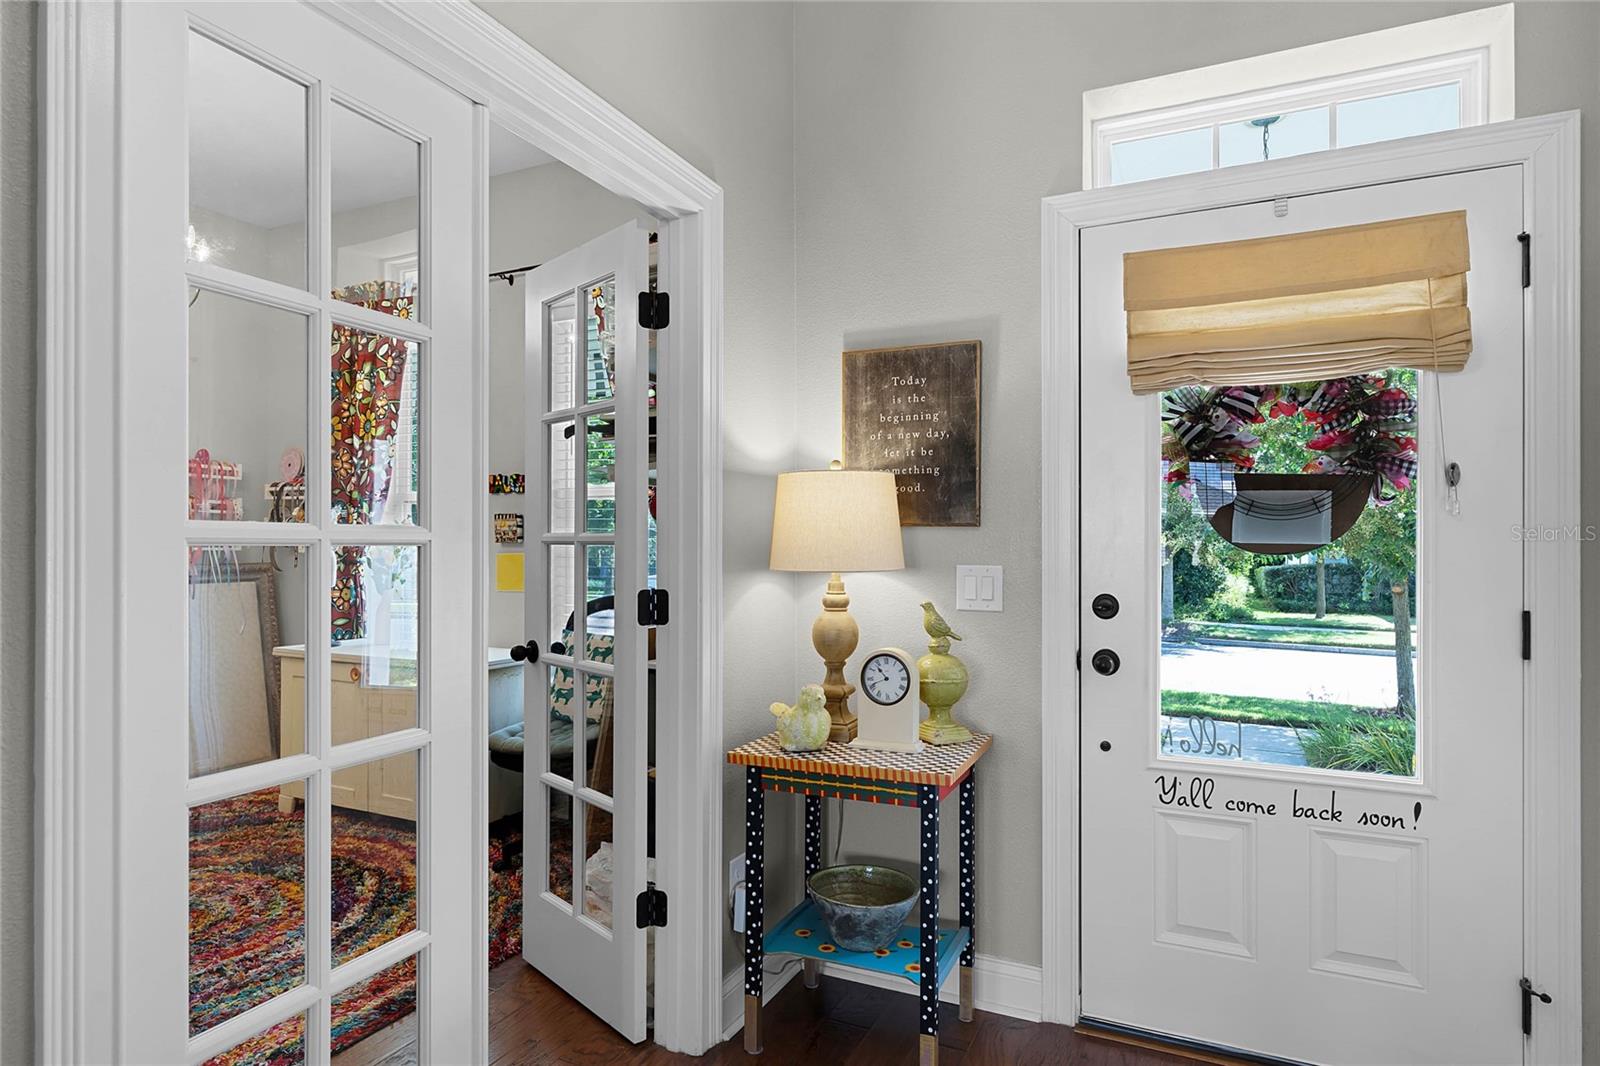
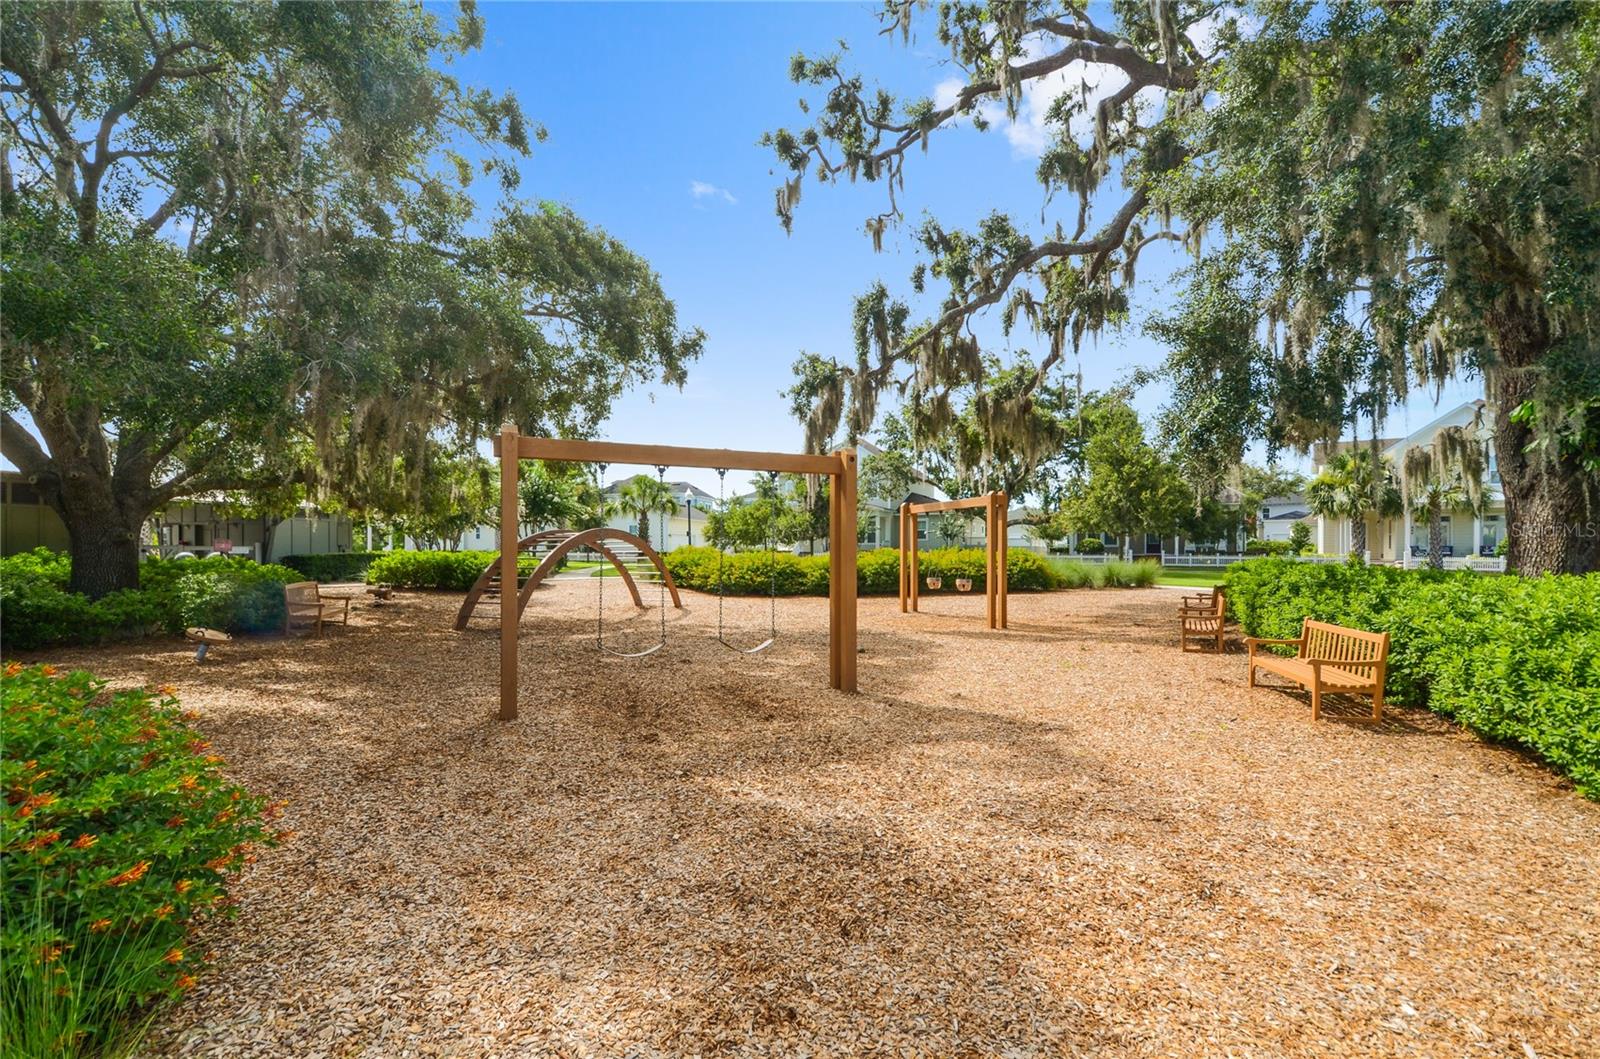
Footsteps away from WATER views, PARK-side fun, and a resort style POOL! The Sunset model is a neighborhood favorite for its oversized kitchen and spacious master, and is no longer available to build. This is YOUR opportunity to own this rare to market CUSTOMIZED gem! The home features 3 bedrooms + one additional room with FRENCH doors, 2.5 baths, a FENCED yard, GRANITE kitchen counters, custom lighting, WOOD flooring, GAS stove, tile backsplash, under cabinet lighting, a LOFT for the little ones, a cozy front porch, and a finished backyard ready to entertain designed with pavers and market lights! The home has room for a POOL should you desire to remove the pavers. As you enter the home, you’ll find a storage closet to the left along with a tastefully designed half bath, and a room to your right with french doors, which would work perfectly as an office, guest suite, or craft room. The kitchen, living, and dining area have ample lighting and are tied together beautifully. The kitchen in this model is one of the largest in the neighborhood for a production build. Enjoy the extended counter space and cabinetry, which leads to a walk-in pantry. Under the stairs you’ll find additional storage for your summer and holiday fun. Venture upstairs to find 3 bedrooms, 2 baths, a loft, and the laundry room. The MASTER SUITE is generous in size and is one of the largest for the David Weekley floorplans. There’s ample room for a king size bed, nightstands, dressers, and a sitting area. The master bath is enhanced with dual sinks, a large shower with a rain shower head, and a walk-in closet. The garage is oversized to allow for extra storage, and there’s ample room to park your cars behind the garage. Additional features of the home: fresh exterior PAINT (2021), newer microwave and dishwasher, AC unit (~ 2021) is installed in the garage along with ceiling storage racks, backyard shed for your tools and mower. Cruise on your GOLF CART into infamous downtown historic Winter Garden where you can enjoy the Crooked Can brewery, theater, outdoor and rooftop dining, shopping, the splash park, Farmer’s Market, and so much more. If you’re up for exercising, venture onto the 22 mile long West Orange Trail, which is connected to the community. A host of events take place in the neighborhood, such as golf cart parades, a 5K run, book club gatherings, poker nights, and more. A dream come true neighborhood. The WATERFONT community is GOLF CART approved and features parks, playgrounds, lakes, two pools-one resort style, a clubhouse, dog park, walking trails, and spectacular sunset views! Located near interstate travel, shops, restaurants, golf courses, and theme parks. Capture this RARE to market model TODAY!
/u.realgeeks.media/homesinorlando/NextHome-Neighborhood-Realty-Logo-Horizontal-OrangeOnWhite-Web-RGB.jpg)
Additional Information
- Taxes
- $4759
- Minimum Lease
- 8-12 Months
- HOA Fee
- $601
- HOA Payment Schedule
- Quarterly
- Maintenance Includes
- Pool
- Community Features
- Clubhouse, Dog Park, Golf Carts OK, Park, Playground, Pool, No Deed Restriction
- Property Description
- Two Story
- Zoning
- PUD
- Interior Layout
- Ceiling Fans(s), Eat-in Kitchen, PrimaryBedroom Upstairs, Open Floorplan, Stone Counters, Walk-In Closet(s)
- Interior Features
- Ceiling Fans(s), Eat-in Kitchen, PrimaryBedroom Upstairs, Open Floorplan, Stone Counters, Walk-In Closet(s)
- Floor
- Carpet, Tile, Wood
- Appliances
- Dishwasher, Microwave, Range, Refrigerator
- Utilities
- Natural Gas Connected, Public
- Heating
- Central, Electric
- Air Conditioning
- Central Air
- Exterior Construction
- Block, Cement Siding, Wood Frame
- Exterior Features
- Irrigation System, Sidewalk
- Roof
- Shingle
- Foundation
- Slab
- Pool
- Community
- Garage Carport
- 2 Car Garage
- Garage Spaces
- 2
- Garage Features
- Alley Access
- Fences
- Vinyl
- Pets
- Allowed
- Flood Zone Code
- X
- Parcel ID
- 21-22-27-6098-03-550
- Legal Description
- OAKLAND PARK UNIT 4A 87/105 LOT 355
Listing courtesy of BHHS FLORIDA REALTY. 407-876-2090
Selling Office: KELLER WILLIAMS ELITE PARTNERS III REALTY.Mortgage Calculator
StellarMLS is the source of this information via Internet Data Exchange Program. All listing information is deemed reliable but not guaranteed and should be independently verified through personal inspection by appropriate professionals. Listings displayed on this website may be subject to prior sale or removal from sale. Availability of any listing should always be independently verified. Listing information is provided for consumer personal, non-commercial use, solely to identify potential properties for potential purchase. All other use is strictly prohibited and may violate relevant federal and state law. Data last updated on