977 Kershaw Drive, Winter Garden, FL 34787
- $875,000
- 4
- BD
- 4
- BA
- 3,090
- SqFt






- Sold Price
- $875,000
- List Price
- $900,000
- Status
- Sold
- Days on Market
- 162
- Closing Date
- Mar 11, 2024
- MLS#
- O6133592
- Property Style
- Single Family
- Year Built
- 2018
- Bedrooms
- 4
- Bathrooms
- 4
- Baths Half
- 1
- Living Area
- 3,090
- Lot Size
- 5,200
- Acres
- 0.12
- Total Acreage
- 0 to less than 1/4
- Legal Subdivision Name
- Oakland Park
- MLS Area Major
- Winter Garden/Oakland
Property Description
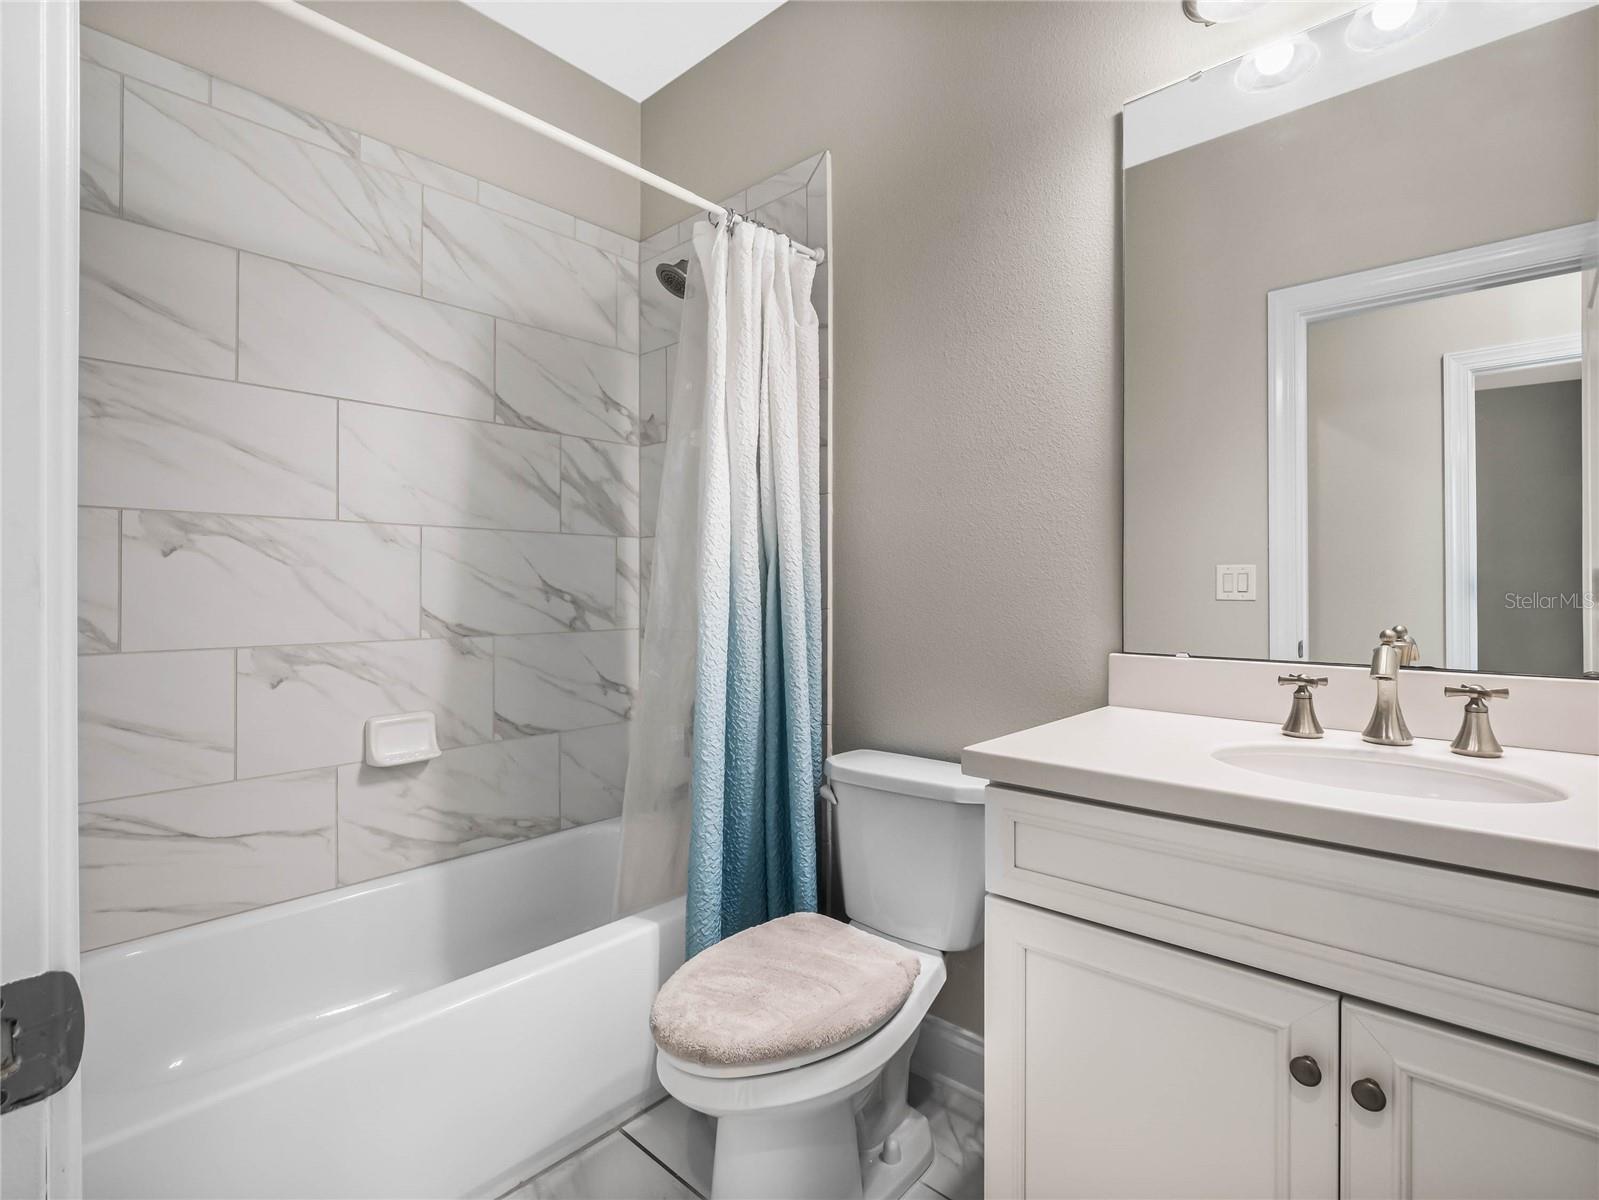
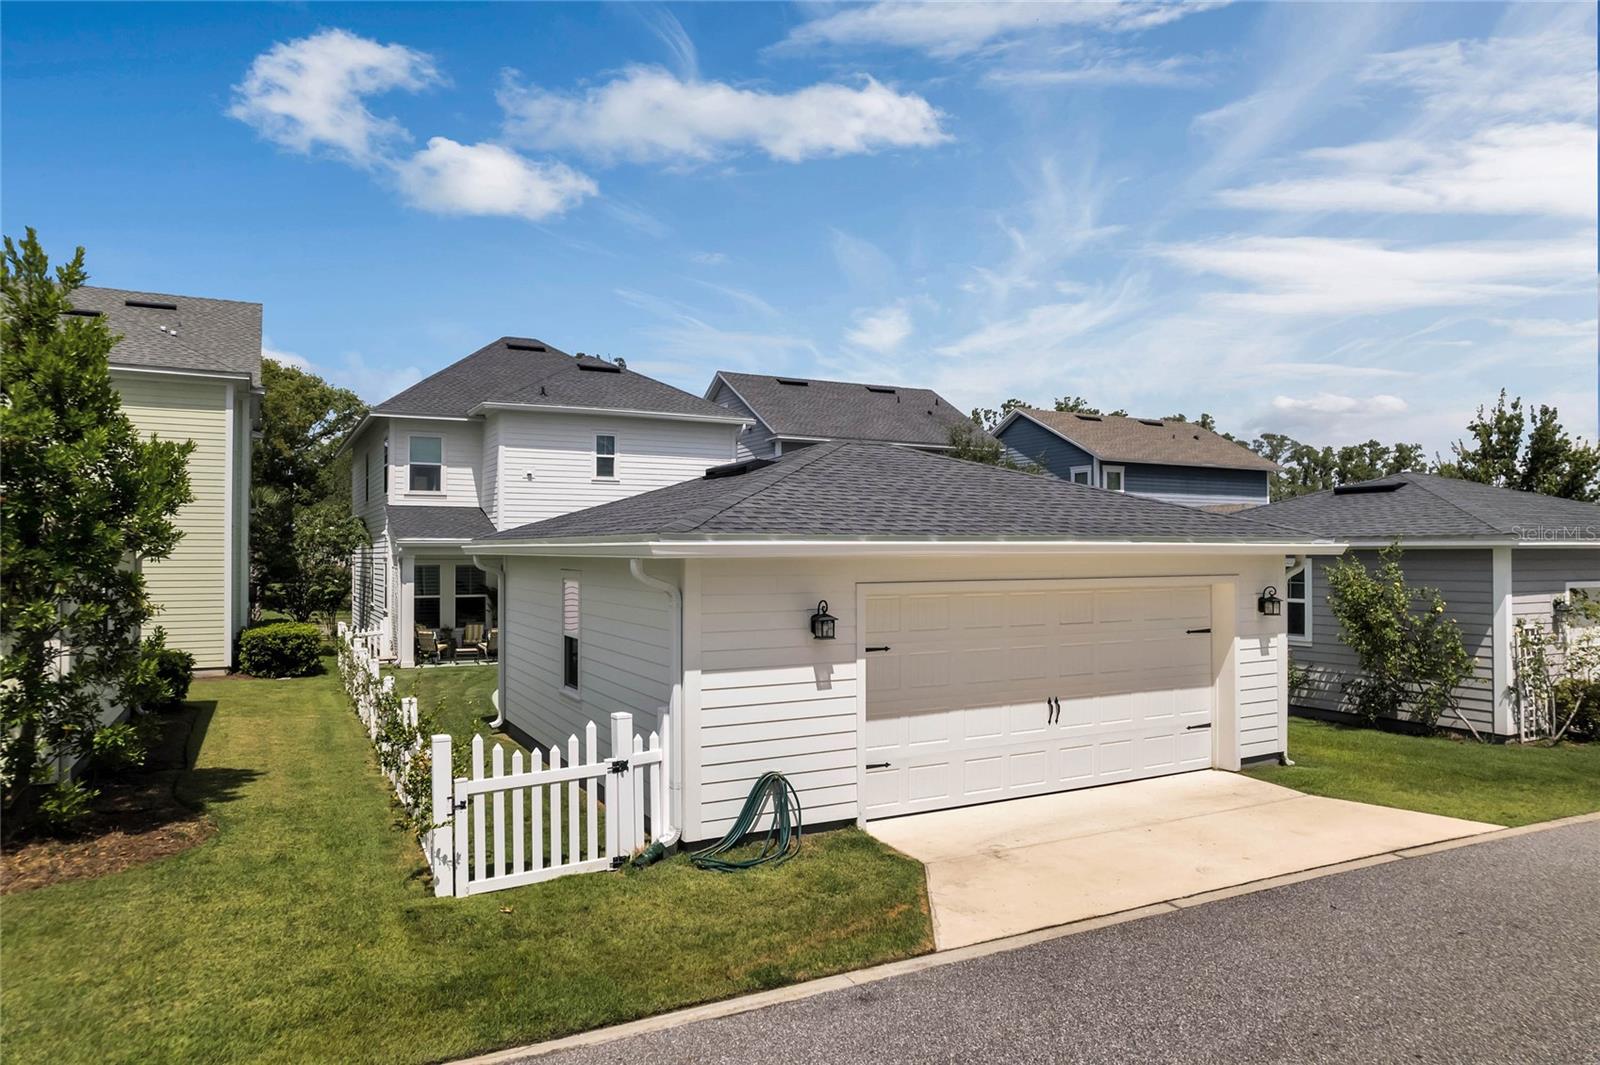
Welcome to your dream oasis in the heart of Oakland Park, where luxury and convenience meet! This stunning home, with tranquil water views is perfectly situated just minutes away from the vibrant Downtown Winter Garden and the charming golf cart district, offering you the best of both worlds. As you step inside, you'll be greeted by a foyer that opens up to a spacious and inviting living area, adorned with abundant natural light that streams in through large windows. The open-concept design seamlessly connects the living room to the gourmet kitchen, a haven for any culinary enthusiast. With modern appliances, ample counter space, and a stylish breakfast bar, this kitchen is as functional as it is aesthetically pleasing. One of the highlights of this exceptional home is the double master suite feature. The first floor master suite is designed to provide a comfortable and private living space for extended family or guests. Complete with laundry set, beautiful bathroom, a cozy living area, a serene bedroom, and a luxurious bathroom, this suite offers a sense of autonomy without sacrificing the warmth of a connected home. The upstairsmaster suite is a true retreat, boasting tranquility and elegance. Featuring a spa-like ensuite bathroom with a soaking tub, separate walk-in shower and double vanity, making it the perfect place to unwind after a long day. The additional bedrooms are generously sized, allowing for versatility in their use, whether as guest rooms, home offices, or hobby spaces. Step outside to your outdoor haven with a beautifully landscaped yard offering ample space for gardening, recreation, and relaxation. The location of this home is unbeatable, being located in the golf-cart district which allows you to conveniently take your golf cart to enjoy the vibrant energy of Downtown Winter Garden. Explore charming shops, delectable dining options, and engaging community events such as the award winning Winter Garden Farmer’s Market. Don't miss this extraordinary opportunity to own a home that combines luxurious living with thoughtful design and a prime location. Schedule your private showing today and envision the lifestyle that awaits you in this remarkable Oakland Park gem!
/u.realgeeks.media/homesinorlando/NextHome-Neighborhood-Realty-Logo-Horizontal-OrangeOnWhite-Web-RGB.jpg)
Additional Information
- Taxes
- $7189
- Minimum Lease
- 8-12 Months
- HOA Fee
- $601
- HOA Payment Schedule
- Quarterly
- Maintenance Includes
- Pool, Management, Recreational Facilities, Water
- Location
- City Limits, Sidewalk, Paved
- Community Features
- Clubhouse, Deed Restrictions, Dog Park, Golf Carts OK, Park, Playground, Pool, Sidewalks
- Property Description
- Two Story
- Zoning
- PUD
- Interior Layout
- Ceiling Fans(s), Eat-in Kitchen, Kitchen/Family Room Combo, Primary Bedroom Main Floor, PrimaryBedroom Upstairs, Open Floorplan, Walk-In Closet(s), Window Treatments
- Interior Features
- Ceiling Fans(s), Eat-in Kitchen, Kitchen/Family Room Combo, Primary Bedroom Main Floor, PrimaryBedroom Upstairs, Open Floorplan, Walk-In Closet(s), Window Treatments
- Floor
- Carpet, Ceramic Tile, Laminate, Tile
- Appliances
- Dishwasher, Dryer, Microwave, Refrigerator, Washer
- Utilities
- BB/HS Internet Available, Electricity Connected, Water Connected
- Heating
- Central, Electric
- Air Conditioning
- Central Air
- Exterior Construction
- Block, Cement Siding, Stucco
- Exterior Features
- Irrigation System, Rain Gutters, Sidewalk
- Roof
- Shingle
- Foundation
- Slab
- Pool
- Community
- Garage Carport
- 2 Car Garage
- Garage Spaces
- 2
- Elementary School
- Tildenville Elem
- Middle School
- Lakeview Middle
- High School
- West Orange High
- Fences
- Vinyl
- Pets
- Allowed
- Flood Zone Code
- X
- Parcel ID
- 21-22-27-6099-02-670
- Legal Description
- OAKLAND PARK UNIT 4B 91/1 LOT 267
Listing courtesy of COMPASS FLORIDA, LLC.
Selling Office: KELLER WILLIAMS ELITE PARTNERS III REALTY.Mortgage Calculator
StellarMLS is the source of this information via Internet Data Exchange Program. All listing information is deemed reliable but not guaranteed and should be independently verified through personal inspection by appropriate professionals. Listings displayed on this website may be subject to prior sale or removal from sale. Availability of any listing should always be independently verified. Listing information is provided for consumer personal, non-commercial use, solely to identify potential properties for potential purchase. All other use is strictly prohibited and may violate relevant federal and state law. Data last updated on