2 Katrina Cove, Longwood, FL 32750
- $580,000
- 4
- BD
- 2
- BA
- 2,427
- SqFt




- Sold Price
- $580,000
- List Price
- $579,997
- Status
- Sold
- Days on Market
- 1
- Closing Date
- Sep 22, 2023
- MLS#
- O6132480
- Property Style
- Single Family
- Year Built
- 1975
- Bedrooms
- 4
- Bathrooms
- 2
- Living Area
- 2,427
- Lot Size
- 23,220
- Acres
- 0.53
- Total Acreage
- 1/2 to less than 1
- Legal Subdivision Name
- Sleepy Hollow 1st Add
- MLS Area Major
- Longwood East
Property Description
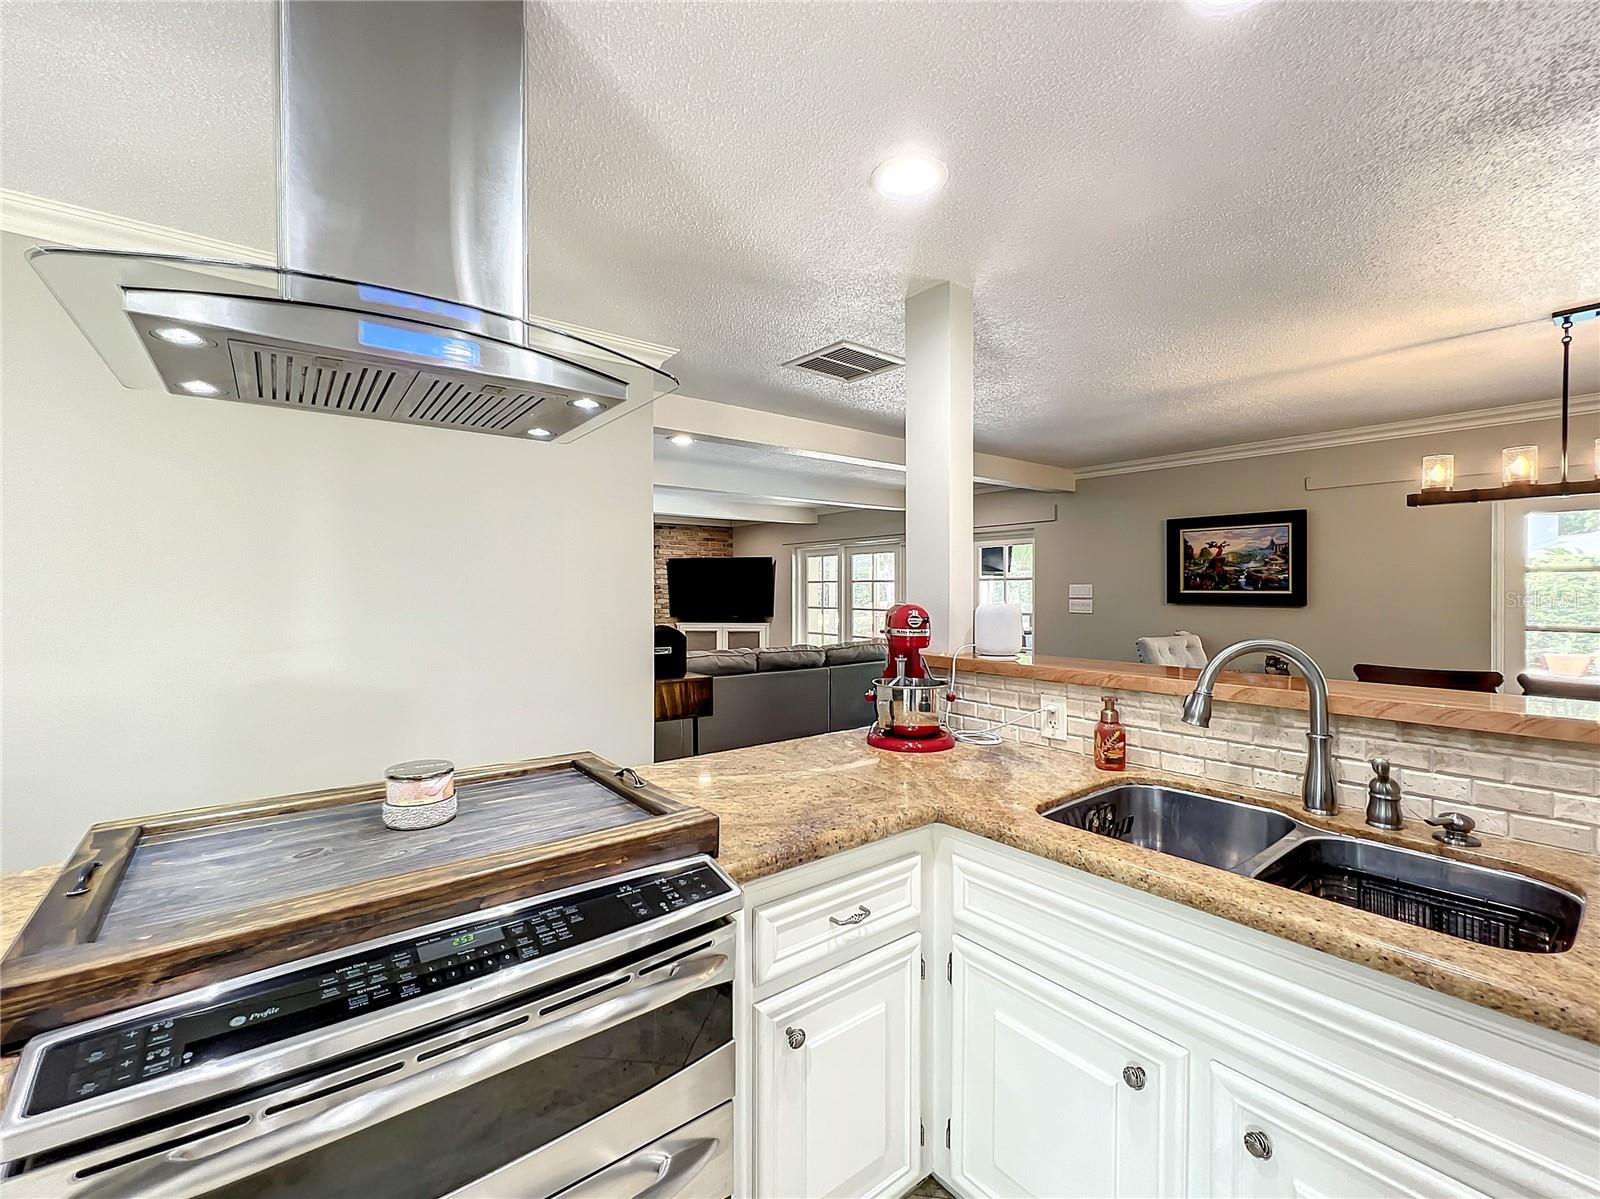
--If you’re looking for a stunning 4 bedroom, 2 bath, fully updated, move-in ready, POOL home then this is it! Situated on half an acre at the end of the cul-de-sac as you pull up to this incredible property. Enjoy a nice fire in the HUGE wood-burning brick fireplace during winter, relax by the pool, or enjoy the outside under your huge, screened patio during summer. Great outdoor living space. This beautiful kitchen includes spacious counters and sturdy cabinets. Discover a bright interior with an amazing floor plan, just perfect for entertaining. Oversized two car garage. The house was re-piped (2018), New vinyl yard fence (2020), New roof (2021), New rain gutters with LeafFilter Gutter Protection (2021), Updated electrical (2021), New Wincore 7700 Series Double Hung windows, with Low E glass and Argon gas inside (2022), and new hot water heater (2023). Crown molding and shutters throughout the house. The renovated master bath will take your breath away (truly awesome). The secondary bathroom has been renovated as well. The property is centrally located to I4, Shopping, Dining, Hospitals, Wekiwa Springs, and Reiter Park. Jump on I4 for a quick drive to Orlando's theme parks (Universal Studios, Disney, SeaWorld Etc.), or head to New Smyrna/Daytona for a time at the Beach!
/u.realgeeks.media/homesinorlando/NextHome-Neighborhood-Realty-Logo-Horizontal-OrangeOnWhite-Web-RGB.jpg)
Additional Information
- Taxes
- $4261
- Minimum Lease
- No Minimum
- HOA Fee
- $250
- HOA Payment Schedule
- Annually
- Location
- Cul-De-Sac
- Community Features
- No Deed Restriction
- Property Description
- One Story
- Zoning
- LDR
- Interior Layout
- Ceiling Fans(s), Crown Molding, Eat-in Kitchen, Master Bedroom Main Floor, Solid Surface Counters, Solid Wood Cabinets
- Interior Features
- Ceiling Fans(s), Crown Molding, Eat-in Kitchen, Master Bedroom Main Floor, Solid Surface Counters, Solid Wood Cabinets
- Floor
- Carpet, Ceramic Tile, Luxury Vinyl
- Appliances
- Dishwasher, Microwave, Range, Range Hood, Refrigerator
- Utilities
- Public
- Heating
- Electric, Heat Pump
- Air Conditioning
- Central Air
- Fireplace Description
- Wood Burning
- Exterior Construction
- Block, Stucco
- Exterior Features
- French Doors, Irrigation System, Rain Gutters
- Roof
- Shingle
- Foundation
- Slab
- Pool
- Private
- Pool Type
- Gunite, In Ground
- Garage Carport
- 2 Car Garage
- Garage Spaces
- 2
- Elementary School
- Altamonte Elementary
- Middle School
- Rock Lake Middle
- High School
- Lyman High
- Fences
- Vinyl
- Pets
- Allowed
- Flood Zone Code
- X
- Parcel ID
- 35-20-29-503-0000-0150
- Legal Description
- LOT 15 SLEEPY HOLLOW 1ST ADD PB 17 PG 4
Listing courtesy of LPT REALTY. 877-366-2213
Selling Office: MCBRIDE REALTY GROUP LLC.Mortgage Calculator
StellarMLS is the source of this information via Internet Data Exchange Program. All listing information is deemed reliable but not guaranteed and should be independently verified through personal inspection by appropriate professionals. Listings displayed on this website may be subject to prior sale or removal from sale. Availability of any listing should always be independently verified. Listing information is provided for consumer personal, non-commercial use, solely to identify potential properties for potential purchase. All other use is strictly prohibited and may violate relevant federal and state law. Data last updated on