6519 Grosvenor Lane, Orlando, FL 32835
- $400,000
- 3
- BD
- 2
- BA
- 1,497
- SqFt








- Sold Price
- $400,000
- List Price
- $400,000
- Status
- Sold
- Days on Market
- 2
- Closing Date
- Sep 01, 2023
- MLS#
- O6131932
- Property Style
- Single Family
- Architectural Style
- Bungalow, Contemporary, Florida, Other, Ranch, Traditional
- Year Built
- 1989
- Bedrooms
- 3
- Bathrooms
- 2
- Living Area
- 1,497
- Lot Size
- 6,170
- Acres
- 0.14
- Total Acreage
- 0 to less than 1/4
- Legal Subdivision Name
- Metrowest Rep Tr 10
- MLS Area Major
- Orlando/Metrowest/Orlo Vista
Property Description
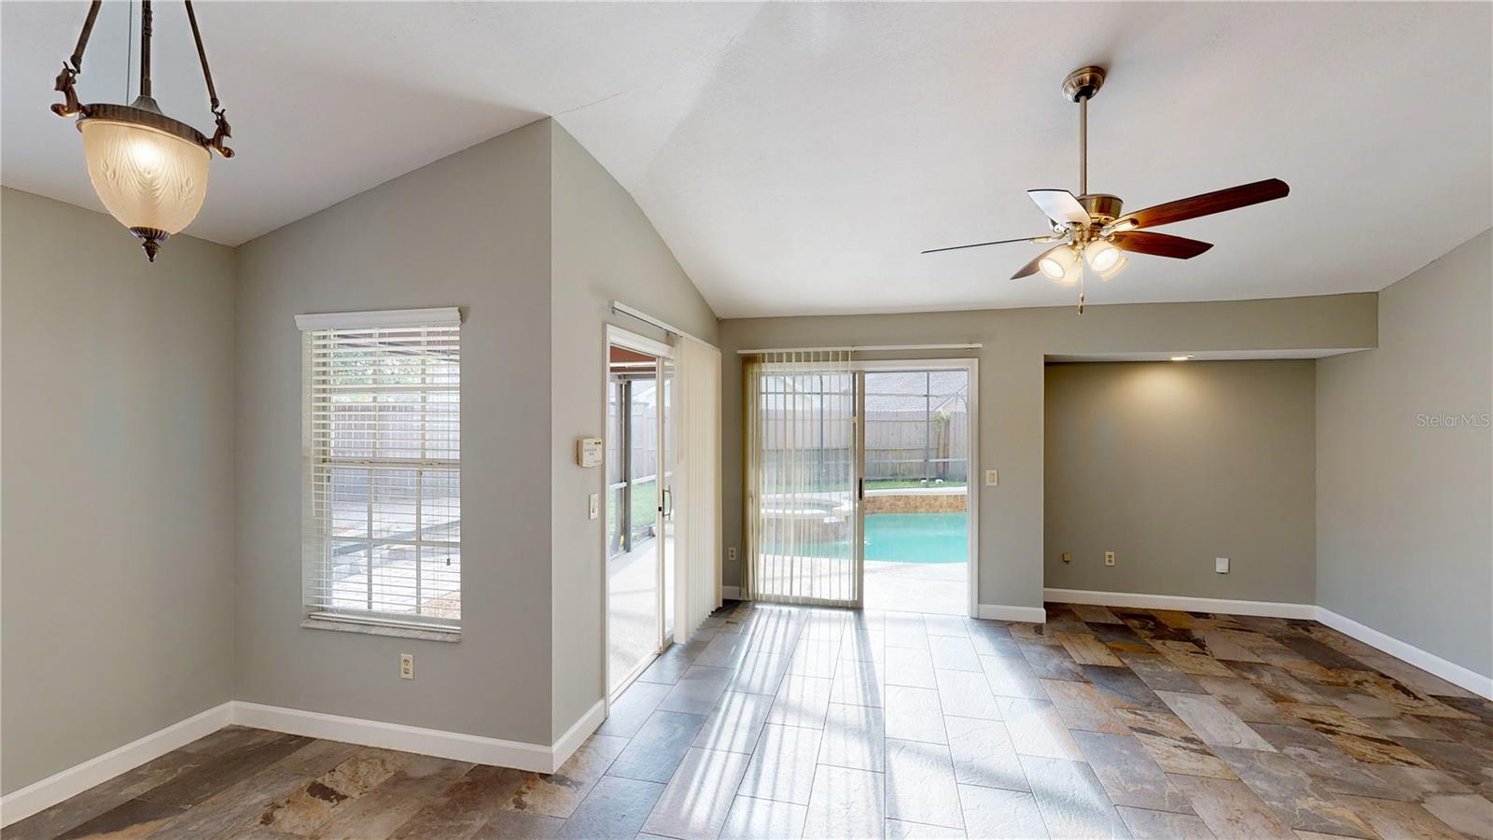
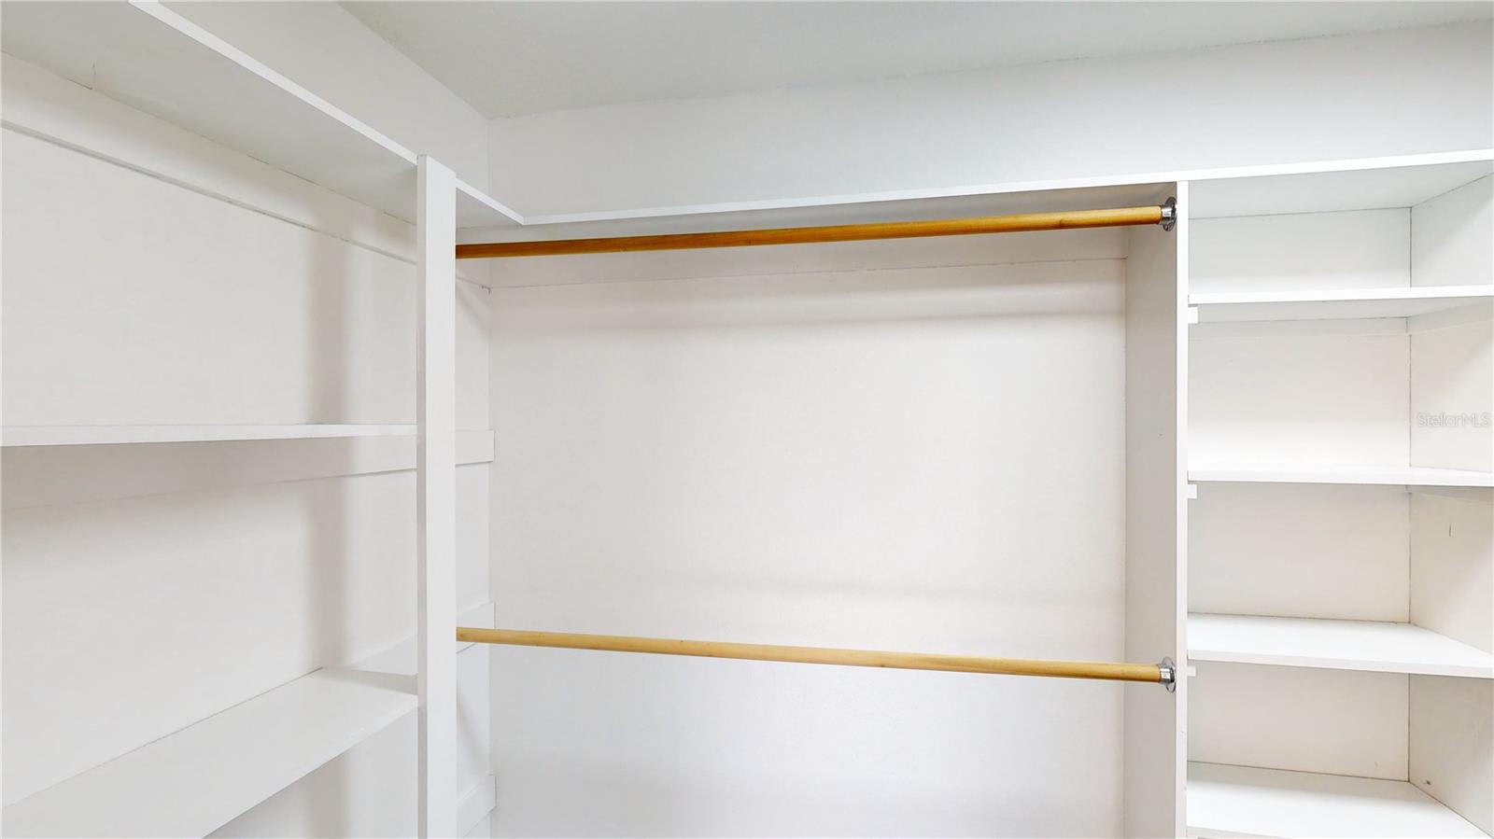
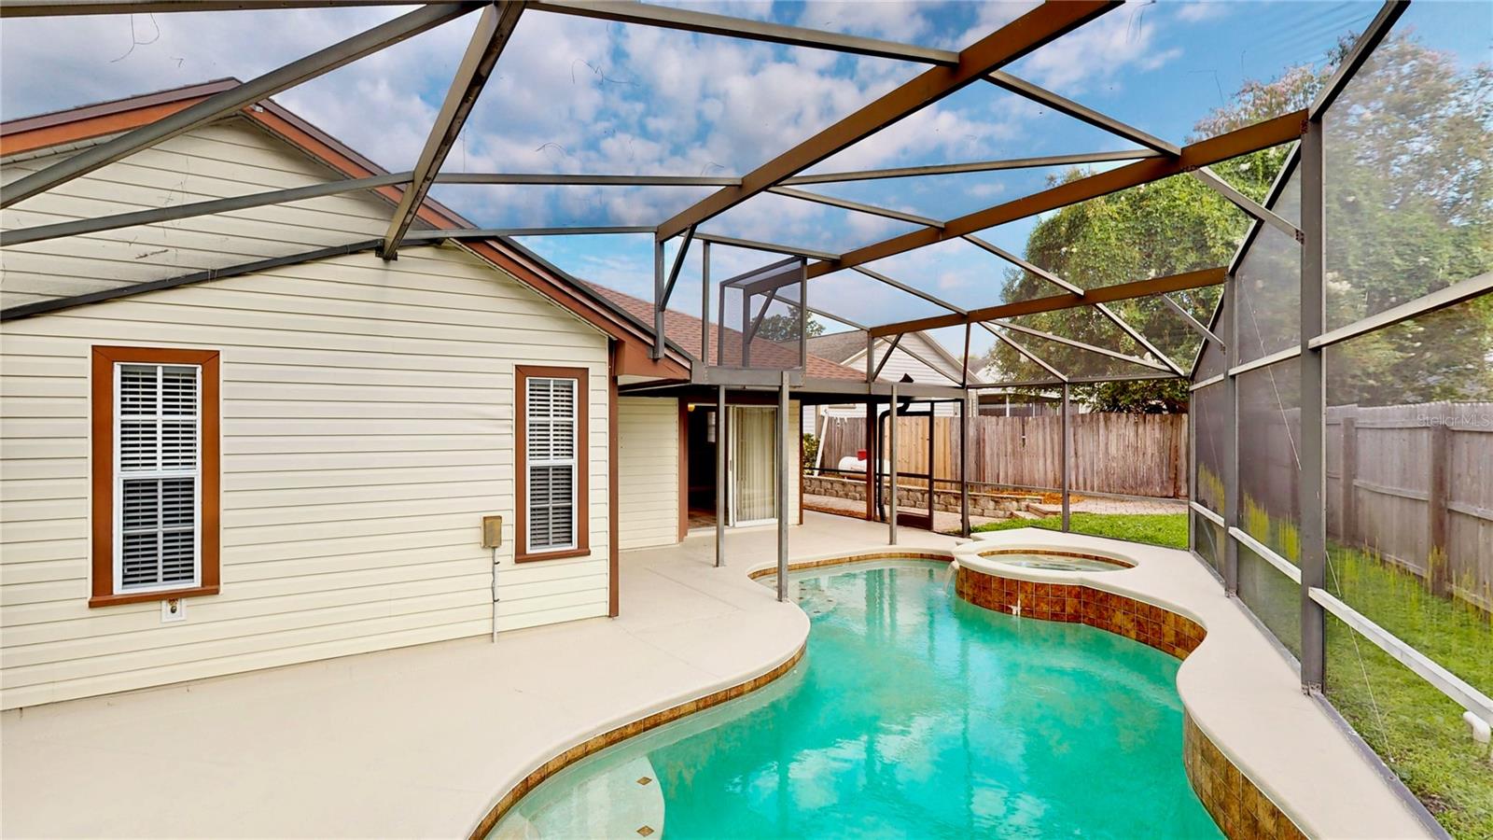
Under contract-accepting backup offers. Welcome to your new home, where comfort creates the perfect space for you and all who will enjoy this fantastic residence. This move-in-ready pool home is adorable, boasting many upgraded features and fresh interior paint that make every day extraordinary. As you step inside, you'll be greeted by stunning upgraded flooring that adds a touch of elegance to the entire house. The spacious and open floor plan welcomes you into the heart of the home, your kitchen. Granite countertops offer a sleek, modern look and plenty of space to create your future delicious meals. The vaulted ceilings give the great room an airy and spacious feel, making it the ideal spot for entertaining. The great room flows effortlessly into a dedicated dining area, where you can savor delicious meals and create memories. Work from home? No problem! The great room has a recessed area tailor-made for a home office. You'll love the convenience of having a workspace without compromising on the overall design and layout of the house. Picture yourself hosting gatherings, laughter filling the air, and sliding glass doors inviting the outdoors in. Not just one, but three sets of sliders lead you to your private pool area; take a refreshing dip or unwind by the water's edge. As a one-story layout, The primary suite is a true retreat, with a considerable walk-thru closet with custom built-ins to accommodate your entire wardrobe. The private bath is your get-away with beautiful granite countertops and a luxurious slate tile shower. There are two more generously sized bedrooms, each with ample closet space. The second full bath has been tastefully updated with slate tile and a tub, offering a modern and chic space for relaxation. Step outside to the back patio and be prepared to be amazed. The pool features a spa with a soothing water feature, and all of it is enclosed with a screen enclosure. Beyond, you'll find a fenced backyard and an additional brick patio, where you can bask in the sun or enjoy dining under the stars. A walkway leads to an added door to the two-car garage, enhancing the overall convenience and accessibility of the property. The best part? This move-in-ready home is available for a quick close, so you can start living your dream life in no time. Experience the epitome of fine living in this delightful abode, where every detail has been thoughtfully curated to create a vibrant and inviting atmosphere. Make this home your own and embark on a new chapter of joyful memories and endless fun. Welcome home!
/u.realgeeks.media/homesinorlando/NextHome-Neighborhood-Realty-Logo-Horizontal-OrangeOnWhite-Web-RGB.jpg)
Additional Information
- Taxes
- $4628
- Minimum Lease
- 8-12 Months
- HOA Fee
- $750
- HOA Payment Schedule
- Annually
- Location
- Near Public Transit, Sidewalk, Paved
- Community Features
- Sidewalks, No Deed Restriction
- Property Description
- One Story
- Zoning
- R-3A
- Interior Layout
- Built-in Features, Ceiling Fans(s), Eat-in Kitchen, High Ceilings, Living Room/Dining Room Combo, Master Bedroom Main Floor, Open Floorplan, Split Bedroom, Stone Counters, Thermostat, Walk-In Closet(s)
- Interior Features
- Built-in Features, Ceiling Fans(s), Eat-in Kitchen, High Ceilings, Living Room/Dining Room Combo, Master Bedroom Main Floor, Open Floorplan, Split Bedroom, Stone Counters, Thermostat, Walk-In Closet(s)
- Floor
- Slate, Tile
- Appliances
- Dishwasher, Disposal, Electric Water Heater, Range, Refrigerator
- Utilities
- BB/HS Internet Available, Cable Available, Electricity Connected, Public
- Heating
- Electric, Heat Pump
- Air Conditioning
- Central Air
- Exterior Construction
- Vinyl Siding, Wood Frame
- Exterior Features
- Courtyard, Private Mailbox, Rain Gutters, Sidewalk, Sliding Doors
- Roof
- Shingle
- Foundation
- Slab
- Pool
- Private
- Pool Type
- Gunite, In Ground, Screen Enclosure
- Garage Carport
- 2 Car Garage
- Garage Spaces
- 2
- Garage Features
- Driveway, Garage Door Opener, Other
- Garage Dimensions
- 21x22
- Elementary School
- Metro West Elem
- Middle School
- Chain Of Lakes Middle
- High School
- Olympia High
- Fences
- Wood
- Pets
- Allowed
- Flood Zone Code
- X
- Parcel ID
- 36-22-28-5612-00-190
- Legal Description
- REPLAT OF TRACT 10 METROWEST 18/87 LOT 19
Listing courtesy of CENTURY 21 PROFESSIONAL GROUP. 407-573-2121
Selling Office: AUTHENTIC REAL ESTATE TEAM.Mortgage Calculator
StellarMLS is the source of this information via Internet Data Exchange Program. All listing information is deemed reliable but not guaranteed and should be independently verified through personal inspection by appropriate professionals. Listings displayed on this website may be subject to prior sale or removal from sale. Availability of any listing should always be independently verified. Listing information is provided for consumer personal, non-commercial use, solely to identify potential properties for potential purchase. All other use is strictly prohibited and may violate relevant federal and state law. Data last updated on